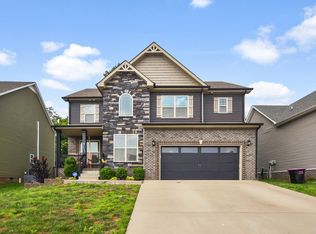
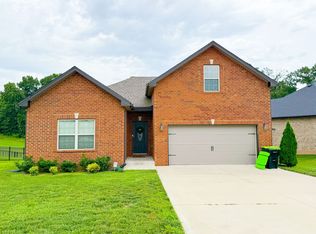
AVAILABLE: Beginning of October 2026
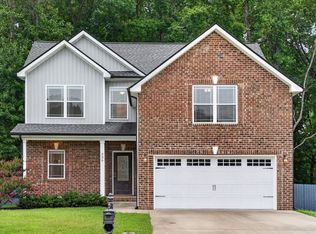
Welcome to your potential new home, located in the sought-after Rossview School District, perfectly positioned near the interstate for a stress-free commute.
Here is what makes this home special:
- Spacious Living: Enjoy a thoughtfully designed 1,758 square foot layout featuring 3 cozy bedrooms and 2.5 baths.
- Grand Spaces: You'll love the welcoming grand foyer, formal dining room, and a bright family room with impressive 16-foot ceilings and a fireplace perfect for relaxing evenings.
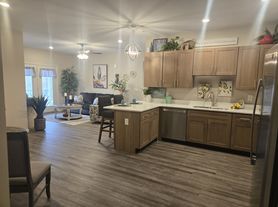
- Kitchen: Cook with ease using custom cabinetry, generous counter space, and a high-tech LG Instaview smart refrigerator.
- Convenient Laundry: Includes a premium black Samsung high-efficiency smart washer and dryer set with extra storage cabinets.
- Outdoor Oasis: Relax on your covered back deck or extended patio within a fully fenced yard. Best of all, we are pet-friendly for up to two furry friends with no pet fee!
The property is currently occupied by a wonderful tenant, so we kindly ask that you do not disturb them. Please reach out if you have any questions or would like to learn more!
Renter is responsible for the following:
* Lease Term: 12 months or longer
* Deposit: $1000.00 due at the signing of the lease
* Rent: Due the first of every month (or prorated for the first month, depending on the move-in date)
* Renters Insurance: must have
* Utilities: Water, electricity, internet
* Yard: Lawnmower provided
* Pets: no more than 2 pets (good news: we don't charge a deposit or monthly fee, but renter is responsible for any pet damage)
Landlord is responsible for:
* Trash
House for rent
Accepts Zillow applications
$2,100/moFees may apply
767 Jodine Ann Dr, Clarksville, TN 37043
3beds
1,758sqft
Price may not include required fees and charges. Price shown reflects the lease term provided. Learn more|
Single family residence
Available Mon Oct 5 2026
Cats, dogs OK
Air conditioner, central air, wall unit
In unit laundry
Attached garage parking
Central
What's special
Fully fenced yardExtended patioExtra storage cabinetsGenerous counter spaceWelcoming grand foyerCovered back deckFormal dining room
- 20 days |
- -- |
- -- |
Zillow last checked:
Listing updated:
Travel times
Facts & features
Interior
Bedrooms & bathrooms
- Bedrooms: 3
- Bathrooms: 3
- Full bathrooms: 2
- 1/2 bathrooms: 1
Heating
- Central
Cooling
- Air Conditioner, Central Air, Wall Unit
Appliances
- Included: Dishwasher, Dryer, Microwave Oven, Oven, Refrigerator, Washer
- Laundry: In Unit
Features
- Flooring: Carpet, Hardwood, Tile
Interior area
- Total interior livable area: 1,758 sqft
Property
Parking
- Parking features: Attached, Garage
- Has attached garage: Yes
- Details: Contact manager
Accessibility
- Accessibility features: Disabled Access
Features
- Patio & porch: Patio
Details
- Additional structures: Garage(s)
- Parcel number: 057HF0250000006057H
Construction
Type & style
- Home type: SingleFamily
- Property subtype: Single Family Residence
Community & HOA
Location
- Region: Clarksville
Financial & listing details
- Lease term: 1 Year
Price history
| Date | Event | Price |
|---|---|---|
| 8/12/2026 | Listed for rent | $2,100$1/sqft |
Source: Zillow Rentals Report a problem | ||
| 4/2/2025 | Listing removed | $2,100$1/sqft |
Source: Zillow Rentals Report a problem | ||
| 3/22/2025 | Listed for rent | $2,100$1/sqft |
Source: Zillow Rentals Report a problem | ||
Neighborhood: 37043
Nearby schools
GreatSchools rating
- 9/10Rossview Elementary SchoolGrades: PK-5Distance: 1.2 mi
- 7/10Rossview Middle SchoolGrades: 6-8Distance: 1.4 mi
- 8/10Rossview High SchoolGrades: 9-12Distance: 1.5 mi