Skip main navigation
For sale
  • $550,000

    767 Kennedy St NE, Washington, DC 20011

    3beds
    1,388sqft
    : 
    $3,351/mo
    Get pre-qualified
    Single Family Residence
    Built in 1951
    2,838 Square Feet Lot
    $544,800 Zestimate®
    $396/sqft
    $-- HOA

    What's special

    Covered gated parkingCharming gazeboLower-level family roomNew carpetingOpen-concept layoutFully fenced sanctuaryWarm and spacious atmosphere
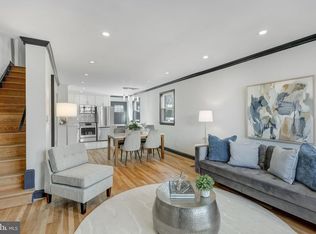
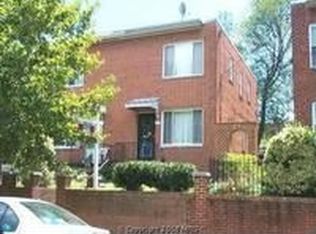
    Discover an inviting residence in the heart of Riggs Park that perfectly balances comfort and convenience. This updated semi-detached home offers an open-concept layout enhanced by hardwood floors, creating a warm and spacious atmosphere ideal for modern living. Step into the living room where an electric fireplace, complemented by a heat fan, provides both ambiance and warmth. The lower-level family room welcomes you with new carpeting, making it a cozy retreat for relaxation or gatherings. Practicality is well addressed with extra storage located at the rear of the lower level, alongside the washer, dryer, and utilities, ensuring organized and efficient living. Enjoy seamless access to the private rear yard from both the main and lower levels. This outdoor space is a true highlight—a fully fenced sanctuary featuring covered gated parking, a charming gazebo, a shed, and a patio perfect for entertaining or quiet moments outdoors. The home’s setting offers privacy while being nestled in a vibrant community. Location is another key advantage. Just 0.7 miles from Fort Totten Metro Station (Red,Green,and Yellow Lines), commuting is straightforward. Nearby amenities include shopping, a newly renovated library, and various conveniences along South Dakota Avenue, placing everything you need within easy reach.
    15 days
    |
    484
    |
    44
    |

    Likely to sell faster than

    Zillow last checked:

    Listing updated:

    Listed by:

    Karen Maraia 301-661-7203,

    Coldwell Banker Realty

    Source: Bright MLS,MLS#: DCDC2276162MLS Logo

      Facts & features

      Interior

      Bedrooms & bathrooms
      • Bedrooms: 3
      • Bathrooms: 2
      • Full bathrooms: 1
      • 1/2 bathrooms: 1
      • Main level bathrooms: 1
      Basement
      • Area: 550
      Heating
      • Forced Air, Natural Gas
      Cooling
      • Central Air, Electric
      Appliances
      • Included: Microwave, Dishwasher, Disposal, Dryer, Exhaust Fan, Oven/Range - Gas, Refrigerator, Stainless Steel Appliance(s), Washer, Gas Water Heater
      Features
      • Ceiling Fan(s), Open Floorplan, Kitchen Island
      • Flooring: Wood
      • Basement: Exterior Entry
      • Number of fireplaces: 1
      • Fireplace features: Electric
      Interior area
      • Total structure area: 1,638
      • Total interior livable area: 1,388 sqft
      • Finished area above ground: 1,088
      • Finished area below ground: 300

      Property

      Parking
      • Total spaces: 2
      • Parking features: Off Street, Detached Carport
      • Carport spaces: 2
      Accessibility
      • Accessibility features: None
      Features
      • Levels: Three
      • Stories: 3
      • Patio & porch: Patio
      • Pool features: None
      • Fencing: Full
      Lot
      • Size: 2,838 Square Feet
      • Features: Urban Land-Sassafras-Chillum
      Details
      • Additional structures: Above Grade, Below Grade
      • Parcel number: 3745//0089
      • Zoning: R-2
      • Special conditions: Standard

      Construction

      Type & style
      • Home type: SingleFamily
      • Architectural style: Traditional
      • Property subtype: Single Family Residence
      • Attached to another structure: Yes
      Materials
      • Brick
      • Foundation: Block
      Condition
      • New construction: No
      • Year built: 1951

      Utilities & green energy

      • Sewer: Public Sewer
      • Water: Public

      Community & HOA

      Community
      • Subdivision: Riggs Park
      HOA
      • Has HOA: No
      Location
      • Region: Washington

      Financial & listing details

      • Price per square foot: $396/sqft
      • Tax assessed value: $508,430
      • Annual tax amount: $3,572
      • Date on market: 8/5/2026
      • Listing agreement: Exclusive Right To Sell
      • Listing terms: Conventional,FHA,VA Loan
      • Ownership: Fee Simple

        Estimated market value

        $544,800

        $518,000 - $572,000

        $3,518/mo

        Price history

        DateEventPrice
        8/5/2026Listed for sale$550,000+71.9%$396/sqft
        Source: Bright MLS #DCDC2276162 Report a problem
        10/16/2014Sold$320,000-3%$231/sqft
        Source: Public Record Report a problem
        9/9/2014Pending sale$329,999$238/sqft
        Source: Long & Foster Real Estate #DC8433695 Report a problem
        9/3/2014Price change$329,999-5.4%$238/sqft
        Source: Long & Foster Real Estate #DC8433695 Report a problem
        8/17/2014Listed for sale$349,000$251/sqft
        Source: Long & Foster Real Estate #DC8433695 Report a problem

        Public tax history

        YearProperty taxesTax assessment
        2025$3,539 +2.1%$506,160 +2.3%
        2024$3,467 +2.1%$494,960 +2.4%
        2023$3,396 +6.5%$483,490 +6.5%
        2022$3,189 +4.3%$453,870 +4%
        2021$3,059 +6%$436,220 +2.4%
        2020$2,886 +20.1%$425,850 +11.2%
        2018$2,403 +9.7%$383,070 +9.7%
        2017$2,191 +9.6%$349,200 +13.8%
        2016$1,998 +81.8%$306,790 +25.2%
        2015$1,099 +63.7%$244,960 +7.4%
        2014$671 +0.7%$228,140 +1%
        2013$667 -7.3%$225,950 -4.5%
        2012$719 $236,640
        2011$719 +20.5%$236,640 -14.7%
        2010$596 +10%$277,280 -10.3%
        2009$542 +10.1%$309,160 +23.5%
        2007$493 +5.2%$250,330 +24.9%
        2006$468 -13.3%$200,450 +17.6%
        2005$540 +12%$170,510 +21.5%
        2004$482 -44%$140,300 +17.2%
        2003$861 +103.5%$119,707 +1.3%
        2002$423 -23.7%$118,172 +1.3%
        2001$554 $116,638
        Find assessor info on the county website

        Monthly payment

        Est. payment

        Payment breakdown

        Explore the cost of this home by adjusting the details. Changes won't be saved.
        All calculations are estimates and provided by Zillow, Inc. for informational purposes only. Actual amounts may vary.
        HOA fees may include property taxes on listings classified as Co-Ops. Contact the listing agent and/or owner for fee details.
        See how much you could borrow to make a competitive offer.

        Climate risks

        Neighborhood: Riggs Park

        Getting around

        68 / 100
        Somewhat Walkable
        34 / 100
        Somewhat Bikeable

        Nearby schools

        GreatSchools rating
        Schools provided by the listing agent
        • District: District Of Columbia Public Schools

        Source: Bright MLS. This data may not be complete. We recommend contacting the local school district to confirm school assignments for this home.

        A local agent can set up tours, give advice and negotiate with sellers.

        Browse local experts

        Similar homes