Looking for that space out in the county, where you can enjoy the quiet evenings without the noise of traffic, etc.? You should take a look at this ''Barndominium'' designed home with all the comforts of one-level living! This NEW home features an open floorplan lifestyle. The living room offers a fireplace and vaulted ceilings, while the kitchen provides beautiful cabinetry, luxurious countertops and an open space for your dining table. This home offers 3 bedrooms and 2.5 baths, a laundry room, with a sink. LVP floors throughout, allowing you to maintain the home with such ease! The exterior of the home features a metal roof, and metal siding which will make maintenance almost non-existent. The carport can house two vehicles, or it can serve as a very large covered outdoor entertainment space...the choice is yours! Schedule your personal tour today to start living the casual lifestyle you have been waiting for!
Sold for $460,000
Zestimate®
$460,000
767 Lead Mine Valley Rd SW, Cleveland, TN 37311
3beds
2,300sqft
Single Family Residence
Built in 2026
0.59 Acres Lot
$460,000 Zestimate®
$200/sqft
$2,472 Estimated rent
Home value
$460,000
$437,000 - $483,000
$2,472/mo
Zestimate® history
Owner options
List your home for rent
$2,472/mo
Rent Zestimate®
Find your next renter with Zillow Rental Manager. Plus, with online applications, you can quickly screen prospective tenants – for free.
$2,472/mo
Rent Zestimate®
Refinance and save
$2,801/mo
Est. payment
Refinancing to a lower rate could help reduce your monthly payments and save thousands over the life of the loan.
$2,801/mo
Est. payment
Explore your selling options
Work with a Zillow partner agent
Leverage their expertise and Zillow's premium Showcase listings to get your home seen by more buyers.
Get startedList with your own agent
Get your home in front of millions of buyers by listing it on Zillow.
Learn how to do itSell it yourself
Take full control of how buyers see your home on Zillow by listing For Sale by Owner (FSBO).
List your homeWhat's special
Metal roofLuxurious countertopsMetal sidingOne-level livingOpen floorplan lifestyleKitchen provides beautiful cabinetryVaulted ceilings
Zillow last checked:
Listing updated:
Listed by:
Becky Lockwood 423-443-7321,
Legacy Real Estate & Development/Residential, LLC
Bought with:
Theresa Varner, 296501
RE/MAX Properties
Source: Greater Chattanooga Realtors,MLS#: 1535995
Facts & features
Interior
Bedrooms & bathrooms
- Bedrooms: 3
- Bathrooms: 3
- Full bathrooms: 2
- 1/2 bathrooms: 1
Primary bedroom
- Level: First
Bedroom
- Level: First
Bedroom
- Level: First
Primary bathroom
- Level: First
Bathroom
- Level: First
Kitchen
- Level: First
Laundry
- Level: First
Living room
- Level: First
Heating
- Central, Electric
Cooling
- Central Air, Electric
Appliances
- Included: Dishwasher, Free-Standing Electric Range, Water Heater
- Laundry: Laundry Room
Features
- Cathedral Ceiling(s), Granite Counters, Kitchen Island, Storage
- Flooring: Luxury Vinyl
- Basement: None
- Has fireplace: Yes
- Fireplace features: Living Room
Interior area
- Total structure area: 2,300
- Total interior livable area: 2,300 sqft
- Finished area above ground: 2,300
Property
Parking
- Total spaces: 1
- Parking features: Off Street
- Carport spaces: 1
Features
- Levels: One
- Patio & porch: Front Porch
- Exterior features: Private Yard
Lot
- Size: 0.59 Acres
- Dimensions: 85 x 300
Details
- Parcel number: 073 066.00
Construction
Type & style
- Home type: SingleFamily
- Architectural style: Ranch
- Property subtype: Single Family Residence
Materials
- Metal Siding
- Foundation: Slab
- Roof: Metal
Condition
- New construction: Yes
- Year built: 2026
Utilities & green energy
- Sewer: Septic Tank
- Water: Well
- Utilities for property: Electricity Connected, Water Connected
Community & HOA
Community
- Features: None
- Subdivision: Hoskins & Sharpe
HOA
- Has HOA: No
Location
- Region: Cleveland
Financial & listing details
- Price per square foot: $200/sqft
- Annual tax amount: $484
- Date on market: 6/3/2026
- Listing terms: Cash,Conventional,FHA,USDA Loan,VA Loan
Price history
| Date | Event | Price |
|---|---|---|
| 10/27/2026 | Sold | $460,000-3.2%$200/sqft |
Source: Greater Chattanooga Realtors #1535995 Report a problem | ||
| 10/15/2026 | Pending sale | $475,000$207/sqft |
Source: Greater Chattanooga Realtors #1535995 Report a problem | ||
| 7/9/2026 | Price change | $475,000-5%$207/sqft |
Source: Greater Chattanooga Realtors #1535995 Report a problem | ||
| 6/3/2026 | Listed for sale | $500,000$217/sqft |
Source: Greater Chattanooga Realtors #1535995 Report a problem | ||
Public tax history
Tax history is unavailable.
Neighborhood: South Cleveland
Nearby homes
- $375,0002 bd3 ba1.8k sqft759 Lead Mine Valley Rd SW, Cleveland, TN 37311New Construction

- $375,0002 bd3 ba1.8k sqft751 Lead Mine Valley Rd SW, Cleveland, TN 37311New Construction
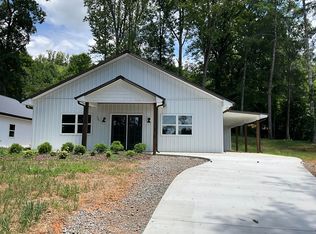
- $375,0002 bd3 ba1.8k sqft743 Lead Mine Valley Rd SW, Cleveland, TN 37311New Construction
- $375,0003 bd3 ba1.8k sqft735 Lead Mine Valley Rd SW, Cleveland, TN 37311New Construction
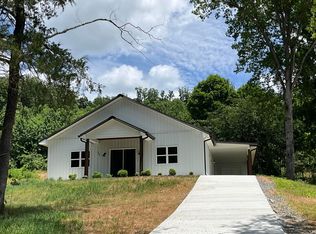
- $182,900-- bd-- ba1k sqft762 Lead Mine Valley Rd SW, Cleveland, TN 37311Off Market
- $30,300-- bd-- ba-- sqft762 Lead Mine Valley Rd SW, Cleveland, TN 37311Off Market
- $33,0001.6 acres703 Lead Mine Valley Rd SW, Cleveland, TN 37311Sold
- $48,5004 bd3 ba3.9k sqft730 Lead Mine Valley Rd SW, Cleveland, TN 37311Sold
Nearby schools
GreatSchools rating
- 6/10Black Fox Elementary SchoolGrades: PK-5Distance: 1.7 mi
- 4/10Lake Forest Middle SchoolGrades: 6-8Distance: 3.4 mi
- 4/10Bradley Central High SchoolGrades: 9-12Distance: 3.9 mi
Schools provided by the listing agent
- Elementary: Black Fox Elementary
- Middle: Lake Forest Middle School
- High: Lake Forest High School
Source: Greater Chattanooga Realtors. This data may not be complete. We recommend contacting the local school district to confirm school assignments for this home.
Get a cash offer in 3 minutes
Find out how much your home could sell for in as little as 3 minutes with a no-obligation cash offer.
Estimated market value
$460,000
Get a cash offer in 3 minutes
Find out how much your home could sell for in as little as 3 minutes with a no-obligation cash offer.
Estimated market value
$460,000
- Tennessee
- Bradley County
- Cleveland
- 37311
- South Cleveland
- 767 Lead Mine Valley Rd SW
