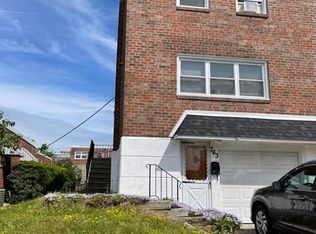
Welcome to 767 Livezey Lane, a well-maintained three bedroom, one and a half bath twin home offering comfort and convenience in the desirable Roxborough section of the city. Owned and cared for with pride since 2015, this turnkey property pairs classic character with timeless features, ready for a quick settlement. The main level features a sunlit living room enhanced by recessed lighting and refinished hardwood floors that run throughout the home. The spacious kitchen is equipped with upgraded countertops, ceramic tile flooring, gas cooking, a dishwasher, garbage disposal, and a built-in microwave. Upstairs, you will find three comfortable bedrooms with abundant closet space and a full bath. The fully finished basement serves as a versatile family room—ideal for a home office, media space, or gym—and includes a conveniently situated powder room. Step directly out from this lower level into the large rear yard, creating a personal oasis perfect for entertaining, hosting events, or simply enjoying a quiet evening. Additional property highlights include an HVAC system, replacement windows throughout, and a clean, freshly painted interior. Enjoy a peaceful setting that sits steps from local parks and athletic fields, close to all area amenities, with effortless access to major commuter routes including Lincoln Drive, I-76, and the Blue Route I-476, as well as direct bus lines into Center City. Schedule your private showing today.
Sold for $416,000
Zillow last checked:
Listing updated:
Bought with:
Barb Camusi, RS324422
Keller Williams Real Estate-Blue Bell
Source: Bright MLS,MLS#: PAPH2650988
Price history
| Date | Event | Price |
|---|---|---|
| 8/31/2026 | Sold | $416,000-0.4%$270/sqft |
Source:  Bright MLS #PAPH2650988 Report a problem Bright MLS #PAPH2650988 Report a problem | ||
| 8/23/2026 | Pending sale | $417,500$271/sqft |
Source: Bright MLS #PAPH2650988 Report a problem | ||
| 8/23/2026 | Listing removed | $417,500$271/sqft |
Source: Bright MLS #PAPH2650988 Report a problem | ||
| 8/19/2026 | Pending sale | $417,500$271/sqft |
Source: Bright MLS #PAPH2650988 Report a problem | ||
| 7/31/2026 | Contingent | $417,500$271/sqft |
Source: Bright MLS #PAPH2650988 Report a problem | ||
| 7/23/2026 | Listed for sale | $417,500+77.7%$271/sqft |
Source: Bright MLS #PAPH2650988 Report a problem | ||
| 8/6/2015 | Sold | $235,000+0%$153/sqft |
Source: Public Record Report a problem | ||
| 5/23/2015 | Price change | $234,900-2.1%$153/sqft |
Source: Coldwell Banker Preferred - Conshohocken Office #6567914 Report a problem | ||
| 5/14/2015 | Price change | $239,900-2%$156/sqft |
Source: Coldwell Banker Preferred - Conshohocken Office #6567914 Report a problem | ||
| 5/7/2015 | Listed for sale | $244,900+56.8%$159/sqft |
Source: Coldwell Banker Preferred - Conshohocken Office #6567914 Report a problem | ||
| 9/2/2014 | Sold | $156,200+59.4%$102/sqft |
Source: Public Record Report a problem | ||
| 5/28/1999 | Sold | $98,000$64/sqft |
Source: Public Record Report a problem | ||
Nearby homes
Get a cash offer in 3 minutes
Find out how much your home could sell for in as little as 3 minutes with a no-obligation cash offer.
Estimated market value
$416,100
