Welcome to 767 Marlesta Road! This Spacious 3BR 2Bathroom home offers approximately 2,234 sq. ft of living space on 8,280 sq ft lot. French double door WELCOME you into a bright and inviting living room large window. Recesses lighting and a large overhead skylight, that fills the space with natural light. The functional floor plan includes a dining area adjacent to the kitchen, along with a versatile space that can be used as a breakfast nook. the family room features double doors that open to the paved backyard, creating a comfortable indoor-outdoor flow. the backyard also features a built-in brick BBQ, perfect for outdoor gatherings and entertainment. And a variety of fruit and vegetable producing plants throughout the front and backyard. The primary bedroom offers generous space. Come discover all this home has to offer, envision yourself making it your own, plenty of potential to create. leased solar provides an additional energy feature for the home.
For sale
$750,000
767 Marlesta Rd, Pinole, CA 94564
3beds
2,234sqft
Single Family Residence
Built in 1964
8,276 Square Feet Lot
$759,800 Zestimate®
$336/sqft
$-- HOA
What's special
Paved backyardFunctional floor planLarge window
- 50 days
- 633
- 18
Zillow last checked:
Listing updated:
Listed by:
Chanina Jean DRE #02203541 510-439-8924,
KW Advisors East Bay
Source: bridgeMLS/CCAR/Bay East AOR,MLS#: 41143920
Facts & features
Interior
Bedrooms & bathrooms
- Bedrooms: 3
- Bathrooms: 2
- Full bathrooms: 2
Kitchen
- Features: 220 Volt Outlet, Laminate Counters, Refrigerator, Skylight(s)
Heating
- Forced Air
Cooling
- Ceiling Fan(s)
Appliances
- Included: Refrigerator, Dryer, Washer
- Laundry: 220 Volt Outlet, Laundry Closet, Electric
Features
- Storage
- Flooring: Laminate
- Windows: Skylight(s)
- Number of fireplaces: 1
- Fireplace features: Decorative, Living Room, Stone
Interior area
- Total structure area: 2,234
- Total interior livable area: 2,234 sqft
Property
Parking
- Total spaces: 2
- Parking features: Converted Garage
- Garage spaces: 2
Features
- Levels: One Story
- Stories: 1
- Exterior features: Back Yard, Front Yard, Side Yard, Sprinklers Front
- Pool features: None
Lot
- Size: 8,276 Square Feet
- Features: Corner Lot
Details
- Parcel number: 4032820013
- Special conditions: Offer As Is
Construction
Type & style
- Home type: SingleFamily
- Architectural style: Ranch
- Property subtype: Single Family Residence
Materials
- Stucco
Condition
- Existing
- New construction: No
- Year built: 1964
Utilities & green energy
- Electric: Photovoltaics Third-Party Owned, 220 Volts in Kitchen
- Sewer: Public Sewer
- Water: Public, Water District
Community & HOA
Community
- Security: Fire Alarm, Carbon Monoxide Detector(s), Double Strapped Water Heater
HOA
- Has HOA: No
Location
- Region: Pinole
Financial & listing details
- Price per square foot: $336/sqft
- Tax assessed value: $513,322
- Date on market: 8/5/2026
- Listing terms: Conventional,FHA
- Electric utility on property: Yes
Estimated market value
$759,800
$722,000 - $798,000
$3,861/mo
Price history
| Date | Event | Price |
|---|---|---|
| 8/5/2026 | Listed for sale | $750,000-3.6%$336/sqft |
Source:  bridgeMLS/CCAR/Bay East AOR #41143920 Report a problem bridgeMLS/CCAR/Bay East AOR #41143920 Report a problem | ||
| 11/10/2025 | Listing removed | $778,000$348/sqft |
Source:  Bay East AOR #41112845 Report a problem Bay East AOR #41112845 Report a problem | ||
| 9/26/2025 | Listed for sale | $778,000-2.2%$348/sqft |
Source: Bay East AOR #41112845 Report a problem | ||
| 9/1/2025 | Listing removed | $795,888$356/sqft |
Source:  SFAR #425047182 Report a problem SFAR #425047182 Report a problem | ||
| 8/9/2025 | Price change | $795,888-0.3%$356/sqft |
Source: SFAR #425047182 Report a problem | ||
| 6/10/2025 | Listed for sale | $798,000+138.9%$357/sqft |
Source: SFAR #425047182 Report a problem | ||
| 10/12/2023 | Listing removed | -- |
Source: Zillow Rentals Report a problem | ||
| 10/8/2023 | Listed for rent | $900 |
Source: Zillow Rentals Report a problem | ||
| 6/29/2001 | Sold | $334,000$150/sqft |
Source: Public Record Report a problem | ||
Public tax history
| Year | Property taxes | Tax assessment |
|---|---|---|
| 2026 | -- | $513,322 +2% |
| 2025 | $7,378 +2.4% | $503,258 +2% |
| 2024 | $7,202 +2.3% | $493,391 +2% |
| 2023 | $7,042 +1.5% | $483,718 +2% |
| 2022 | $6,939 +0.5% | $474,235 +2% |
| 2021 | $6,906 +4.6% | $464,938 +1% |
| 2020 | $6,605 -0.9% | $460,172 +2% |
| 2019 | $6,666 +4% | $451,150 +2% |
| 2018 | $6,407 +2.5% | $442,305 +2% |
| 2017 | $6,252 +1.3% | $433,633 +2% |
| 2016 | $6,174 +44.5% | $425,131 +12% |
| 2015 | $4,274 | $379,500 +39% |
| 2014 | $4,274 | $273,000 +2.4% |
| 2013 | -- | $266,500 |
| 2012 | -- | $266,500 -17.4% |
| 2011 | -- | $322,500 +7.7% |
| 2010 | -- | $299,500 -7.8% |
| 2009 | -- | $325,000 -15.2% |
| 2008 | -- | $383,153 +2% |
| 2007 | -- | $375,641 +2% |
| 2006 | -- | $368,277 +2% |
| 2005 | -- | $361,057 +2% |
| 2004 | -- | $353,978 +1.9% |
| 2003 | -- | $347,492 +2% |
| 2002 | -- | $340,680 +132% |
| 2001 | -- | $146,826 |
Find assessor info on the county website
Monthly payment
Est. payment
Payment breakdown
Explore the cost of this home by adjusting the details. Changes won't be saved.Climate risks
Neighborhood: 94564
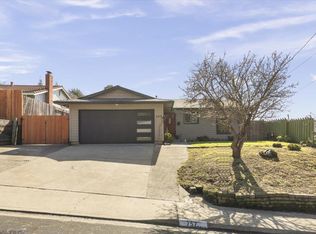
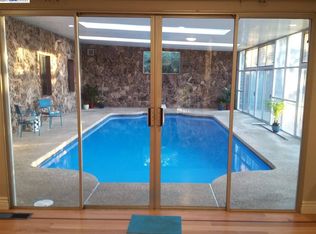
Similar homes
- $729,0003 bd2 ba1.6k sqft2983 Simas Ave, Pinole, CA 94564For Sale
 MLS ID #41138152, Kathy Casares. CCAR
 - $749,9994 bd2 ba2.1k sqft647 Stege Ave, Richmond, CA 94804For Sale
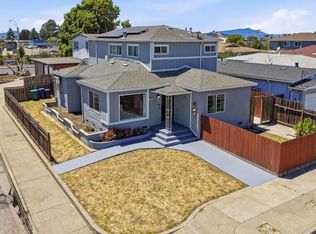 MLS ID #226084933, Shiva Dhakal. MetroList Services of CA
 - $779,0003 bd3 ba1.9k sqft5260A Sunset Dr, El Sobrante, CA 94803For Sale
 MLS ID #41129582, Tania De Groot. CCAR
 - $849,9993 bd2 ba1.7k sqft2815 Canterbury Dr, Richmond, CA 94806For Sale
 MLS ID #41148038, Suraj Pakhrin. Bay East AOR
