Skip main navigation
Off market
  • $842,600

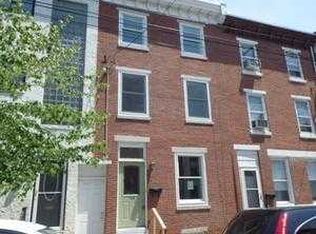
    767 N 24th St, Philadelphia, PA 19130

    3beds
    2baths
    2,128sqft
    Townhouse
    Built in 1920
    1,742 Square Feet Lot
    $842,600 Zestimate®
    $396/sqft
    $3,095 Estimated rent

    Home value

    $842,600

    $784,000 - $910,000

    $3,095/mo

    Zestimate® history
    Loading
    Loading...

    Owner options

    List your home for rent

    $3,095/mo

    Rent Zestimate®

    Find your next renter with Zillow Rental Manager. Plus, with online applications, you can quickly screen prospective tenants – for free.

    Learn more

    $3,095/mo

    Rent Zestimate®

    Refinance and save

    $5,180/mo

    Est. payment

    Refinancing to a lower rate could help reduce your monthly payments and save thousands over the life of the loan.

    See today's rates

    $5,180/mo

    Est. payment

    Explore your selling options

    Work with a Zillow partner agent

    Leverage their expertise and Zillow's premium Showcase listings to get your home seen by more buyers.

    Get started

    List with your own agent

    Get your home in front of millions of buyers by listing it on Zillow.

    Learn how to do it

    Sell it yourself

    Take full control of how buyers see your home on Zillow by listing For Sale by Owner (FSBO).

    List your home

    What's special

    Don't miss out on your opportunity to own this meticulously updated home located on a family friendly block in the heart of Fairmount. The entire house was renovated by its current owners and no detail was spared. The first floor consists of a large, light filled living and dining area that is accentuated by new hardwood floors, high baseboard moldings and recessed lighting throughout. Step into the large eat-in kitchen area which features granite countertops, subway tile backsplash, new GE kitchen appliances with GE oven range and built-in microwave and a peninsula counter seating area. From here, step outside to one of the largest backyards you will find in Fairmount! This is a wonderful space for your pets, kids, gardening and/or entertaining! There is even a gas line for your gas grill or heat lamps. The second floor has two spacious bedrooms, a new laundry room and a beautiful new bathroom with tile flooring and a double vanity. Ascend to the third floor to find the Master Suite. The spacious master has a large walk-in closet and a stunning bathroom with double vanity, carrara marble and glass shower. The lower level has high ceilings and is ready for you to finish. Additional features include new roof, paint, HVAC, water heater, electric and updated plumbing by the current owner. Steps to everything Fairmount has to offer- Boathouse Row, Art Museum, an abundance of bars and restaurants, coffee shops, dog park, Whole Foods and Target. Easy access to Kelly Drive and West River Drive. Schedule your showing today! 2020-01-15

    This property is off market, which means it's not currently listed for sale or rent on Zillow. This may be different from what's available on other websites or public sources.

    Facts & features

    Interior

    Bedrooms & bathrooms
    • Bedrooms: 3
    • Bathrooms: 2
    Heating
    • Forced air, Gas
    Cooling
    • Central
    Appliances
    • Included: Dishwasher, Microwave, Range / Oven
    Features
    • Recessed Lighting, Walk-In Closet(s), Dining Area, Eat-in Kitchen, Master Bath(s)
    • Windows: Window Treatments
    • Basement: Finished
    Interior area
    • Total interior livable area: 2,128 sqft
    • Finished area below ground: 0

    Property

    Features
    • Exterior features: Brick
    • Has view: Yes
    • View description: Territorial
    Lot
    • Size: 1,742 sqft
    Details
    • Parcel number: 151210300
    • Special conditions: Standard

    Construction

    Type & style
    • Home type: Townhouse
    • Architectural style: Traditional
    Condition
    • Year built: 1920

    Community & neighborhood

    Location
    • Region: Philadelphia

    Other

    Other facts
    • Heating: Forced Air
    • Appliances: Dishwasher, Built-in Microwave, Cooktop, Range Hood, Oven/Range - Gas
    • HeatingYN: true
    • CoolingYN: true
    • ConstructionMaterials: Brick, Masonry
    • StoriesTotal: 3
    • ArchitecturalStyle: Traditional
    • SpecialListingConditions: Standard
    • Cooling: Central Air
    • InteriorFeatures: Recessed Lighting, Walk-In Closet(s), Dining Area, Eat-in Kitchen, Master Bath(s)
    • ParkingFeatures: On Street
    • WindowFeatures: Window Treatments
    • BelowGradeFinishedArea: 0
    • StructureType: Row/Townhouse
    • Basement: Y
    • MlsStatus: Active

    Price history

    DateEventPrice
    1/17/2020Sold$655,000-6.3%$308/sqft
    Source: Berkshire Hathaway HomeServices Fox & Roach #PAPH849490_19130 Report a problem
    12/11/2019Pending sale$699,000$328/sqft
    Source: BHHS Fox & Roach Devon Home Marketing Center #PAPH849490 Report a problem
    11/21/2019Price change$699,000-1.5%$328/sqft
    Source: BHHS Fox & Roach Devon Home Marketing Center #PAPH849490 Report a problem
    11/12/2019Listed for sale$710,000+53.7%$334/sqft
    Source: BHHS Fox & Roach-Devon #PAPH849490 Report a problem
    3/3/2017Sold$462,000+1.5%$217/sqft
    Source: Public Record Report a problem
    2/24/2017Listed for sale$455,000$214/sqft
    Source: Keller Williams - Philadelphia - Center City #6918055 Report a problem
    2/24/2017Pending sale$455,000$214/sqft
    Source: Keller Williams - Philadelphia - Center City #6918055 Report a problem

    Public tax history

    YearProperty taxesTax assessment
    2025$10,717 $765,600
    2024$10,717 $765,600
    2023$10,717 +42.7%$765,600
    2022$7,510 --
    2021$7,510 +3.3%--
    2018$7,268 +8.3%--
    2017$6,708 +19.1%--
    2016$5,632 +17.9%--
    2015$4,779 --
    2014$4,779 +5%$435,800 +1096.7%
    2012$4,553 $36,416
    2011-- $36,416
    2010-- $36,416
    2009-- $36,416
    2008-- $36,416
    2007-- $36,416 +7.5%
    2006-- $33,888
    2005-- $33,888
    2004-- $33,888 +9.2%
    2003-- $31,040 +30.7%
    2002-- $23,744 +14.2%
    2000-- $20,800
    1999-- $20,800

    Find assessor info on the county website

    Neighborhood: Fairmount

    Nearby schools

    GreatSchools rating
    Schools provided by the listing agent
    • District: THE SCHOOL DISTRICT OF PHILADELPHIA

    Source: The MLS. This data may not be complete. We recommend contacting the local school district to confirm school assignments for this home.

    Get a cash offer in 3 minutes
    Find out how much your home could sell for in as little as 3 minutes with a no-obligation cash offer.
    Estimated market value
    $842,600
    Get a cash offer in 3 minutes
    Find out how much your home could sell for in as little as 3 minutes with a no-obligation cash offer.
    Estimated market value
    $842,600