Skip main navigation
Sold for $2,625,000
  • $2,625,000

    767 N Gate Pl, Walnut Creek, CA 94598

    4beds
    3,000sqft
    Single Family Residence, Residential
    Built in 1980
    0.34 Acres Lot
    $2,561,600 Zestimate®
    $875/sqft
    $7,141 Estimated rent

    Home value

    $2,561,600

    $2.31M - $2.84M

    $7,141/mo

    Zestimate® history
    Loading
    Loading...

    Owner options

    List your home for rent

    $7,141/mo

    Rent Zestimate®

    Find your next renter with Zillow Rental Manager. Plus, with online applications, you can quickly screen prospective tenants – for free.

    Learn more

    $7,141/mo

    Rent Zestimate®

    Refinance and save

    $16,722/mo

    Est. payment

    Refinancing to a lower rate could help reduce your monthly payments and save thousands over the life of the loan.

    See today's rates

    $16,722/mo

    Est. payment

    Explore your selling options

    Work with a Zillow partner agent

    Leverage their expertise and Zillow's premium Showcase listings to get your home seen by more buyers.

    Get started

    List with your own agent

    Get your home in front of millions of buyers by listing it on Zillow.

    Learn how to do it

    Sell it yourself

    Take full control of how buyers see your home on Zillow by listing For Sale by Owner (FSBO).

    List your home

    What's special

    New roofTimeless designPremium finishesModern eleganceSmooth stuccoTwo en-suitesGenerous bedrooms
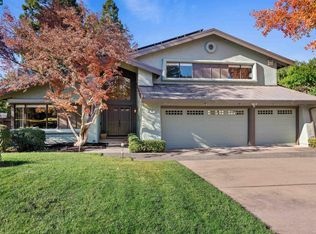
    Welcome to 767 N Gate Pl, one of the finest homes ever offered in Walnut Creek, set in highly desired Northgate. This fully rebuilt and rare single-story 4BD/3.5BA luxury home was crafted with premium finishes, modern elegance, and timeless design with no expense spared. Experience Walnut Creek's best kitchen, wrapped in Taj Mahal quartzite from counter to ceiling with waterfall edges, a 48" Wolf dual-fuel range, 42" Sub-Zero refrigerator, panel-ready Miele dishwasher, hidden pantry door, & a bi-fold passthrough window above the 44" Kohler workstation sink. A floor-to-ceiling Calacatta Antique slab fireplace anchors the family room, & a bi-folding patio door opens to a gorgeous resort-style yard with a pool. The home includes engineered hardwood floors, smooth-finish walls, Milgard windows, two en-suites, spa-like bathrooms, generous bedrooms, & a primary suite with a freestanding tub & a walk-in closet larger than many bedrooms. Major upgrades include a new roof, Carrier HVAC, tankless water heater, upgraded electrical, smooth stucco, skylights, & a 3-car epoxy garage. Located near Boundary Oak Golf Course & Mount Diablo trails, & served by Northgate's top-rated schools & community. This is your chance to own a fully rebuilt Northgate masterpiece a level of quality rarely seen.

    Zillow last checked:

    Listing updated:

    Listed by:

    Matthew Yu-Bahmannejad 02218935 415-577-2057,

    Coldwell Banker Realty 408-355-1500

    Bought with:

    Kiana Clay, 02058272

    eXp Realty of California, Inc.

    Source: MLSListings Inc,MLS#: ML82027131MLS Logo

    Facts & features

    Interior

    Bedrooms & bathrooms
    • Bedrooms: 4
    • Bathrooms: 4
    • Full bathrooms: 3
    • 1/2 bathrooms: 1
    Bedroom
    • Features: GroundFloorBedroom, WalkinCloset, PrimaryBedroomonGroundFloor, BedroomonGroundFloor2plus, PrimaryBedroom2plus, GroundFloorPrimaryBedroom2plus
    Bathroom
    • Features: DoubleSinks, PrimaryStallShowers, ShowerandTub, SolidSurface, Stone, TubinPrimaryBedroom, Tubs2plus, UpdatedBaths, FullonGroundFloor, PrimaryOversizedTub
    Dining room
    • Features: DiningArea, DiningBar, FormalDiningRoom, Skylights
    Family room
    • Features: SeparateFamilyRoom
    Kitchen
    • Features: Countertop_Stone, Island, Pantry
    Heating
    • Central Forced Air Gas, Fireplace(s)
    Cooling
    • Central Air
    Appliances
    • Included: Dishwasher, Freezer, Disposal, Range Hood, Microwave, Double Oven, Electric Oven, Gas Oven, Oven/Range, Gas Oven/Range, Refrigerator, Wine Refrigerator, Washer/Dryer
    • Laundry: Gas Dryer Hookup, Tub/Sink, Inside, In Utility Room
    Features
    • High Ceilings, One Or More Skylights, Vaulted Ceiling(s), Walk-In Closet(s)
    • Flooring: Hardwood, Tile
    • Number of fireplaces: 1
    • Fireplace features: Gas
    Interior area
    • Total structure area: 3,000
    • Total interior livable area: 3,000 sqft

    Property

    Parking
    • Total spaces: 3
    • Parking features: Attached, On Street
    • Attached garage spaces: 3
    Features
    • Stories: 1
    • Patio & porch: Deck
    • Exterior features: Back Yard, Fenced, Gazebo
    • Fencing: Back Yard,Wood
    Lot
    • Size: 0.34 Acres
    Details
    • Additional structures: Pergola
    • Parcel number: 1380200376
    • Zoning: R12
    • Special conditions: Standard

    Construction

    Type & style
    • Home type: SingleFamily
    • Architectural style: Luxury,Modern/HighTech
    • Property subtype: Single Family Residence, Residential
    Materials
    • Foundation: Pillar/Post/Pier, Raised, Crawl Space
    • Roof: Shingle
    Condition
    • New construction: No
    • Year built: 1980

    Utilities & green energy

    • Gas: IndividualGasMeters, NaturalGas, PublicUtilities
    • Sewer: Public Sewer
    • Water: Public
    • Utilities for property: Natural Gas Available, Public Utilities, Water Public

    Community & neighborhood

    Location
    • Region: Walnut Creek

    Other

    Other facts
    • Listing agreement: ExclusiveRightToSell
    • Listing terms: CashorConventionalLoan

    Price history

    DateEventPrice
    12/8/2025Sold$2,625,000+19.3%$875/sqft
    Source: MLSListings Inc #ML82027131 Report a problem
    12/2/2025Pending sale$2,199,888$733/sqft
    Source: MLSListings Inc #ML82027131 Report a problem
    11/20/2025Listed for sale$2,199,888+45.7%$733/sqft
    Source: MLSListings Inc #ML82027131 Report a problem
    10/2/2024Sold$1,510,000$503/sqft
    Source: Public Record Report a problem

    Public tax history

    YearProperty taxesTax assessment
    2025$29,936 +302.8%$1,775,000 +190.7%
    2024$7,431 +1.7%$610,675 +2%
    2023$7,304 +0.9%$598,702 +2%
    2022$7,239 +2.4%$586,964 +2%
    2021$7,072 +1.3%$575,456 +1%
    2020$6,983 +1.1%$569,556 +2%
    2019$6,906 +3.8%$558,389 +2%
    2018$6,652 +3.4%$547,441 +2%
    2017$6,433 +2.6%$536,708 +2%
    2016$6,272 +2.3%$526,186 +1.5%
    2015$6,130 $518,283 +2%
    2014$6,130 $508,131 +0.5%
    2013-- $505,835 +2%
    2012-- $495,918 +2%
    2011-- $486,195 +0.8%
    2010-- $482,562 -0.2%
    2009-- $483,710 +2%
    2008-- $474,226 +2%
    2007-- $464,929 +2%
    2006-- $455,813 +2%
    2005-- $446,877 +2%
    2004-- $438,116 +1.9%
    2003-- $430,087 +2%
    2002-- $421,655 +2%
    2001-- $413,388

    Find assessor info on the county website

    Neighborhood: 94598

    Nearby schools

    GreatSchools rating
    Schools provided by the listing agent
    • Elementary: ValleVerdeElementary_2
    • Middle: FoothillMiddle_2
    • High: NorthgateHigh
    • District: MtDiabloUnified

    Source: MLSListings Inc. This data may not be complete. We recommend contacting the local school district to confirm school assignments for this home.

    Get a cash offer in 3 minutes
    Find out how much your home could sell for in as little as 3 minutes with a no-obligation cash offer.
    Estimated market value
    $2,561,600
    Get a cash offer in 3 minutes
    Find out how much your home could sell for in as little as 3 minutes with a no-obligation cash offer.
    Estimated market value
    $2,561,600