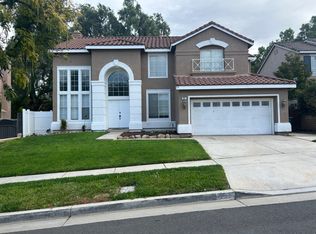
Welcome to this beautifully upgraded home in the coveted Corona Ranch Hills neighborhood, where comfort and style come together from the moment you arrive. Set on an oversized lot, this 4-bedroom, 3-bathroom residence offers a thoughtfully designed floor plan ideal for both everyday living and effortless entertaining.
Upon entry, you’re welcomed by a light-filled formal living room or additional dining room that flows seamlessly into the inviting family room, complete with a cozy fireplace. The recently updated kitchen features quartz countertops, newer stainless steel appliances, and opens to a versatile bonus space, ideal for a home office, gym, or flex room. The main level also includes a bedroom and full bathroom, a dedicated laundry room, and a spacious three-car garage with abundant storage.
Upstairs, you’ll find two secondary bedrooms with a dual-sink bathroom, along with a spacious primary suite designed as a private retreat. The primary bedroom offers a large ensuite bath with dual vanities, a soaking tub, separate shower, walk-in closet, and an additional space perfect for a sitting area or expanded wardrobe closet.
Step outside to your own backyard oasis, thoughtfully designed for both relaxation and entertaining. Enjoy the sparkling pool and spa with waterfall features, a built-in BBQ island, and natural gas fire pit. The expansive lot also provides ample space for RV parking and extra storage.
Additional highlights include a newer central heating and air system, roof, water heater, pool equipment, and reverse osmosis water purifier. Ideally located near top-rated schools, parks, shopping, dining, and with convenient access to the 91 and 15 freeways, this home truly embodies the best of Southern California living.
Under contract
Listed by: Compass • Shellsy Ashen • Contact: 949-438-4340
$965,000
767 Ochee Cir, Corona, CA 92879
4beds
2,379sqft
Single Family Residence
Built in 1996
9,148 Square Feet Lot
$944,600 Zestimate®
$406/sqft
$120/mo HOA
What's special
- 67 days |
- 82 |
- 0 |
Likely to sell faster than
Zillow last checked:
Listing updated:
Listed by:
Shellsy Ashen DRE #02119896 shellsy.ashen@compass.com,
Compass,
Stephanie Lowe DRE #01118318 949-662-1000,
Compass
Source: CRMLS,MLS#: NP26088040
Originating MLS: California Regional MLS
Facts & features
Interior
Bedrooms & bathrooms
- Bedrooms: 4
- Bathrooms: 3
- Full bathrooms: 3
- Main level bathrooms: 1
- Main level bedrooms: 1
Rooms
- Room types: Bonus Room, Bedroom, Family Room, Kitchen, Laundry, Living Room, Primary Bedroom, Office, Other, Dining Room
Primary bedroom
- Features: Primary Suite
Bedroom
- Features: Bedroom on Main Level
Bathroom
- Features: Bathtub, Dual Sinks, Soaking Tub, Separate Shower, Tub Shower
Kitchen
- Features: Quartz Counters, Remodeled, Updated Kitchen
Other
- Features: Walk-In Closet(s)
Heating
- Central
Cooling
- Central Air
Appliances
- Included: Barbecue, Dishwasher, Freezer, Disposal, Gas Oven, Gas Range, Microwave, Refrigerator, Range Hood, Water Heater
- Laundry: Inside
Features
- Separate/Formal Dining Room, Eat-in Kitchen, Open Floorplan, Quartz Counters, Bedroom on Main Level, Primary Suite, Walk-In Closet(s)
- Flooring: Vinyl
- Has fireplace: Yes
- Fireplace features: Family Room, Living Room
- Common walls with other units/homes: No Common Walls
Interior area
- Total interior livable area: 2,379 sqft
Property
Parking
- Total spaces: 6
- Parking features: Door-Multi, Door-Single, Driveway, Garage, Oversized, RV Potential, RV Access/Parking
- Attached garage spaces: 3
- Uncovered spaces: 3
Features
- Levels: Two
- Stories: 2
- Entry location: 1
- Patio & porch: Front Porch
- Exterior features: Barbecue, Fire Pit
- Has private pool: Yes
- Pool features: Private
- Has spa: Yes
- Spa features: Private
- Fencing: Vinyl
- Has view: Yes
- View description: None
Lot
- Size: 9,148 Square Feet
- Features: 0-1 Unit/Acre
Details
- Parcel number: 122351012
- Special conditions: Standard
Construction
Type & style
- Home type: SingleFamily
- Property subtype: Single Family Residence
Materials
- Stucco
- Foundation: Slab
- Roof: Tile
Condition
- Turnkey
- New construction: No
- Year built: 1996
Utilities & green energy
- Sewer: Public Sewer
- Water: Public
- Utilities for property: Electricity Connected, Natural Gas Connected, Sewer Connected, Water Connected
Community & HOA
Community
- Features: Curbs, Street Lights, Sidewalks
- Security: Carbon Monoxide Detector(s), Smoke Detector(s)
- Subdivision: Horsethief Canyon
HOA
- Has HOA: Yes
- Amenities included: Maintenance Grounds
- HOA fee: $120 monthly
- HOA name: Corona Ranch
- HOA phone: 714-285-2626
Location
- Region: Corona
Financial & listing details
- Price per square foot: $406/sqft
- Tax assessed value: $872,100
- Annual tax amount: $10,049
- Date on market: 5/1/2026
- Cumulative days on market: 67 days
- Listing terms: Cash,Cash to New Loan
Estimated market value
$944,600
$897,000 - $992,000
$4,040/mo
Price history
| Date | Event | Price |
|---|---|---|
| 5/29/2026 | Contingent | $965,000$406/sqft |
Source: | ||
| 5/1/2026 | Listed for sale | $965,000+12.9%$406/sqft |
Source: | ||
| 9/14/2023 | Sold | $855,000+0.7%$359/sqft |
Source: | ||
| 8/21/2023 | Pending sale | $849,000$357/sqft |
Source: | ||
| 7/12/2023 | Contingent | $849,000$357/sqft |
Source: | ||
| 7/8/2023 | Listed for sale | $849,000+41.5%$357/sqft |
Source: | ||
| 1/17/2020 | Sold | $600,000+0.2%$252/sqft |
Source: | ||
| 12/17/2019 | Pending sale | $599,000$252/sqft |
Source: Regency Realty #IG19275479 Report a problem | ||
| 12/12/2019 | Listed for sale | $599,000+61.9%$252/sqft |
Source: Regency Realty #IG19275479 Report a problem | ||
| 12/29/2011 | Listing removed | $370,000$156/sqft |
Source: Keller Williams Realty #K11116629 Report a problem | ||
| 11/12/2011 | Price change | $370,000-3.8%$156/sqft |
Source: Keller Williams Realty #K11116629 Report a problem | ||
| 9/7/2011 | Listed for sale | $384,500+42.9%$162/sqft |
Source: Keller Williams Realty #K11116629 Report a problem | ||
| 11/2/2001 | Sold | $269,000+20.6%$113/sqft |
Source: Public Record Report a problem | ||
| 6/30/1999 | Sold | $223,000+18%$94/sqft |
Source: Public Record Report a problem | ||
| 9/19/1996 | Sold | $189,000$79/sqft |
Source: Public Record Report a problem | ||
Public tax history
| Year | Property taxes | Tax assessment |
|---|---|---|
| 2025 | $10,049 +3.2% | $872,100 +2% |
| 2024 | $9,742 +34.6% | $855,000 +37.9% |
| 2023 | $7,240 +1.8% | $620,193 +2% |
| 2022 | $7,113 +1.9% | $608,033 +2% |
| 2021 | $6,978 +45.9% | $596,112 +46.4% |
| 2020 | $4,784 +2.3% | $407,080 +2% |
| 2019 | $4,678 -1.5% | $399,099 +2% |
| 2018 | $4,750 -11.7% | $391,274 +2% |
| 2017 | $5,381 | $383,603 +2% |
| 2016 | $5,381 +3% | $376,083 +1.5% |
| 2015 | $5,226 +1.7% | $370,436 +2% |
| 2014 | $5,141 | $363,181 +0.5% |
| 2013 | -- | $361,542 +2% |
| 2012 | -- | $354,454 +2% |
| 2011 | -- | $347,505 +0.8% |
| 2010 | -- | $344,909 +0.3% |
| 2009 | -- | $344,000 +1.5% |
| 2008 | -- | $338,952 +2% |
| 2007 | -- | $332,307 +2% |
| 2006 | -- | $325,792 +14.3% |
| 2005 | -- | $285,091 +3.9% |
| 2003 | -- | $274,380 +2% |
| 2002 | -- | $269,000 +15.9% |
| 2001 | $3,541 -1.2% | $232,009 +2% |
| 2000 | $3,586 | $227,460 |
Find assessor info on the county website
Monthly payment
Est. payment$--/mo
Payment breakdown
Explore the cost of this home by adjusting the details. Changes won't be saved.All calculations are estimates and provided by Zillow, Inc. for informational purposes only. Actual amounts may vary.
HOA fees may include property taxes on listings classified as Co-Ops. Contact the listing agent and/or owner for fee details.
Mortgage interest rates are dependent on a number of factors, including credit score, down payment, and repayment length. Interest rate data provided by Zillow Group Marketplace, Inc. as of 1/1/1970 from various mortgage lenders with which we have lead or other similar arrangements; the Estimated Payment is an average of those rates.
See how much you could borrow to make a competitive offer.
Climate risks
Neighborhood: Corona Hills
Nearby schools
GreatSchools rating
- 9/10Corona Ranch Elementary SchoolGrades: K-6Distance: 0.1 mi
- 2/10Auburndale Intermediate SchoolGrades: 7-8Distance: 2.2 mi
- 6/10Norco High SchoolGrades: 9-12Distance: 1.3 mi
A local agent can set up tours, give advice and negotiate with sellers.
Local buyer's agents are ready to help
- California
- Riverside County
- Corona
- 92879
- Corona Hills
- 767 Ochee Cir


