Incredible DeLand custom built Traditional Brick Pool home. Nestled on close to a half acre high and dry lot, in sought after community of Trails West. This stunning home combines elegance, style and comfort. The moment you step inside you will be greeted by an inviting foyer that welcomes you with views of the picturesque pool and back yard area. This 3BR/2BA/2CG( side entry) classic brick charmer has a great Versatile floor plan that is designed with the primary suite separate from the well appointed alternate bedrooms. French doors, within the spacious primary suite, provide direct access to the tranquil pool area with incredible view of the lushly landscaped, private feeling back yard. An abundance of natural light also streams in from the other French doors from the living room and breakfast area making the covered screened in lanai and pool area an extension of this homes living space… Cozy up to the elegant gas fireplace in the living room , perfect design for entertaining year round.. Energy efficient solar heated pool and cost saving well for irrigation. Quality custom plantation shutters and crown molding throughout the home. Large, well appointed, interior laundry room is adjacent to the kitchen, making it convenient to multi task! PLUS pre-wired and ready for future generator. Many recent updates through out that include ROOF, HVAC, Pool Enclosure, Water Heater, both bathrooms fully updated including the luxury freestanding soaking tub in the primary bath. The second bath also serves as the luxury pool bath with walk in shower. Schedule a private tour and witness the beauty and comfort this home has to offer.
Sold for $544,000
$544,000
767 Old Treeline Trl, Deland, FL 32724
3beds
2,196sqft
Single Family Residence
Built in 1991
0.56 Acres Lot
$563,100 Zestimate®
$248/sqft
$2,815 Estimated rent
Home value
$563,100
$535,000 - $591,000
$2,815/mo
Zestimate® history
Owner options
List your home for rent
$2,815/mo
Rent Zestimate®
Find your next renter with Zillow Rental Manager. Plus, with online applications, you can quickly screen prospective tenants – for free.
$2,815/mo
Rent Zestimate®
Refinance and save
$3,854/mo
Est. payment
Refinancing to a lower rate could help reduce your monthly payments and save thousands over the life of the loan.
$3,854/mo
Est. payment
Explore your selling options
Work with a Zillow partner agent
Leverage their expertise and Zillow's premium Showcase listings to get your home seen by more buyers.
Get startedList with your own agent
Get your home in front of millions of buyers by listing it on Zillow.
Learn how to do itSell it yourself
Take full control of how buyers see your home on Zillow by listing For Sale by Owner (FSBO).
List your homeWhat's special
Elegant gas fireplaceIncredible viewPool enclosureFrench doorsSpacious primary suiteGreat versatile floor planNatural light
Zillow last checked:
Listing updated:
Listed by:
Maureen Kemp 386-801-4276,
KEMP REALTY GROUP 386-801-4276,
Lisa Koenig 386-848-1316,
KEMP REALTY GROUP
Bought with:
Maureen Kemp, 510089
KEMP REALTY GROUP
Lisa Koenig, 3281916
KEMP REALTY GROUP
Source: Stellar MLS,MLS#: V4934949 Originating MLS: West Volusia
Originating MLS: West Volusia
Facts & features
Interior
Bedrooms & bathrooms
- Bedrooms: 3
- Bathrooms: 2
- Full bathrooms: 2
Rooms
- Room types: Utility Room
Primary bedroom
- Features: Walk-In Closet(s)
- Level: First
- Dimensions: 18x13
Bedroom 2
- Features: Built-in Closet
- Level: First
- Dimensions: 12x11
Bedroom 3
- Features: Walk-In Closet(s)
- Level: First
- Dimensions: 12x12
Dining room
- Level: First
- Dimensions: 12x15
Florida room
- Level: First
- Dimensions: 19x16
Kitchen
- Level: First
- Dimensions: 14x11
Living room
- Level: First
- Dimensions: 12x14
Heating
- Central
Cooling
- Central Air
Appliances
- Included: Dishwasher, Dryer, Electric Water Heater, Microwave, Range, Refrigerator
- Laundry: Inside
Features
- Built-in Features, Ceiling Fan(s), Central Vacuum, Crown Molding, Eating Space In Kitchen, High Ceilings, Solid Surface Counters, Solid Wood Cabinets, Split Bedroom, Walk-In Closet(s)
- Flooring: Hardwood
- Doors: French Doors
- Windows: Window Treatments
- Has fireplace: Yes
- Fireplace features: Gas
Interior area
- Total structure area: 3,289
- Total interior livable area: 2,196 sqft
Property
Parking
- Total spaces: 2
- Parking features: Garage - Attached
- Attached garage spaces: 2
Features
- Levels: One
- Stories: 1
- Patio & porch: Covered, Front Porch, Rear Porch, Screened
- Exterior features: Irrigation System
- Has private pool: Yes
- Pool features: Gunite, In Ground
Lot
- Size: 0.56 Acres
- Features: In County, Landscaped, Oversized Lot
- Residential vegetation: Mature Landscaping
Details
- Parcel number: 16 30 38 23 00 0540
- Zoning: 01PUD
- Special conditions: None
Construction
Type & style
- Home type: SingleFamily
- Architectural style: Traditional
- Property subtype: Single Family Residence
Materials
- Brick, Wood Frame
- Foundation: Slab
- Roof: Shingle
Condition
- New construction: No
- Year built: 1991
Utilities & green energy
- Sewer: Septic Tank
- Water: Public
- Utilities for property: BB/HS Internet Available, Cable Connected, Electricity Connected, Propane, Street Lights, Water Connected
Community & HOA
Community
- Features: Clubhouse, Golf Carts OK, Playground, Pool
- Pet fee: $0 monthly
- Subdivision: TRAILS WEST PH 02 UNIT 08A
HOA
- Has HOA: Yes
- Amenities included: Clubhouse, Playground, Pool, Racquetball, Shuffleboard Court, Tennis Court(s)
- Services included: Community Pool, Pool Maintenance
- HOA fee: $83 monthly
- HOA name: Tiffany Smith LCAM
- HOA phone: 386-738-9470
Location
- Region: Deland
Financial & listing details
- Price per square foot: $248/sqft
- Tax assessed value: $442,696
- Annual tax amount: $3,065
- Date on market: 3/6/2024
- Cumulative days on market: 2 days
- Listing terms: Cash,Conventional,VA Loan
- Ownership: Fee Simple
- Total actual rent: 0
- Electric utility on property: Yes
- Road surface type: Paved, Asphalt
Price history
| Date | Event | Price |
|---|---|---|
| 5/7/2024 | Sold | $544,000-1.1%$248/sqft |
Source:  Stellar MLS #V4934949 Report a problem Stellar MLS #V4934949 Report a problem | ||
| 3/8/2024 | Pending sale | $549,900$250/sqft |
Source: Stellar MLS #V4934949 Report a problem | ||
| 3/7/2024 | Listed for sale | $549,900$250/sqft |
Source: Stellar MLS #V4934949 Report a problem | ||
Public tax history
| Year | Property taxes | Tax assessment |
|---|---|---|
| 2025 | $3,990 +20.8% | $247,235 +21% |
| 2024 | $3,302 +3.4% | $204,326 +3% |
| 2023 | $3,193 +2.3% | $198,375 +3% |
| 2022 | $3,121 | $192,597 +3% |
| 2021 | -- | $186,987 +1.4% |
| 2020 | $3,167 | $184,405 +2.3% |
| 2019 | $3,167 -3.1% | $180,259 +1.9% |
| 2018 | $3,267 +0.3% | $176,898 +2.1% |
| 2017 | $3,257 -0.2% | $173,260 +2.1% |
| 2016 | $3,262 +4.5% | $169,696 +0.7% |
| 2015 | $3,122 -0.6% | $168,516 +0.8% |
| 2014 | $3,143 | $167,179 +1.5% |
| 2013 | -- | $164,708 +1.7% |
| 2012 | -- | $161,955 +3% |
| 2011 | -- | $157,238 +1.5% |
| 2010 | -- | $154,914 -8.9% |
| 2009 | -- | $169,972 -5.7% |
| 2007 | -- | $180,262 -0.5% |
| 2006 | -- | $181,141 +23.1% |
| 2005 | -- | $147,171 +3% |
| 2004 | -- | $142,884 +1.9% |
| 2003 | -- | $140,220 +2.4% |
| 2002 | -- | $136,934 +1.6% |
| 2001 | -- | $134,778 +0.1% |
| 2000 | -- | $134,663 |
Find assessor info on the county website
Neighborhood: 32724
Nearby homes
- $550,0004 bd3 ba2.5k sqft761 Old Treeline Trl, Deland, FL 32724Sold
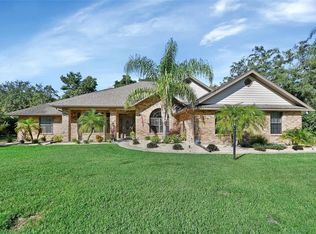
- $490,5003 bd2 ba2.4k sqft773 Old Treeline Trl, Deland, FL 32724Off Market
- $538,6003 bd3 ba3k sqft3436 Black Willow Trl, Deland, FL 32724Off Market
- $420,2003 bd3 ba2.6k sqft3426 Black Willow Trl, Deland, FL 32724Off Market
- $807,6004 bd3 ba3.7k sqft768 Old Treeline Trl, Deland, FL 32724Off Market
- $572,7003 bd3 ba3.2k sqft777 Old Treeline Trl, Deland, FL 32724Off Market
- $801,0005 bd4 ba3.4k sqft755 Old Treeline Trl, Deland, FL 32724Off Market
- $408,9003 bd2 ba2k sqft776 Old Treeline Trl, Deland, FL 32724Off Market
Nearby schools
GreatSchools rating
- 5/10George W. Marks Elementary SchoolGrades: K-5Distance: 3.6 mi
- 4/10Deland Middle SchoolGrades: 6-8Distance: 6.4 mi
- 6/10Deland High SchoolGrades: PK,9-12Distance: 4.1 mi
Get a cash offer in 3 minutes
Find out how much your home could sell for in as little as 3 minutes with a no-obligation cash offer.
Estimated market value
$563,100
Get a cash offer in 3 minutes
Find out how much your home could sell for in as little as 3 minutes with a no-obligation cash offer.
Estimated market value
$563,100
- Florida
- Volusia County
- Deland
- 32724
- 767 Old Treeline Trl
Nearby cities
Nearby zip codes
Other Deland Topics
