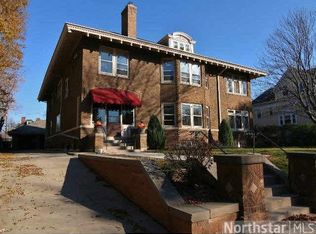
One of Crocus Hill's timeless residences, this beautifully preserved historic home is perfectly positioned on one of Saint Paul's most iconic tree-lined avenues, where stunning original character, exceptional craftsmanship, and thoughtful modern updates come together in effortless harmony.
Original craftsmanship shines throughout, from leaded glass windows, rich hardwood floors, grand millwork, and pocket doors to soaring ceilings and an inviting fireplace, while renovated spaces create effortless everyday living. Sun-filled formal living and dining rooms flow seamlessly into the custom kitchen featuring granite countertops, stainless steel appliances, a five-burner range, generous pantry, and convenient mudroom with access to the fully fenced backyard. Multiple gathering spaces offer flexibility for entertaining and relaxing, including a welcoming family room, a charming screened front porch, and a second screened porch overlooking the private backyard. Upstairs, six spacious bedrooms provide room for family, guests, or dedicated home offices. The finished third level offers exceptional versatility with a full bath, walk-in closet, and expansive bonus space perfect as a luxurious primary suite, guest retreat, recreation room, or creative studio. Outside, enjoy a beautifully landscaped, fully fenced yard with patio, hot tub, and plenty of green space for play, gardening, or outdoor entertaining. A detached two-car garage and abundant storage complete the property. Located just steps from the boutiques, restaurants, and cafés of Grand Avenue, Summit Avenue, parks, schools, and neighborhood favorites, this exceptional home offers the rare opportunity to enjoy historic architecture, generous living spaces, and one of Saint Paul's most coveted neighborhoods.
Closed
Zillow last checked:
Listing updated:
Bought with:
John Vik
Fireside Realty LLC
Source: NorthstarMLS as distributed by MLS GRID,MLS#: 7086715
Price history
| Date | Event | Price |
|---|---|---|
| 9/30/2026 | Sold | $815,000-6.8%$221/sqft |
Source:  NorthstarMLS as distributed by MLS GRID #7086715 Report a problem NorthstarMLS as distributed by MLS GRID #7086715 Report a problem | ||
| 8/23/2026 | Pending sale | $874,900$237/sqft |
Source: NorthstarMLS as distributed by MLS GRID #7086715 Report a problem | ||
| 7/30/2026 | Price change | $874,900-2.8%$237/sqft |
Source: NorthstarMLS as distributed by MLS GRID #7086715 Report a problem | ||
| 7/23/2026 | Listed for sale | $899,900+28.6%$244/sqft |
Source: NorthstarMLS as distributed by MLS GRID #7086715 Report a problem | ||
| 3/23/2021 | Sold | $700,000-4.1%$190/sqft |
Source: NorthstarMLS as distributed by MLS GRID #5653019 Report a problem | ||
| 2/14/2021 | Pending sale | $729,900$198/sqft |
Source: NorthstarMLS as distributed by MLS GRID #5653019 Report a problem | ||
| 12/16/2020 | Price change | $729,900-2.7%$198/sqft |
Source: RE/MAX Results #5653019 Report a problem | ||
| 10/6/2020 | Price change | $750,000-3.2%$203/sqft |
Source: RE/MAX Results #5653019 Report a problem | ||
| 9/25/2020 | Price change | $774,900-3.1%$210/sqft |
Source: RE/MAX Results #5653019 Report a problem | ||
| 9/16/2020 | Listed for sale | $799,900+30.1%$217/sqft |
Source: RE/MAX Results #5653019 Report a problem | ||
| 1/31/2012 | Sold | $615,000-9.4%$167/sqft |
Source: NorthstarMLS as distributed by MLS GRID #4118886 Report a problem | ||
| 8/5/2011 | Listing removed | $679,000$184/sqft |
Source: Edina Realty #4052075 Report a problem | ||
| 7/29/2011 | Price change | $679,000+2.9%$184/sqft |
Source: Edina Realty #4052075 Report a problem | ||
| 7/3/2011 | Price change | $659,900-2.8%$179/sqft |
Source: Edina Realty #4052075 Report a problem | ||
| 6/7/2011 | Listed for sale | $679,000+11.3%$184/sqft |
Source: Edina Realty #4052075 Report a problem | ||
| 5/22/2006 | Sold | $610,000$165/sqft |
Source: Public Record Report a problem | ||
Get a cash offer in 3 minutes
Find out how much your home could sell for in as little as 3 minutes with a no-obligation cash offer.
Estimated market value
$814,900
