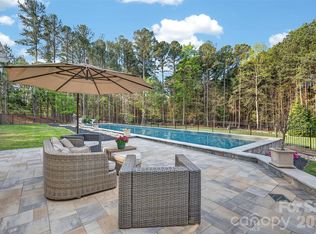
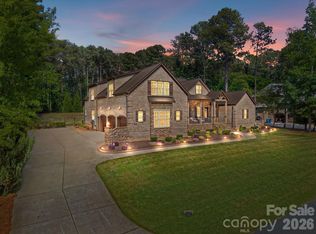
Impeccably maintained and beautifully designed, this custom full-brick ranch sits on a serene 1.33-acre lot, offering privacy, elegance & effortless living. From the moment you arrive, the curb appeal captivates with professional landscaping, a circular drive, and a welcoming covered entry. Inside, enjoy a spacious one-level layout filled with natural light and upscale finishes throughout. The heart of the home opens seamlessly to a covered outdoor living space, ideal for entertaining or quiet relaxation. Step into your own backyard oasis featuring a stunning saltwater pool & spa, surrounded by travertine decking and lush greenery. The expansive yard offers room to play, garden, or simply enjoy the peaceful surroundings. With a oversized 2+car garage, oversized driveway & premium finishes this home offers the perfect balance of luxury & comfort. Located minutes from Lake Norman, shopping & dining, this is the lifestyle you’ve been waiting for—refined, relaxed, and truly one of a kind!
Under contract-no show
$1,499,000
767 Pinnacle Dr, Iron Station, NC 28080
3beds
3,603sqft
Single Family Residence
Built in 2015
1.33 Acres Lot
$1,420,700 Zestimate®
$416/sqft
$187/mo HOA
What's special
Upscale finishesPremium finishesNatural lightWelcoming covered entryExpansive yardLush greeneryProfessional landscaping
- 446 days |
- 92 |
- 3 |
Zillow last checked:
Listing updated:
Listed by:
Ben Bowen ben.bowen@premiersir.com,
Premier Sotheby's International Realty
Source: Canopy MLS as distributed by MLS GRID,MLS#: 4249823
Facts & features
Interior
Bedrooms & bathrooms
- Bedrooms: 3
- Bathrooms: 3
- Full bathrooms: 3
- Main level bedrooms: 3
Primary bedroom
- Level: Main
Bedroom s
- Level: Main
Bedroom s
- Level: Main
Bathroom full
- Level: Main
Bathroom full
- Level: Main
Bathroom full
- Level: Main
Dining room
- Level: Main
Kitchen
- Level: Main
Laundry
- Level: Main
Living room
- Level: Main
Office
- Level: Main
Sunroom
- Level: Main
Heating
- Forced Air
Cooling
- Ceiling Fan(s), Central Air
Appliances
- Included: Dishwasher, Electric Cooktop, Refrigerator with Ice Maker, Wall Oven, Wine Refrigerator
- Laundry: Laundry Room, Main Level
Features
- Built-in Features, Kitchen Island, Open Floorplan, Walk-In Closet(s), Walk-In Pantry
- Flooring: Carpet, Tile, Wood
- Has basement: No
- Fireplace features: Keeping Room
Interior area
- Total structure area: 3,603
- Total interior livable area: 3,603 sqft
- Finished area above ground: 3,603
- Finished area below ground: 0
Video & virtual tour
Property
Parking
- Total spaces: 3
- Parking features: Circular Driveway, Attached Garage, Garage on Main Level
- Attached garage spaces: 3
- Has uncovered spaces: Yes
Features
- Levels: One
- Stories: 1
- Patio & porch: Covered, Front Porch, Patio, Rear Porch, Screened
- Exterior features: Gas Grill, In-Ground Irrigation
- Pool features: Heated, In Ground, Pool/Spa Combo, Salt Water
- Fencing: Back Yard
Lot
- Size: 1.33 Acres
- Features: Level, Private, Wooded
Details
- Parcel number: 87965
- Zoning: R-T
- Special conditions: Standard
Construction
Type & style
- Home type: SingleFamily
- Property subtype: Single Family Residence
Materials
- Brick Partial, Stone
- Foundation: Crawl Space
Condition
- New construction: No
- Year built: 2015
Utilities & green energy
- Sewer: Septic Installed
- Water: Well
Community & HOA
Community
- Features: Street Lights
- Subdivision: Pinnacle Ridge
HOA
- Has HOA: Yes
- HOA fee: $562 quarterly
- HOA name: Pinnacle Ridge HOA
- HOA phone: 704-255-1266
Location
- Region: Iron Station
Financial & listing details
- Price per square foot: $416/sqft
- Tax assessed value: $1,111,518
- Annual tax amount: $6,865
- Date on market: 5/2/2025
- Cumulative days on market: 441 days
- Listing terms: Cash,Conventional
- Road surface type: Concrete, Paved
Estimated market value
$1,420,700
$1.35M - $1.49M
$3,936/mo
Price history
| Date | Event | Price |
|---|---|---|
| 4/30/2026 | Pending sale | $1,499,000$416/sqft |
Source:  Canopy MLS as distributed by MLS GRID #4249823 Report a problem Canopy MLS as distributed by MLS GRID #4249823 Report a problem | ||
| 3/27/2026 | Listed for sale | $1,499,000$416/sqft |
Source: Canopy MLS as distributed by MLS GRID #4249823 Report a problem | ||
| 3/23/2026 | Pending sale | $1,499,000$416/sqft |
Source: Canopy MLS as distributed by MLS GRID #4249823 Report a problem | ||
| 11/13/2025 | Price change | $1,499,000-6.2%$416/sqft |
Source: Canopy MLS as distributed by MLS GRID #4249823 Report a problem | ||
| 7/14/2025 | Price change | $1,598,000-5.7%$444/sqft |
Source: Canopy MLS as distributed by MLS GRID #4249823 Report a problem | ||
| 5/2/2025 | Listed for sale | $1,695,000+13%$470/sqft |
Source: Canopy MLS as distributed by MLS GRID #4249823 Report a problem | ||
| 1/12/2023 | Sold | $1,500,000+15.4%$416/sqft |
Source: Canopy MLS as distributed by MLS GRID #3907998 Report a problem | ||
| 11/29/2022 | Pending sale | $1,300,000$361/sqft |
Source: Canopy MLS as distributed by MLS GRID #3907998 Report a problem | ||
| 9/27/2022 | Listed for sale | $1,300,000$361/sqft |
Source: Canopy MLS as distributed by MLS GRID #3907998 Report a problem | ||
Public tax history
| Year | Property taxes | Tax assessment |
|---|---|---|
| 2025 | $6,865 +0.6% | $1,111,518 |
| 2024 | $6,822 | $1,111,518 |
| 2023 | $6,822 +24.3% | $1,111,518 +53.3% |
| 2022 | $5,487 +0.9% | $724,902 |
| 2021 | $5,436 +3.1% | $724,902 |
| 2020 | $5,275 +2% | $724,902 |
| 2019 | $5,171 +11.8% | $724,902 +13.9% |
| 2018 | $4,626 | $636,307 |
| 2017 | $4,626 +0.3% | $636,307 |
| 2016 | $4,611 +909.1% | $636,307 |
| 2015 | $457 | -- |
Find assessor info on the county website
Monthly payment
Est. payment
Payment breakdown
Explore the cost of this home by adjusting the details. Changes won't be saved.Climate risks
Neighborhood: 28080
Nearby schools
GreatSchools rating
- 8/10St James Elementary SchoolGrades: PK-5Distance: 2.2 mi
- 4/10East Lincoln MiddleGrades: 6-8Distance: 2.4 mi
- 8/10East Lincoln HighGrades: 9-12Distance: 1.9 mi
Schools provided by the listing agent
- Elementary: St. James
- Middle: East Lincoln
- High: East Lincoln
Source: Canopy MLS as distributed by MLS GRID. This data may not be complete. We recommend contacting the local school district to confirm school assignments for this home.
- $114,159-- bd-- ba-- sqftSunnyview Ct, Iron Station, NC 28080Off Market
- $98,260-- bd-- ba-- sqft767 Pinnacle Dr, Iron Station, NC 28080Off Market
- $93,466-- bd-- ba-- sqft767 Pinnacle Dr, Iron Station, NC 28080Off Market
- $2,384,1005 bd6 ba5.9k sqft768 Pinnacle Dr, Iron Station, NC 28080Off Market
- $1,846,0004 bd5 ba6.6k sqft951 Sunnyview Ct, Iron Station, NC 28080Off Market
- $1,497,6004 bd5 ba3.9k sqft778 Pinnacle Dr, Iron Station, NC 28080Off Market
- $2,205,1005 bd6 ba6.8k sqft760 Pinnacle Dr, Iron Station, NC 28080Off Market
- $104,940-- bd-- ba-- sqftPinnacle Dr, Iron Station, NC 28080Off Market
A local agent can set up tours, give advice and negotiate with sellers.
Similar homes
- $1,494,5004 bd4 ba3.4k sqft2474 Green Point Ln, Denver, NC 28037For Sale

 MLS ID #4356317, Kelly Giovanelli, EXP Realty LLC Mooresville. Canopy MLS as distributed by MLS GRID
 - $1,599,0004 bd5 ba4.5k sqft137 Brockton Ln, Mooresville, NC 28117For Sale
 MLS ID #4361731, Rachel Mangiapane, Helen Adams Realty. Canopy MLS as distributed by MLS GRID
 - $1,295,0004 bd5 ba4k sqft164 Bayberry Creek Cir, Mooresville, NC 28117For Sale
 MLS ID #4393248, Becky Boan, Howard Hanna Allen Tate Mooresville/LKN. Canopy MLS as distributed by MLS GRID
 - $1,575,0004 bd4 ba4.2k sqft320 Barber Loop, Mooresville, NC 28117For Sale
 MLS ID #4373221, Suzana Measham, Better Homes and Gardens Real Estate Paracle. Canopy MLS as distributed by MLS GRID
 - $1,799,0003 bd4 ba3k sqft4293 Harbor Ln, Sherrills Ford, NC 28673For SaleMLS ID #4393403, Susan Dolan, Ivester Jackson Christie's. Canopy MLS as distributed by MLS GRID
- $1,250,0003 bd5 ba3.8k sqft236 Tuskarora Trl, Mooresville, NC 28117For SaleMLS ID #4370396, Jayne Cantello, Southern Homes of the Carolinas, Inc. Canopy MLS as distributed by MLS GRID
- $1,695,0005 bd5 ba3.7k sqft12820 Westmoreland Farm Rd, Davidson, NC 28036For SaleMLS ID #4396552, Gina Harris, RE/MAX Executive. Canopy MLS as distributed by MLS GRID
- $1,250,0003 bd3 ba3.1k sqft9560 Regent Dr, Davidson, NC 28036For SaleMLS ID #4397866, Brenda Cline, RE/MAX Executive. Canopy MLS as distributed by MLS GRID
- $1,300,0004 bd5 ba2.9k sqft17411 Summer Place Dr, Cornelius, NC 28031For SaleMLS ID #4401453, Mitch Boraski, EXP Realty LLC Ballantyne. Canopy MLS as distributed by MLS GRID
- $1,594,0005 bd4 ba3.9k sqft221 Whiterock Dr, Mount Holly, NC 28120For SaleMLS ID #4374843, Laura Maultsby, Maultsby Realty Group. Canopy MLS as distributed by MLS GRID
- $1,399,9995 bd5 ba5k sqft7653 Juniper Ln, Denver, NC 28037For SaleMLS ID #4383486, Austin Stortz, EXP Realty LLC Mooresville. Canopy MLS as distributed by MLS GRID
- $869,5004 bd3 ba3k sqft7274 Woodside Ct, Denver, NC 28037For SaleMLS ID #4381542, LeeAnn Miller, Howard Hanna Allen Tate Lake Norman. Canopy MLS as distributed by MLS GRID
- $1,130,0003 bd4 ba4.2k sqft3249 Ivey Creek Rd, Maiden, NC 28650For SaleMLS ID #4241380, Nancy Lewis, EXP Realty LLC Mooresville. Canopy MLS as distributed by MLS GRID
- $1,145,0004 bd4 ba4.4k sqft4950 River Hills Dr, Denver, NC 28037For SaleMLS ID #4356776, Jen Dininny, Southern Homes of the Carolinas, Inc. Canopy MLS as distributed by MLS GRID
- $1,550,0004 bd5 ba5.1k sqft342 Kenway Loop, Mooresville, NC 28117For SaleMLS ID #4393617, Amanda Marchesello, The Agency - Charlotte. Canopy MLS as distributed by MLS GRID
- $1,285,0004 bd5 ba4.9k sqft142 Farm Knoll Way, Mooresville, NC 28117For SaleMLS ID #4397840, Mark Gibson, Coldwell Banker Realty. Canopy MLS as distributed by MLS GRID
- $1,799,9003 bd3 ba2.7k sqft21101 Island Forest Dr, Cornelius, NC 28031For SaleMLS ID #4401080, Justin Boston, Horizon Realty Carolinas. Canopy MLS as distributed by MLS GRID
- $1,295,0004 bd5 ba4k sqft9355 Legrand Dr, Terrell, NC 28682For SaleMLS ID #4385808, Michael Schriver, EXP Realty LLC Mooresville. Canopy MLS as distributed by MLS GRID
- $960,0003 bd4 ba2.9k sqft124 Chimney Rock Ct, Denver, NC 28037For SaleMLS ID #4386124, Erica Vaughan, Ivester Jackson Christie's. Canopy MLS as distributed by MLS GRID
- $1,750,0003 bd3 ba2.5k sqft1136 Concord Rd, Davidson, NC 28036For SaleMLS ID #4397831, Mark Gibson, Coldwell Banker Realty. Canopy MLS as distributed by MLS GRID
