Skip main navigation
Off market
  • $628,600

    767 Rivanna Woods Dr, Fork Union, VA 23055

    3beds
    3,185sqft
    Detached
    Built in 2004
    10 Acres Lot
    $628,600 Zestimate®
    $197/sqft
    $3,592 Estimated rent

    Home value

    $628,600

    $585,000 - $673,000

    $3,592/mo

    Zestimate® history
    Loading
    Loading...

    Owner options

    List your home for rent

    $3,592/mo

    Rent Zestimate®

    Find your next renter with Zillow Rental Manager. Plus, with online applications, you can quickly screen prospective tenants – for free.

    Learn more

    $3,592/mo

    Rent Zestimate®

    Refinance and save

    $3,709/mo

    Est. payment

    Refinancing to a lower rate could help reduce your monthly payments and save thousands over the life of the loan.

    See today's rates

    $3,709/mo

    Est. payment

    Explore your selling options

    Work with a Zillow partner agent

    Leverage their expertise and Zillow's premium Showcase listings to get your home seen by more buyers.

    Get started

    List with your own agent

    Get your home in front of millions of buyers by listing it on Zillow.

    Learn how to do it

    Sell it yourself

    Take full control of how buyers see your home on Zillow by listing For Sale by Owner (FSBO).

    List your home

    What's special

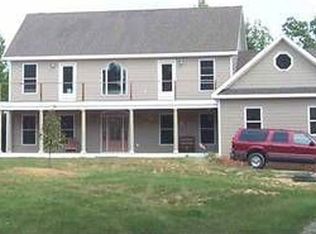
    Welcome home to 767 Rivanna Woods Drive! This stunning home is located in an exclusive 35 lot neighborhood with 10 acre lot minimums! This gives you and your neighbors tons of outdoor space and privacy! This home is the perfect place to enjoy the outdoors with the whole family, with community access to a stocked pond (for residents only) and the Rivanna River just a short walk away (with resident common area). Inside the home boasts over 3000 square feet consisting of: 3 bedrooms, 3.5 bathrooms, a walkout basement with its own ensuite bathroom, a screened in porch, a 2-story foyer, hardwoods throughout the main floor, and MUCH more! The backyard has even been leveled which allows you to easily put in an above ground pool or play equipment. In addition to the spaciousness of this home, there is also an unfinished room in the basement that could easily become a bedroom or game room. Many rooms in the home have been freshly painted and there is a NEW HVAC unit for the main level of the home! Don't miss out, come check out this stunning home today where you'll find the perfect spot for you and your family!

    This property is off market, which means it's not currently listed for sale or rent on Zillow. This may be different from what's available on other websites or public sources.
    Facts & features

    Interior

    Bedrooms & bathrooms
    • Bedrooms: 3
    • Bathrooms: 4
    • Full bathrooms: 3
    • 1/2 bathrooms: 1
    • Main level bathrooms: 1
    Heating
    • Heat pump, Electric
    Cooling
    • Other
    Appliances
    • Included: Dishwasher, Garbage disposal, Range / Oven, Refrigerator
    • Laundry: Washer Hookup, Dryer Hookup
    Features
    • Ceiling Fan(s), Recessed Lighting, Walk-In Closet(s), High Ceilings, Eat-in Kitchen, Formal Dining Room, MBR Bath, Countertops - Solid Surface
    • Flooring: Carpet, Concrete, Hardwood, Laminate
    • Windows: Screens
    • Basement: Finished
    • Attic: Access Panel
    • Has fireplace: Yes
    • Fireplace features: Wood Burning, Stone
    Interior area
    • Structure area source: Per Tax
    • Total interior livable area: 3,185 sqft

    Property

    Parking
    • Total spaces: 2
    • Parking features: Garage - Attached
    Features
    • Patio & porch: Deck, Porch, Screened
    • Exterior features: Vinyl, Cement / Concrete
    • Frontage length: 0.0000
    Lot
    • Size: 10 Acres
    • Features: Park Like
    Details
    • Parcel number: 53125

    Construction

    Type & style
    • Home type: SingleFamily
    • Property subtype: Detached
    Materials
    • brick
    • Foundation: Concrete
    • Roof: Composition
    Condition
    • Year built: 2004

    Utilities & green energy

    • Sewer: Conventional Septic
    • Water: Well

    Community & neighborhood

    Location
    • Region: Fork Union

    HOA & financial

    HOA
    • Has HOA: Yes
    • HOA fee: $50 monthly
    • Services included: Common Area, Recreational Facilities, Water Access

    Other

    Other facts
    • Flooring: Wood, Laminate, Concrete, Carpet-Part
    • WaterSource: Well
    • Appliances: Dishwasher, Refrigerator, Disposal, Electric Water Heater, Oven
    • FireplaceYN: true
    • InteriorFeatures: Ceiling Fan(s), Recessed Lighting, Walk-In Closet(s), High Ceilings, Eat-in Kitchen, Formal Dining Room, MBR Bath, Countertops - Solid Surface
    • Heating: Electric, Heat Pump, 2 Zoned Heat
    • AttachedGarageYN: true
    • HeatingYN: true
    • PatioAndPorchFeatures: Deck, Porch, Screened
    • CoolingYN: true
    • GarageYN: 1
    • AssociationYN: 1
    • FireplaceFeatures: Wood Burning, Stone
    • Basement: Full, Walk-Out Access
    • FireplacesTotal: 1
    • RoomsTotal: 10
    • ConstructionMaterials: Concrete, Vinyl Siding, Drywall
    • Roof: Composition
    • MainLevelBathrooms: 1
    • FarmLandAreaUnits: Square Feet
    • YearBuiltDetails: Actual
    • AssociationFeeIncludes: Common Area, Recreational Facilities, Water Access
    • ParkingFeatures: Off Street, Unpaved
    • LaundryFeatures: Washer Hookup, Dryer Hookup
    • Cooling: Electric
    • PropertySubType: Detached
    • WindowFeatures: Screens
    • FrontageLength: 0.0000
    • BuildingAreaSource: Per Tax
    • Attic: Access Panel
    • Sewer: Conventional Septic
    • LotFeatures: Park Like
    • BelowGradeFinishedAreaSource: Per Tax
    • MlsStatus: Pending

    Price history

    DateEventPrice
    9/30/2020Sold$384,450-0.4%$121/sqft
    Source: CVRMLS #2018144 Report a problem
    8/4/2020Pending sale$385,950$121/sqft
    Source: Hometown Realty #2018144 Report a problem
    7/31/2020Listed for sale$385,950$121/sqft
    Source: Hometown Realty #2018144 Report a problem

    Public tax history

    YearProperty taxesTax assessment
    2024$3,697 $438,000
    2023$3,697 $438,000 +11.8%
    2022-- $391,800
    2021-- $391,800
    2020-- $391,800 +5.6%
    2018$3,180 $370,900
    2017$3,180 $370,900 -0.8%
    2016-- $373,900
    2015$3,180 $373,900 +3.5%
    2014-- $361,400
    2013$2,697 $361,400 -23.6%
    2012-- $473,200
    2011$2,555 $473,200
    2010-- $473,200
    2009-- $473,200
    2008-- $473,200
    2007-- $473,200 +39.9%
    2006-- $338,200
    2005-- $338,200 +40.3%
    2004-- $241,100 +502.8%
    2003-- $40,000
    2002-- $40,000 +53.8%
    2001$185 $26,000

    Find assessor info on the county website

    Neighborhood: 23055

    Nearby schools

    GreatSchools rating
    Schools provided by the listing agent
    • Elementary: Columbia
    • Middle: Fluvanna
    • High: Fluvanna

    Source: The MLS. This data may not be complete. We recommend contacting the local school district to confirm school assignments for this home.

    Get pre-qualified for a loan
    At Zillow Home Loans, we can pre-qualify you in as little as 5 minutes with no impact to your credit score.

    An equal housing lender. NMLS #10287.
