This mint-condition, move-in ready townhome in the prestigious Crescent Ridge enclave of Lowry offers the perfect blend of comfort, style, and convenience in a coveted quiet location facing the greenspace. The light-filled, open floorplan features higher ceilings and classic plantation shutters, creating an inviting and airy ambiance. Gorgeous Custom Plantation Shutters which cost 10 K throughout. BRAND NEW HVAC, AC and REFRIGERATOR JUST INSTALLED. If sold within the next 50 days as of 7/9 a 10-year warranty for HVAC and AC will be transferable.
The kitchen boasts granite tile countertops, stainless steel appliances, and bar-height counters new counter depth refrigerator—ideal for casual dining or entertaining guests. Upstairs, you’ll find two spacious bedrooms, each with its own ensuite bath, offering privacy and functionality. The primary suite includes a generous walk-in closet, a well-appointed bathroom with double vanity, and a linen closet. Additional features include a one-car attached garage and ample storage throughout.
Perfectly situated in one of Denver’s most sought-after urban neighborhoods, this turnkey home is located close to several family-friendly parks and within walking distance to shops, restaurants, and three top-tier private schools—including the International School of Denver. Just five miles to the Anschutz Medical Campus (home to UCHealth, Children’s Hospital, and the University of Colorado Medical School), and only three miles to Cherry Creek’s upscale shopping and dining.
Enjoy the peace and quiet of a walkable neighborhood with a wonderful park down the street—truly a dog-walker’s paradise. Currently a pet and smoke free property! LOW HOA FEES AT $265 PER MONTH AND $90.00 PER QUARTER!
Sold for $425,000
$425,000
767 Roslyn Street #20, Denver, CO 80230
2beds
1,159sqft
Townhouse
Built in 2006
747 Square Feet Lot
$416,500 Zestimate®
$367/sqft
$2,575 Estimated rent
Home value
$416,500
$392,000 - $446,000
$2,575/mo
Zestimate® history
Owner options
List your home for rent
$2,575/mo
Rent Zestimate®
Find your next renter with Zillow Rental Manager. Plus, with online applications, you can quickly screen prospective tenants – for free.
$2,575/mo
Rent Zestimate®
Refinance and save
$2,711/mo
Est. payment
Refinancing to a lower rate could help reduce your monthly payments and save thousands over the life of the loan.
$2,711/mo
Est. payment
Explore your selling options
Work with a Zillow partner agent
Leverage their expertise and Zillow's premium Showcase listings to get your home seen by more buyers.
Get startedList with your own agent
Get your home in front of millions of buyers by listing it on Zillow.
Learn how to do itSell it yourself
Take full control of how buyers see your home on Zillow by listing For Sale by Owner (FSBO).
List your homeWhat's special
Ample storageOne-car attached garageStainless steel appliancesGranite tile countertopsBar-height countersSpacious bedroomsEnsuite bath
Zillow last checked:
Listing updated:
Listed by:
Debbie Zucker 720-530-5580,
LIV Sotheby's International Realty
Bought with:
Brenda Eways, 100080172
HomeSmart
Source: REcolorado as distributed by MLS GRID,MLS#: 3812778
Facts & features
Interior
Bedrooms & bathrooms
- Bedrooms: 2
- Bathrooms: 3
- Full bathrooms: 2
- 1/2 bathrooms: 1
- Main level bathrooms: 1
Bedroom
- Description: Ensuite Bath
- Level: Upper
- Area: 108 Square Feet
- Dimensions: 12 x 9
Bathroom
- Level: Main
- Area: 99 Square Feet
- Dimensions: 9 x 11
Bathroom
- Level: Upper
- Area: 45 Square Feet
- Dimensions: 9 x 5
Other
- Description: Ensuite Bath
- Level: Upper
- Area: 132 Square Feet
- Dimensions: 12 x 11
Other
- Level: Upper
- Area: 40 Square Feet
- Dimensions: 10 x 4
Bonus room
- Description: Finished - Walk In From Garage
- Level: Lower
- Area: 150 Square Feet
- Dimensions: 10 x 15
Dining room
- Description: Open To Kitchen And Living Room
- Level: Main
- Area: 99 Square Feet
- Dimensions: 9 x 11
Kitchen
- Description: Open To Living Room
- Level: Main
- Area: 121 Square Feet
- Dimensions: 11 x 11
Laundry
- Description: Stackable In Upper Closet
- Level: Upper
Living room
- Description: Open And Bright With Plantation Shutters
- Level: Main
- Area: 121 Square Feet
- Dimensions: 11 x 11
Utility room
- Description: Furnace And Tankless Water Heater
- Level: Lower
- Area: 15 Square Feet
- Dimensions: 3 x 5
Heating
- Forced Air, Natural Gas
Cooling
- Central Air
Appliances
- Included: Dishwasher, Disposal, Dryer, Oven, Refrigerator, Washer
- Laundry: In Unit, Laundry Closet
Features
- Open Floorplan, Primary Suite, Smoke Free, Tile Counters
- Flooring: Carpet, Laminate, Tile, Wood
- Windows: Double Pane Windows, Window Coverings, Window Treatments
- Basement: Partial
- Common walls with other units/homes: 2+ Common Walls
Interior area
- Total structure area: 1,159
- Total interior livable area: 1,159 sqft
- Finished area above ground: 985
- Finished area below ground: 165
Property
Parking
- Total spaces: 1
- Parking features: Garage - Attached
- Attached garage spaces: 1
Features
- Levels: Two
- Stories: 2
- Entry location: Ground
- Fencing: None
Lot
- Size: 747 Square Feet
Details
- Parcel number: 604301046
- Zoning: R-2-A
- Special conditions: Standard
Construction
Type & style
- Home type: Townhouse
- Architectural style: Contemporary
- Property subtype: Townhouse
- Attached to another structure: Yes
Materials
- Brick, Frame, Wood Siding
- Foundation: Concrete Perimeter, Structural
- Roof: Composition
Condition
- Updated/Remodeled
- Year built: 2006
Utilities & green energy
- Electric: 110V
- Sewer: Public Sewer
- Water: Public
- Utilities for property: Cable Available, Internet Access (Wired), Phone Available
Community & HOA
Community
- Security: Carbon Monoxide Detector(s), Smoke Detector(s)
- Subdivision: Lowry
HOA
- Has HOA: Yes
- Amenities included: Park, Playground, Trail(s)
- Services included: Reserve Fund, Insurance, Maintenance Grounds, Maintenance Structure, Snow Removal, Trash
- HOA fee: $265 monthly
- HOA name: Crescent Ridge
- HOA phone: 303-420-4433
- Second HOA fee: $90 quarterly
- Second HOA name: Lowry Master Association
- Second HOA phone: 720-583-5262
Location
- Region: Denver
Financial & listing details
- Price per square foot: $367/sqft
- Annual tax amount: $2,131
- Date on market: 4/30/2025
- Listing terms: Conventional,FHA,VA Loan
- Exclusions: Sellers Personal Property
- Ownership: Individual
- Electric utility on property: Yes
- Road surface type: Paved
Price history
| Date | Event | Price |
|---|---|---|
| 10/3/2025 | Sold | $425,000$367/sqft |
Source:  REcolorado as distributed by MLS GRID #3812778 Report a problem REcolorado as distributed by MLS GRID #3812778 Report a problem | ||
| 9/5/2025 | Pending sale | $425,000$367/sqft |
Source: REcolorado as distributed by MLS GRID #3812778 Report a problem | ||
| 8/24/2025 | Price change | $425,000-3.4%$367/sqft |
Source: REcolorado as distributed by MLS GRID #3812778 Report a problem | ||
| 8/8/2025 | Price change | $440,000-2.2%$380/sqft |
Source: REcolorado as distributed by MLS GRID #3812778 Report a problem | ||
| 6/25/2025 | Price change | $450,000-2.2%$388/sqft |
Source: REcolorado as distributed by MLS GRID #3812778 Report a problem | ||
| 6/9/2025 | Price change | $460,000-1.9%$397/sqft |
Source: REcolorado as distributed by MLS GRID #3812778 Report a problem | ||
| 5/27/2025 | Price change | $469,000-6%$405/sqft |
Source: REcolorado as distributed by MLS GRID #3812778 Report a problem | ||
| 5/15/2025 | Price change | $499,000-3.9%$431/sqft |
Source: REcolorado as distributed by MLS GRID #3812778 Report a problem | ||
| 4/30/2025 | Listed for sale | $519,000$448/sqft |
Source: REcolorado as distributed by MLS GRID #3812778 Report a problem | ||
Public tax history
Tax history is unavailable.
Neighborhood: Lowry Field
Nearby homes
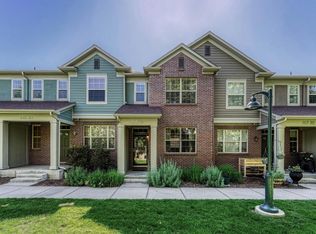
- $369,7002 bd3 ba1.1k sqft767 Roslyn St, Denver, CO 80230Off Market
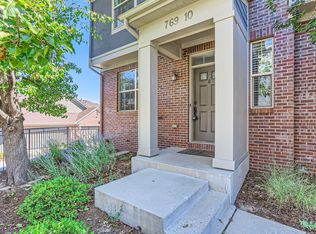
- $447,1003 bd3 ba1.4k sqft767 Roslyn St #10, Denver, CO 80230Off Market
- $434,1002 bd3 ba1.1k sqft701 N Roslyn St UNIT 37, Denver, CO 80230Off Market
- $451,5002 bd2 ba1.1k sqft701 N Roslyn St UNIT 41, Denver, CO 80230Off Market

- $445,9002 bd3 ba1.4k sqft701 N Roslyn St UNIT 38, Denver, CO 80230Off Market
- $417,3002 bd2 ba1.1k sqft701 N Roslyn St UNIT 40, Denver, CO 80230Off Market
- $516,3003 bd3 ba1.4k sqft701 N Roslyn St UNIT 44, Denver, CO 80230Off Market
- $442,9002 bd3 ba1.2k sqft701 N Roslyn St UNIT 42, Denver, CO 80230Off Market
Nearby schools
GreatSchools rating
- 4/10Lowry Elementary SchoolGrades: PK-5Distance: 1.1 mi
- 3/10Hill Campus Of Arts And SciencesGrades: 6-8Distance: 1.9 mi
- 5/10George Washington High SchoolGrades: 9-12Distance: 1.7 mi
Schools provided by the listing agent
- Elementary: Lowry
- Middle: Hill
- High: George Washington
- District: Denver 1
Source: REcolorado as distributed by MLS GRID. This data may not be complete. We recommend contacting the local school district to confirm school assignments for this home.
Get a cash offer in 3 minutes
Find out how much your home could sell for in as little as 3 minutes with a no-obligation cash offer.
Estimated market value
$416,500
Get a cash offer in 3 minutes
Find out how much your home could sell for in as little as 3 minutes with a no-obligation cash offer.
Estimated market value
$416,500
- Colorado
- Denver County
- Denver
- 80230
- Lowry Field
- 767 Roslyn Street Unit 20
Nearby cities
Nearby neighborhoods
Nearby zip codes
Other Denver Topics
