Skip main navigation
Sold for $1,100,000
  • Listed by: Redfin Corporation • Seta Chorbajian • Contact: 310-409-2885
    Bought with: Berkshire Hathaway Home Services Golden Properties
    $1,100,000

    767 S Orange Grove Blvd APT 3, Pasadena, CA 91105

    3beds
    1,987sqft
    Condominium
    Built in 1957
    -- sqft lot
    $1,105,600 Zestimate®
    $554/sqft
    $5,452 Estimated rent

    Home value

    $1,105,600

    $1.01M - $1.22M

    $5,452/mo

    Zestimate® history
    Loading
    Loading...

    Owner options

    List your home for rent

    $5,452/mo

    Rent Zestimate®

    Find your next renter with Zillow Rental Manager. Plus, with online applications, you can quickly screen prospective tenants – for free.

    Learn more

    $5,452/mo

    Rent Zestimate®

    Refinance and save

    $7,836/mo

    Est. payment

    Refinancing to a lower rate could help reduce your monthly payments and save thousands over the life of the loan.

    See today's rates

    $7,836/mo

    Est. payment

    Explore your selling options

    Work with a Zillow partner agent

    Leverage their expertise and Zillow's premium Showcase listings to get your home seen by more buyers.

    Get started

    List with your own agent

    Get your home in front of millions of buyers by listing it on Zillow.

    Learn how to do it

    Sell it yourself

    Take full control of how buyers see your home on Zillow by listing For Sale by Owner (FSBO).

    List your home

    What's special

    Mid-century charmCorner-unit condoDouble-sided mirrored fireplaceCharming balconyTranquil courtyardEn-suite bathAbundance of natural light
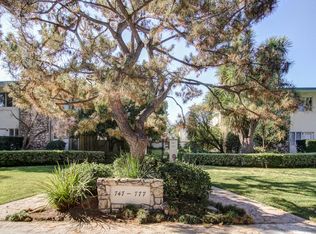
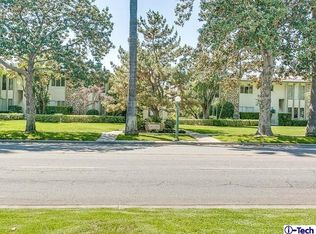
    Ideally located on the prestigious Orange Grove Boulevard in the heart of Pasadena, this stunning one-story corner-unit condo blends Mid-Century charm with modern comfort. Step through secure gates into a beautifully landscaped community that sets the tone for what’s inside. Upon entering the unit, you're immediately greeted by an abundance of natural light streaming through large windows that offer picturesque street views—perfect for enjoying the world-famous Rose Parade from the comfort of your own home. The expansive living room features a striking double-sided mirrored fireplace, seamlessly connecting to a cozy family room and a formal dining area, ideal for entertaining. The generous kitchen includes an eat-in nook and ample cabinetry, offering plenty of space for storage and everyday functionality. This thoughtfully designed unit offers three bedrooms, including a spacious primary suite with floor-to-ceiling windows, dual closets, and an en-suite bath complete with both a soaking tub and a separate standing shower. Two additional bedrooms feature built-ins, making them perfect for guests, home offices, or hobbies. A well-appointed 3/4 bathroom and an additional powder room for guests complete the layout. Additional highlights include gleaming hardwood floors throughout, elegant crown molding, a charming balcony overlooking the tranquil courtyard—ideal for morning coffee—two assigned parking spaces, and an abundance of storage throughout. Enjoy unbeatable proximity to Pasadena’s finest attractions: The Rose Bowl, CalTech, PCC, Huntington Hospital, Norton Simon Museum, Old Town Pasadena, Trader Joe’s, and so much more. Easy access to the 210 and 110 freeways puts Downtown LA just minutes away. This is a must-see property that combines location, style, and convenience in one of Pasadena’s most desirable neighborhoods.

    Zillow last checked:

    Listing updated:

    Listed by:

    Seta Chorbajian DRE #01419425 310-409-2885,

    Redfin Corporation

    Bought with:

    Margarit Torgomyan, DRE #02066602

    Berkshire Hathaway Home Services Golden Properties

    Frunz Hambarzumian, DRE #02098338

    Berkshire Hathaway Home Services Golden Properties

    Source: CRMLS,MLS#: PF25183883MLS LogoOriginating MLS: California Regional MLS

    Facts & features

    Interior

    Bedrooms & bathrooms
    • Bedrooms: 3
    • Bathrooms: 3
    • Full bathrooms: 2
    • 1/2 bathrooms: 1
    Rooms
    • Room types: Bedroom, Kitchen, Library, Living Room, Office, Other, Pantry
    Bedroom
    • Features: All Bedrooms Up
    Bathroom
    • Features: Bathroom Exhaust Fan, Bathtub, Enclosed Toilet, Linen Closet, Remodeled, Soaking Tub, Separate Shower, Upgraded, Walk-In Shower
    Other
    • Features: Dressing Area
    Kitchen
    • Features: Kitchenette, Tile Counters, Utility Sink
    Other
    • Features: Walk-In Closet(s)
    Pantry
    • Features: Walk-In Pantry
    Heating
    • Central, Fireplace(s), High Efficiency, Natural Gas
    Cooling
    • Central Air, High Efficiency
    Appliances
    • Included: 6 Burner Stove, Convection Oven, Dishwasher, Exhaust Fan, Electric Oven, Electric Water Heater, Freezer, Gas Cooktop, Disposal, Gas Water Heater, High Efficiency Water Heater, Microwave, Refrigerator, Self Cleaning Oven, VentedExhaust Fan, Water To Refrigerator, Water Heater
    • Laundry: Common Area
    Features
    • Built-in Features, Balcony, Central Vacuum, Eat-in Kitchen, High Ceilings, Intercom, Living Room Deck Attached, Multiple Staircases, Open Floorplan, Pantry, Pull Down Attic Stairs, Phone System, Storage, Trash Chute, Tile Counters, Track Lighting, Wired for Data, Wired for Sound, All Bedrooms Up, Dressing Area, Walk-In Pantry
    • Flooring: Concrete, Tile, Wood
    • Has fireplace: Yes
    • Fireplace features: Decorative, Gas, Living Room
    • Common walls with other units/homes: 1 Common Wall
    Interior area
    • Total interior livable area: 1,987 sqft

    Property

    Parking
    • Total spaces: 2
    • Parking features: Assigned, Controlled Entrance, Covered, On Site, Paved, RV Access/Parking, One Space
    • Attached garage spaces: 2
    Features
    • Levels: Two
    • Stories: 2
    • Entry location: 1
    • Pool features: None
    • Spa features: None
    • Has view: Yes
    • View description: Landmark
    Lot
    • Size: 1.18 Acres
    Details
    • Parcel number: 5718005061
    • Zoning: PSR1
    • Special conditions: Standard
    • Other equipment: Intercom
    • Horse amenities: Riding Trail

    Construction

    Type & style
    • Home type: Condo
    • Property subtype: Condominium
    • Attached to another structure: Yes
    Materials
    • Copper Plumbing
    • Roof: Asphalt,Bitumen,Common Roof
    Condition
    • New construction: No
    • Year built: 1957

    Utilities & green energy

    • Sewer: Public Sewer
    • Water: Public

    Community & HOA

    Community
    • Features: Biking, Foothills, Horse Trails, Park, Storm Drain(s), Suburban, Sidewalks, Gated
    • Security: Gated Community
    HOA
    • Has HOA: Yes
    • Amenities included: Call for Rules, Controlled Access, Maintenance Grounds, Insurance, Management, Pet Restrictions, Pets Allowed, Security, Trash
    • Services included: Earthquake Insurance, Sewer
    • HOA fee: $850 monthly
    • HOA name: Bradford Place
    • HOA phone: 626-358-7300
    Location
    • Region: Pasadena

    Financial & listing details

    • Price per square foot: $554/sqft
    • Tax assessed value: $595,180
    • Annual tax amount: $7,139
    • Date on market: 9/2/2025
    • Cumulative days on market: 4 days
    • Listing terms: Cash,Cash to New Loan,Conventional
    • Inclusions: Refrigerator(s), Stove(s), Cabinets, Storage Shelves

    Price history

    DateEventPrice
    11/6/2025Sold$1,100,000+0.1%$554/sqft
    Source: CRMLS #PF25183883 Report a problem
    9/19/2025Pending sale$1,099,000$553/sqft
    Source: CRMLS #PF25183883 Report a problem
    9/6/2025Contingent$1,099,000$553/sqft
    Source: CRMLS #PF25183883 Report a problem
    9/2/2025Listed for sale$1,099,000+178.2%$553/sqft
    Source: CRMLS #PF25183883 Report a problem
    12/12/2000Sold$395,000+58%$199/sqft
    Source: Public Record Report a problem
    3/3/1998Sold$250,000-13.8%$126/sqft
    Source: Public Record Report a problem
    6/13/1997Sold$290,000-17.7%$146/sqft
    Source: Public Record Report a problem
    5/13/1996Sold$352,500+77.1%$177/sqft
    Source: Public Record Report a problem
    10/26/1995Sold$199,000-15.3%$100/sqft
    Source: Public Record Report a problem
    3/13/1995Sold$235,000$118/sqft
    Source: Public Record Report a problem

    Public tax history

    YearProperty taxesTax assessment
    2025$7,139 +5.9%$595,180 +2%
    2024$6,740 +0.9%$583,510 +2%
    2023$6,681 +3.6%$572,069 +2%
    2022$6,450 +4.3%$560,853 +2%
    2021$6,182 +4.2%$549,857 +1%
    2020$5,935 $544,220 +2%
    2019$5,935 -2%$533,550 +2%
    2018$6,053 $523,089 +2%
    2017$6,053 +1.2%$512,834 +2%
    2016$5,980 +2.3%$502,779 +1.5%
    2015$5,843 +3.3%$495,228 +2%
    2014$5,659 $485,528 +2.5%
    2012-- $473,858 +2%
    2011-- $464,568 +0.8%
    2010-- $461,097 -0.2%
    2009-- $462,194 +2%
    2008-- $453,133 +2%
    2007-- $444,249 +2%
    2006-- $435,539
    2005-- $435,539 +4%
    2004-- $418,628 +1.9%
    2003-- $410,957 +2%
    2002-- $402,900 +236.4%
    2000-- $119,756
    Find assessor info on the county website

    Neighborhood: South Arroyo

    Nearby schools

    GreatSchools rating
    Get a cash offer in 3 minutes
    Find out how much your home could sell for in as little as 3 minutes with a no-obligation cash offer.
    Estimated market value
    $1,105,600
    Get a cash offer in 3 minutes
    Find out how much your home could sell for in as little as 3 minutes with a no-obligation cash offer.
    Estimated market value
    $1,105,600