Welcome to this charming ranch-style home, built in 2006, offering 1,451 sq ft of comfortable living space. This residence features 2 bedrooms, 2 bathrooms, plus a office with stylish barn doors. Enjoy the seamless flow of the open floor plan, connecting the kitchen, dining, and living area, all adorned with beautiful travertine and hardwood flooring. Step outside to the pergola with a Trek deck, perfect for outdoor relaxation, and an area with garden beds. Ceiling fans ensure comfort year-round, while the Senville mini-split system provides efficient heating and cooling. Don't forget the solar panels for energy efficiency and cost savings. Additional features include a laundry room, a spacious 2-car garage, custom white wood blinds throughout. Located across from open space, this home offers a tranquil setting and a sense of privacy. Don't miss out on this exceptional property
Sold for $679,000
$679,000
767 S Wild Horse Drive, New Castle, CO 81647
2beds
1,451sqft
Single Family Residence
Built in 2006
10,454 Square Feet Lot
$711,600 Zestimate®
$468/sqft
$3,152 Estimated rent
Home value
$711,600
$676,000 - $747,000
$3,152/mo
Zestimate® history
Owner options
List your home for rent
$3,152/mo
Rent Zestimate®
Find your next renter with Zillow Rental Manager. Plus, with online applications, you can quickly screen prospective tenants – for free.
$3,152/mo
Rent Zestimate®
Refinance and save
$3,903/mo
Est. payment
Refinancing to a lower rate could help reduce your monthly payments and save thousands over the life of the loan.
$3,903/mo
Est. payment
Explore your selling options
Work with a Zillow partner agent
Leverage their expertise and Zillow's premium Showcase listings to get your home seen by more buyers.
Get startedList with your own agent
Get your home in front of millions of buyers by listing it on Zillow.
Learn how to do itSell it yourself
Take full control of how buyers see your home on Zillow by listing For Sale by Owner (FSBO).
List your homeWhat's special
Zillow last checked:
Listing updated:
Listed by:
Milton Arroyo 970-274-6044 realtormiltonarroyo@gmail.com,
RONIN Real Estate Professionals
Bought with:
Other MLS Non-REcolorado
NON MLS PARTICIPANT
Source: REcolorado as distributed by MLS GRID,MLS#: 4633213
Facts & features
Interior
Bedrooms & bathrooms
- Bedrooms: 2
- Bathrooms: 2
- Full bathrooms: 2
- Main level bathrooms: 2
- Main level bedrooms: 2
Primary bedroom
- Level: Main
- Area: 156 Square Feet
- Dimensions: 12 x 13
Bedroom
- Level: Main
- Area: 120 Square Feet
- Dimensions: 12 x 10
Bathroom
- Level: Main
Bathroom
- Level: Main
Dining room
- Level: Main
- Area: 110 Square Feet
- Dimensions: 11 x 10
Kitchen
- Level: Main
- Area: 156 Square Feet
- Dimensions: 12 x 13
Laundry
- Level: Main
- Area: 25 Square Feet
- Dimensions: 5 x 5
Living room
- Level: Main
- Area: 144 Square Feet
- Dimensions: 12 x 12
Office
- Level: Main
- Area: 121 Square Feet
- Dimensions: 11 x 11
Heating
- Forced Air
Cooling
- None
Appliances
- Included: Dishwasher, Disposal, Dryer, Microwave, Oven, Range, Refrigerator, Washer
Features
- Ceiling Fan(s), Laminate Counters, Pantry, Walk-In Closet(s)
- Flooring: Tile, Wood
- Windows: Window Coverings
- Basement: Crawl Space
Interior area
- Total structure area: 1,451
- Total interior livable area: 1,451 sqft
- Finished area above ground: 1,451
Property
Parking
- Total spaces: 2
- Parking features: Garage - Attached
- Attached garage spaces: 2
Features
- Levels: One
- Stories: 1
- Patio & porch: Covered, Front Porch, Patio
- Exterior features: Garden
- Fencing: Partial
Lot
- Size: 10,454 Square Feet
- Features: Landscaped, Sprinklers In Front, Sprinklers In Rear
Details
- Parcel number: R041756
- Zoning: Res
Construction
Type & style
- Home type: SingleFamily
- Property subtype: Single Family Residence
Materials
- Frame, Stone, Wood Siding
- Roof: Composition
Condition
- Year built: 2006
Utilities & green energy
- Sewer: Public Sewer
- Water: Public
Community & HOA
Community
- Subdivision: Castle Valley Ranch
HOA
- Has HOA: No
Location
- Region: New Castle
Financial & listing details
- Price per square foot: $468/sqft
- Tax assessed value: $612,530
- Annual tax amount: $2,119
- Date on market: 7/10/2024
- Listing terms: Cash,Conventional,FHA,VA Loan
- Exclusions: Freezer In Garage And Patio Furniture.
- Ownership: Agent Owner
Price history
| Date | Event | Price |
|---|---|---|
| 9/14/2024 | Sold | $679,000-0.9%$468/sqft |
Source:  REcolorado as distributed by MLS GRID #4633213 Report a problem REcolorado as distributed by MLS GRID #4633213 Report a problem | ||
| 8/9/2024 | Pending sale | $685,000$472/sqft |
Source: REcolorado as distributed by MLS GRID #4633213 Report a problem | ||
| 8/9/2024 | Contingent | $685,000$472/sqft |
Source: AGSMLS #184546 Report a problem | ||
| 7/20/2024 | Price change | $685,000-1.4%$472/sqft |
Source: AGSMLS #184546 Report a problem | ||
| 7/10/2024 | Listed for sale | $695,000+80.5%$479/sqft |
Source: AGSMLS #184546 Report a problem | ||
| 7/2/2018 | Sold | $385,000-1.2%$265/sqft |
Source: Public Record Report a problem | ||
| 6/4/2018 | Pending sale | $389,500$268/sqft |
Source: Roaring Fork Sotheby's International Realty #154116 Report a problem | ||
| 5/29/2018 | Price change | $389,500-1.3%$268/sqft |
Source: Roaring Fork Sotheby's International Realty #154116 Report a problem | ||
| 5/22/2018 | Listed for sale | $394,500+29.3%$272/sqft |
Source: Roaring Fork Sotheby's International Realty #154116 Report a problem | ||
| 3/2/2010 | Sold | $305,000-6.9%$210/sqft |
Source: Public Record Report a problem | ||
| 11/1/2009 | Price change | $327,500-2.1%$226/sqft |
Source: Mason Morse Real Estate #111528 Report a problem | ||
| 10/24/2009 | Price change | $334,650-1.5%$231/sqft |
Source: Mason Morse Real Estate #111528 Report a problem | ||
| 9/27/2009 | Price change | $339,900-1.5%$234/sqft |
Source: Mason Morse Real Estate #111528 Report a problem | ||
| 6/13/2009 | Listed for sale | $345,000+3.7%$238/sqft |
Source: Mason Morse Real Estate #111528 Report a problem | ||
| 4/20/2007 | Sold | $332,650$229/sqft |
Source: Public Record Report a problem | ||
Public tax history
| Year | Property taxes | Tax assessment |
|---|---|---|
| 2025 | $2,654 +25.3% | $38,290 +12.6% |
| 2024 | $2,119 | $34,010 |
| 2023 | $2,119 +3.7% | $34,010 +25.9% |
| 2022 | $2,042 +14.6% | $27,010 -2.8% |
| 2021 | $1,781 | $27,790 +5.1% |
| 2020 | $1,781 | $26,450 |
| 2019 | $1,781 +3.7% | $26,450 +13.3% |
| 2018 | $1,718 +12.3% | $23,340 |
| 2017 | $1,530 +15.5% | $23,340 +9.9% |
| 2016 | $1,324 | $21,240 |
| 2015 | -- | $21,240 +30.2% |
| 2014 | -- | $16,310 |
| 2013 | -- | $16,310 -24.6% |
| 2012 | -- | $21,630 |
| 2011 | -- | $21,630 -26.5% |
| 2010 | $1,375 +27% | $29,440 |
| 2009 | $1,083 +64.1% | $29,440 +29.4% |
| 2008 | $660 | $22,750 +41.8% |
| 2006 | -- | $16,040 |
| 2005 | -- | $16,040 |
Find assessor info on the county website
Neighborhood: 81647
Nearby homes
- $---- bd-- ba-- sqft767 S Wildhorse Dr, New Castle, CO 81647Off Market
- $817,2004 bd3 ba2k sqft763 S Wild Horse Dr, New Castle, CO 81647Off Market
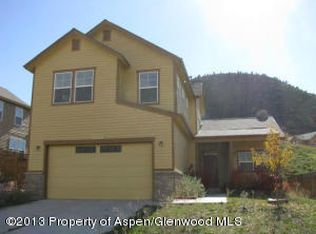
- $691,3003 bd3 ba1.6k sqft771 S Wild Horse Dr, New Castle, CO 81647Off Market
- $809,7004 bd3 ba2.1k sqft759 S Wild Horse Dr, New Castle, CO 81647Off Market

- $630,0002 bd2 ba1.4k sqft150 Castle Ct, New Castle, CO 81647Sold
- $746,3003 bd3 ba1.6k sqft57 Crestone Way, New Castle, CO 81647Off Market
- $886,6004 bd2 ba1.7k sqft45 Crestone Way, New Castle, CO 81647Off Market
- $600,0002 bd2 ba1.4k sqft755 S Wild Horse Dr, New Castle, CO 81647Sold
Nearby schools
GreatSchools rating
- 5/10Kathryn Senor Elementary SchoolGrades: PK-5Distance: 0.4 mi
- 6/10Riverside SchoolGrades: 6-8Distance: 0.5 mi
- 6/10Coal Ridge High SchoolGrades: 9-12Distance: 4.3 mi
Schools provided by the listing agent
- Elementary: Kathryn Senor
- Middle: Riverside
- High: Coal Ridge
- District: Garfield RE-2
Source: REcolorado as distributed by MLS GRID. This data may not be complete. We recommend contacting the local school district to confirm school assignments for this home.


Get pre-qualified for a loan
At Zillow Home Loans, we can pre-qualify you in as little as 5 minutes with no impact to your credit score.An equal housing lender. NMLS #10287.
- Colorado
- Garfield County
- New Castle
- 81647
- 767 S Wild Horse Drive
Nearby cities
Nearby zip codes
Other New Castle Topics
