Beautiful home nestled in the sought after Mountain Gate Heights community. A 4 bedroom, 2.5 bath home, state of the art LG stainless appliances plus sharp microwave in a drawer in the massive quartz-topped island. Farmer's sink with Kraus fixture. Extra deep custom cabinets that provide a large amount of storage for all your favorite kitchen gadgets and display items. 50+ bottle wine refrigerator that is built into the island. porcelain tiles throughout the entire downstairs. Custom crown moldings, recessed lights, extra high and thick baseboards, plantation shutters, custom paint colors, and bull-nosed corners throughout this impressive home. Custom mantle around fireplace in family room. Upgraded bathrooms, pebble-Tec pool and spa with several water features highlight the tropical backyard. City lights and mountain views. Home is currently set-up as a 3 bedroom + den but could easily be transformed to a 5 bedroom if desired. You must see this gem to truly appreciate the effort that has gone into making this your oasis to come home to. The photos truly don't do it justice. Stop by and take a look before its gone!
Sold for $860,000
Listed by: RE/MAX TIME • Christian Maldonado • Contact: 909-373-0880
Bought with: Lifetime Realty Inc
$860,000
767 Shasta Dr, Corona, CA 92881
4beds
2,399sqft
Single Family Residence
Built in 2000
5,663 Square Feet Lot
$933,000 Zestimate®
$358/sqft
$4,793 Estimated rent
Home value
$933,000
$886,000 - $980,000
$4,793/mo
Zestimate® history
Owner options
List your home for rent
$4,793/mo
Rent Zestimate®
Find your next renter with Zillow Rental Manager. Plus, with online applications, you can quickly screen prospective tenants – for free.
$4,793/mo
Rent Zestimate®
Refinance and save
$5,548/mo
Est. payment
Refinancing to a lower rate could help reduce your monthly payments and save thousands over the life of the loan.
$5,548/mo
Est. payment
Explore your selling options
Work with a Zillow partner agent
Leverage their expertise and Zillow's premium Showcase listings to get your home seen by more buyers.
Get startedList with your own agent
Get your home in front of millions of buyers by listing it on Zillow.
Learn how to do itSell it yourself
Take full control of how buyers see your home on Zillow by listing For Sale by Owner (FSBO).
List your homeWhat's special
Pebble-tec poolRecessed lightsPorcelain tiles throughoutCustom crown moldingsCustom mantleExtra deep custom cabinetsPlantation shutters
Zillow last checked:
Listing updated:
Listed by:
Christian Maldonado DRE #01992768 909-373-0880,
RE/MAX TIME
Bought with:
Gabriela Cernikova, DRE #01367651
Lifetime Realty Inc
Source: CRMLS,MLS#: CV23093520 Originating MLS: California Regional MLS
Originating MLS: California Regional MLSFacts & features
Interior
Bedrooms & bathrooms
- Bedrooms: 4
- Bathrooms: 3
- Full bathrooms: 2
- 1/2 bathrooms: 1
- Main level bathrooms: 1
- Main level bedrooms: 1
Rooms
- Room types: Bedroom, Den, Family Room, Kitchen, Laundry, Living Room, Primary Bathroom, Primary Bedroom, Other
Primary bedroom
- Features: Primary Suite
Bedroom
- Features: Bedroom on Main Level
Bathroom
- Features: Bathroom Exhaust Fan, Bathtub, Closet, Dual Sinks, Enclosed Toilet, Stone Counters, Separate Shower, Vanity, Walk-In Shower
Kitchen
- Features: Built-in Trash/Recycling, Kitchen Island, Kitchen/Family Room Combo, Pots & Pan Drawers, Quartz Counters, Self-closing Drawers, Utility Sink
Heating
- Central
Cooling
- Central Air
Appliances
- Included: Built-In Range, Dishwasher, Electric Oven, Disposal, Gas Range, Gas Water Heater, Indoor Grill, Ice Maker, Microwave, Refrigerator, Range Hood, Self Cleaning Oven, Vented Exhaust Fan
- Laundry: Common Area, Washer Hookup, Electric Dryer Hookup, Gas Dryer Hookup, Inside, Laundry Room
Features
- Breakfast Bar, Built-in Features, Block Walls, Ceiling Fan(s), Crown Molding, Cathedral Ceiling(s), Furnished, High Ceilings, Open Floorplan, Paneling/Wainscoting, Stone Counters, Recessed Lighting, Wired for Sound, Bedroom on Main Level, Primary Suite, Walk-In Closet(s)
- Flooring: Carpet, Tile
- Windows: Drapes
- Has fireplace: Yes
- Fireplace features: Family Room, Gas, Gas Starter
- Furnished: Yes
- Common walls with other units/homes: No Common Walls
Interior area
- Total interior livable area: 2,399 sqft
Property
Parking
- Total spaces: 2
- Parking features: Driveway, Garage
- Attached garage spaces: 2
Accessibility
- Accessibility features: None
Features
- Levels: Two
- Stories: 2
- Entry location: main floor
- Patio & porch: Deck
- Has private pool: Yes
- Pool features: In Ground, Pebble, Private, Solar Heat, Salt Water, Waterfall
- Has spa: Yes
- Spa features: Gunite, Heated, In Ground, Solar Heat
- Fencing: Block,Glass
- Has view: Yes
- View description: Mountain(s), Neighborhood
Lot
- Size: 5,663 Square Feet
- Features: 0-1 Unit/Acre
Details
- Parcel number: 114581041
- Special conditions: Standard
Construction
Type & style
- Home type: SingleFamily
- Architectural style: Contemporary
- Property subtype: Single Family Residence
Materials
- Foundation: Slab
Condition
- New construction: No
- Year built: 2000
Utilities & green energy
- Electric: 220 Volts For Spa
- Sewer: Sewer Tap Paid
- Water: Public
- Utilities for property: Cable Available, Electricity Connected, Natural Gas Connected, Sewer Connected, Underground Utilities, Water Connected
Community & HOA
Community
- Features: Mountainous, Street Lights, Suburban
- Subdivision: Horsethief Canyon
HOA
- Has HOA: Yes
- Amenities included: Other
- HOA fee: $55 monthly
- HOA name: Mayfair At Mountain Gate HOA
- HOA phone: 714-285-2626
Location
- Region: Corona
Financial & listing details
- Price per square foot: $358/sqft
- Tax assessed value: $877,199
- Annual tax amount: $10,259
- Date on market: 5/28/2023
- Cumulative days on market: 20 days
- Listing terms: Cash,Conventional,Submit
Price history
| Date | Event | Price |
|---|---|---|
| 9/19/2023 | Sold | $860,000+2.5%$358/sqft |
Source:  CRMLS #CV23093520 Report a problem CRMLS #CV23093520 Report a problem | ||
| 9/18/2023 | Pending sale | $839,000$350/sqft |
Source: CRMLS #CV23093520 Report a problem | ||
| 8/16/2023 | Contingent | $839,000$350/sqft |
Source: CRMLS #CV23093520 Report a problem | ||
| 8/5/2023 | Listed for sale | $839,000+44.4%$350/sqft |
Source: CRMLS #CV23093520 Report a problem | ||
| 8/10/2017 | Sold | $581,000+0.2%$242/sqft |
Source: Public Record Report a problem | ||
| 6/27/2017 | Pending sale | $579,900$242/sqft |
Source: N. Tustin #PW17123431 Report a problem | ||
| 6/4/2017 | Listed for sale | $579,900+5.5%$242/sqft |
Source: N. Tustin #PW17123431 Report a problem | ||
| 6/8/2015 | Listing removed | $549,900$229/sqft |
Source: Stones Realty & Investment Gr #PW14235892 Report a problem | ||
| 5/30/2015 | Price change | $549,900-1.8%$229/sqft |
Source: Stones Realty & Investment Gr #PW14235892 Report a problem | ||
| 4/17/2015 | Price change | $559,900-1.8%$233/sqft |
Source: Stones Realty & Investment Gr #PW14235892 Report a problem | ||
| 4/8/2015 | Listed for sale | $569,900$238/sqft |
Source: Stones Realty & Investment Gr #PW14235892 Report a problem | ||
| 3/12/2015 | Pending sale | $569,900$238/sqft |
Source: Stones Realty & Investment Gr #PW14235892 Report a problem | ||
| 10/26/2014 | Price change | $569,900-1.7%$238/sqft |
Source: Stones Realty & Investment Gr #PW14235892 Report a problem | ||
| 9/24/2014 | Price change | $579,900-1.5%$242/sqft |
Source: Stones Realty & Investment Gr #PW14235892 Report a problem | ||
| 9/1/2014 | Price change | $589,000-0.2%$246/sqft |
Source: Stones Realty & Investment Gr #PW14117555 Report a problem | ||
| 8/21/2014 | Price change | $589,900-1.7%$246/sqft |
Source: Stones Realty & Investment Gr #PW14117555 Report a problem | ||
| 7/27/2014 | Price change | $599,900-6.3%$250/sqft |
Source: Stones Realty & Investment Gr #PW14117555 Report a problem | ||
| 7/21/2014 | Price change | $639,900+8.5%$267/sqft |
Source: Stones Realty & Investment Gr #PW14117555 Report a problem | ||
| 7/20/2014 | Price change | $589,900-7.8%$246/sqft |
Source: Stones Realty & Investment Gr #PW14117555 Report a problem | ||
| 6/7/2014 | Listed for sale | $639,900+146.6%$267/sqft |
Source: Stones Realty & Investment Gr #PW14117555 Report a problem | ||
| 12/20/2000 | Sold | $259,500$108/sqft |
Source: Public Record Report a problem | ||
Public tax history
| Year | Property taxes | Tax assessment |
|---|---|---|
| 2025 | $10,259 +3.3% | $877,199 +2% |
| 2024 | $9,935 +31.4% | $860,000 +35.3% |
| 2023 | $7,562 +1.7% | $635,405 +2% |
| 2022 | $7,433 +1.9% | $622,947 +2% |
| 2021 | $7,294 +1% | $610,733 +1% |
| 2020 | $7,218 | $604,472 +2% |
| 2019 | -- | $592,620 +2% |
| 2018 | $8,001 +43.6% | $581,000 +56.4% |
| 2017 | $5,573 | $371,534 +2% |
| 2016 | $5,573 +2.4% | $364,250 +1.5% |
| 2015 | $5,443 +1.5% | $358,780 +2% |
| 2014 | $5,361 | $351,754 +0.5% |
| 2013 | -- | $350,166 +2% |
| 2012 | -- | $343,301 +2% |
| 2011 | -- | $336,571 +0.8% |
| 2010 | -- | $334,057 -0.2% |
| 2009 | -- | $334,853 +2% |
| 2008 | -- | $328,288 +2% |
| 2007 | -- | $321,852 +12.5% |
| 2006 | -- | $286,131 +2% |
| 2005 | -- | $280,521 +3.9% |
| 2003 | -- | $269,983 +2% |
| 2002 | -- | $264,690 +2% |
| 2001 | $4,187 | $259,500 |
Find assessor info on the county website
Neighborhood: South Corona
Nearby homes
- $882,0004 bd3 ba2.6k sqft751 Shasta Dr, Corona, CA 92881Off Market
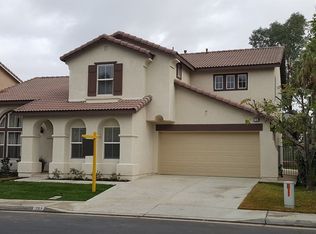
- $715,0003 bd2 ba1.8k sqft783 Shasta Dr, Corona, CA 92881Off Market
- $847,2004 bd3 ba2.4k sqft799 Shasta Dr, Corona, CA 92881Off Market

- $735,3004 bd3 ba2.3k sqft735 Shasta Dr, Corona, CA 92881Off Market
- $817,1004 bd3 ba2.3k sqft3710 Gunnison Cir, Corona, CA 92881Off Market
- $800,4004 bd3 ba2.6k sqft3715 Gunnison Cir, Corona, CA 92881Off Market
- $853,2003 bd3 ba2.6k sqft815 Shasta Dr, Corona, CA 92881Off Market
- $866,7004 bd3 ba2.6k sqft719 Shasta Dr, Corona, CA 92881Off Market
Nearby schools
GreatSchools rating
- 10/10Dwight D. Eisenhower Elementary SchoolGrades: K-6Distance: 1.3 mi
- 5/10Citrus Hills Intermediate SchoolGrades: 7-8Distance: 0.7 mi
- 8/10Santiago High SchoolGrades: 9-12Distance: 1.1 mi
Get a cash offer in 3 minutes
Find out how much your home could sell for in as little as 3 minutes with a no-obligation cash offer.
Estimated market value
$933,000
Get a cash offer in 3 minutes
Find out how much your home could sell for in as little as 3 minutes with a no-obligation cash offer.
Estimated market value
$933,000
- California
- Riverside County
- Corona
- 92881
- South Corona
- 767 Shasta Dr
Nearby cities
Nearby neighborhoods
Nearby zip codes
Other Corona Topics
