Welcome to your dream home in Clarke County, VA! Situated on 5 acres of picturesque land with 450 feet of river frontage, this four-bedroom, 4.5 bath home is a haven of comfort and convenience. Located just a short distance from Route 50, makes it an easy commute to Northern Virginia, Washington DC or Winchester. A highlight of this property is a 500-square-foot room with its own outside access, a small balcony, a loft, a bathroom and space for a kitchenette. This room could be used as an in-law suite, a guest suite, a spacious home office, or a playroom for the kids. A few special features of this home include a Speed Queen washer, a large walk-in closet in the laundry room, a large kitchen pantry, a fireplace in the primary bedroom and upstairs sitting room, and two extra deep soaking tubs upstairs. Recent updates/replacements include new vinyl siding (2019), new water heater (2018), and new oil tank (2023). An expansive deck stretches across the rear of the house and is the perfect spot to relish the beauty of nature while you're sipping your morning coffee, enjoying a sunset dinner or unwinding with friends. The 5 acre lot provides endless opportunities for outdoor exploration and activities. Whether you want to head down to the river for a day of fishing or simply enjoy the tranquility of your own wooded paradise, this property offers it all!
Sold for $654,900
$654,900
767 Shenandoah River Ln, Front Royal, VA 22630
4beds
--sqft
Single Family Residence
Built in 1990
5.01 Acres Lot
$815,700 Zestimate®
$--/sqft
$3,602 Estimated rent
Home value
$815,700
$750,000 - $897,000
$3,602/mo
Zestimate® history
Owner options
List your home for rent
$3,602/mo
Rent Zestimate®
Find your next renter with Zillow Rental Manager. Plus, with online applications, you can quickly screen prospective tenants – for free.
$3,602/mo
Rent Zestimate®
Refinance and save
$3,818/mo
Est. payment
Refinancing to a lower rate could help reduce your monthly payments and save thousands over the life of the loan.
$3,818/mo
Est. payment
Explore your selling options
Work with a Zillow partner agent
Leverage their expertise and Zillow's premium Showcase listings to get your home seen by more buyers.
Get startedList with your own agent
Get your home in front of millions of buyers by listing it on Zillow.
Learn how to do itSell it yourself
Take full control of how buyers see your home on Zillow by listing For Sale by Owner (FSBO).
List your homeWhat's special
Laundry roomSpacious home officeNew water heaterSmall balconyExpansive deckNew vinyl sidingLarge walk-in closet
Zillow last checked:
Listing updated:
Listed by:
Kathleen Hobbs 540-533-4505,
ERA Oakcrest Realty, Inc.
Bought with:
Kristin Crosby, WVS230302559
Samson Properties
Source: Bright MLS,MLS#: VACL2002328
Facts & features
Interior
Bedrooms & bathrooms
- Bedrooms: 4
- Bathrooms: 5
- Full bathrooms: 4
- 1/2 bathrooms: 1
- Main level bathrooms: 2
Basement
- Area: 0
Heating
- Forced Air, Oil
Cooling
- Central Air, Electric
Appliances
- Included: Microwave, Dishwasher, Dryer, Energy Efficient Appliances, Exhaust Fan, Ice Maker, Double Oven, Oven/Range - Electric, Refrigerator, Range Hood, Stainless Steel Appliance(s), Cooktop, Washer, Water Heater, Electric Water Heater
- Laundry: Main Level
Features
- Ceiling Fan(s), Floor Plan - Traditional, Formal/Separate Dining Room, Kitchen Island, Eat-in Kitchen, Pantry, Recessed Lighting, Bathroom - Stall Shower, Bathroom - Tub Shower, Walk-In Closet(s)
- Flooring: Carpet, Vinyl, Ceramic Tile, Hardwood, Wood
- Doors: Sliding Glass, Storm Door(s)
- Windows: Vinyl Clad, Window Treatments
- Basement: Unfinished
- Number of fireplaces: 2
- Fireplace features: Wood Burning, Glass Doors
Interior area
- Total structure area: 0
- Finished area above ground: 0
- Finished area below ground: 0
Property
Parking
- Total spaces: 4
- Parking features: Garage Door Opener, Inside Entrance, Circular Driveway, Gravel, Private, Attached, Driveway
- Attached garage spaces: 2
- Uncovered spaces: 2
Accessibility
- Accessibility features: Stair Lift
Features
- Levels: Two
- Stories: 2
- Patio & porch: Deck, Porch
- Exterior features: Flood Lights, Rain Gutters, Balcony
- Pool features: None
- Has view: Yes
- View description: River, Trees/Woods
- Has water view: Yes
- Water view: River
- Waterfront features: Canoe/Kayak, Fishing Allowed, Private Access, River
- Frontage length: Water Frontage Ft: 450
Lot
- Size: 5.01 Acres
- Features: Cleared, Front Yard, Fishing Available, Wooded, Rural, Rear Yard
Details
- Additional structures: Above Grade, Below Grade
- Parcel number: 37A1322
- Zoning: FOC
- Special conditions: Standard
Construction
Type & style
- Home type: SingleFamily
- Architectural style: Contemporary
- Property subtype: Single Family Residence
Materials
- Vinyl Siding
- Foundation: Block
- Roof: Architectural Shingle
Condition
- Very Good
- New construction: No
- Year built: 1990
Utilities & green energy
- Sewer: Private Septic Tank
- Water: Well
Community & HOA
Community
- Subdivision: None Available
HOA
- Has HOA: No
- Services included: Road Maintenance, Snow Removal
Location
- Region: Front Royal
Financial & listing details
- Tax assessed value: $495,300
- Annual tax amount: $3,021
- Date on market: 11/10/2023
- Listing agreement: Exclusive Right To Sell
- Listing terms: FHA,Conventional,USDA Loan,VA Loan,Cash
- Ownership: Fee Simple
Price history
| Date | Event | Price |
|---|---|---|
| 2/8/2024 | Sold | $654,900-0.8% |
Source:  Bright MLS #VACL2002328 Report a problem Bright MLS #VACL2002328 Report a problem | ||
| 1/5/2024 | Contingent | $659,900 |
Source: Bright MLS #VACL2002328 Report a problem | ||
| 12/26/2023 | Listed for sale | $659,900 |
Source: Bright MLS #VACL2002328 Report a problem | ||
| 12/6/2023 | Contingent | $659,900 |
Source: Bright MLS #VACL2002328 Report a problem | ||
| 11/10/2023 | Listed for sale | $659,900 |
Source: Bright MLS #VACL2002328 Report a problem | ||
Public tax history
| Year | Property taxes | Tax assessment |
|---|---|---|
| 2025 | $273 -47.1% | $782,200 +57.9% |
| 2024 | $515 -82.7% | $495,300 |
| 2023 | $2,972 -1.6% | $495,300 |
| 2022 | $3,021 | $495,300 |
| 2021 | $3,021 +0.2% | $495,300 |
| 2020 | $3,015 | $495,300 +16.6% |
| 2019 | $3,015 | $424,700 |
| 2018 | -- | $424,700 |
| 2017 | -- | $424,700 +0.2% |
| 2016 | -- | $423,800 -10% |
| 2015 | -- | $471,000 |
| 2014 | -- | $471,000 |
| 2013 | -- | $471,000 |
| 2012 | -- | $471,000 |
| 2011 | -- | $471,000 |
| 2010 | -- | $471,000 -19.8% |
| 2009 | -- | $587,300 |
| 2008 | -- | $587,300 +1.9% |
| 2007 | -- | $576,300 +100.9% |
| 2006 | -- | $286,800 |
| 2005 | -- | $286,800 |
| 2004 | -- | $286,800 |
| 2003 | -- | $286,800 |
| 2002 | -- | $286,800 |
Find assessor info on the county website
Neighborhood: 22630
Nearby homes
- $354,4001 bd1 ba880 sqft805 Shenandoah River Ln, Front Royal, VA 22630Off Market
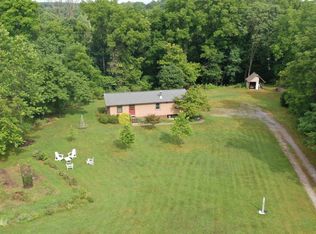
- $699,9003 bd3 ba1.9k sqft825 Shenandoah River Ln, Front Royal, VA 22630Off Market
- $734,0004 bd3 ba2.9k sqft738 Shenandoah River Ln, Front Royal, VA 22630Off Market
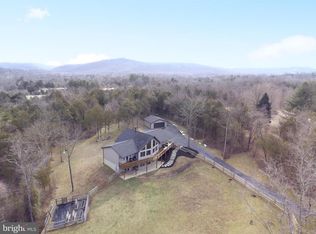
- $802,3003 bd3 ba2.1k sqft695 Shenandoah River Ln, Front Royal, VA 22630Off Market
- $737,7003 bd2 ba1.8k sqft749 Shenandoah River Ln, Millwood, VA 22630Off Market
- $535,2002 bd1 ba1.2k sqft990 Shenandoah River Ln, Boyce, VA 22620Off Market
- $546,4003 bd2 ba1.6k sqft680 Shenandoah River Ln, Front Royal, VA 22630Off Market
- $501,9003 bd2 ba1.4k sqft893 Shenandoah River Ln, Front Royal, VA 22630Off Market
Nearby schools
GreatSchools rating
- 6/10Boyce Elementary SchoolGrades: K-5Distance: 5.1 mi
- 5/10Johnson-Williams Middle SchoolGrades: 6-8Distance: 9.8 mi
- 8/10Clarke County High SchoolGrades: 9-12Distance: 10.2 mi
Schools provided by the listing agent
- District: Clarke County Public Schools
Source: Bright MLS. This data may not be complete. We recommend contacting the local school district to confirm school assignments for this home.
Get a cash offer in 3 minutes
Find out how much your home could sell for in as little as 3 minutes with a no-obligation cash offer.
Estimated market value
$815,700
Get a cash offer in 3 minutes
Find out how much your home could sell for in as little as 3 minutes with a no-obligation cash offer.
Estimated market value
$815,700
- Virginia
- Clarke County
- Front Royal
- 22630
- 767 Shenandoah River Ln
Nearby cities
Nearby neighborhoods
Nearby zip codes
Other Front Royal Topics
