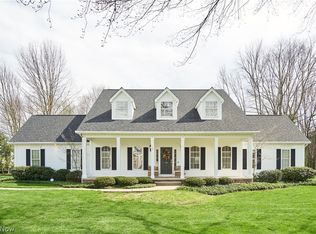
Spacious & well-maintained Colonial located on a beautiful .55-acre parklike property in Fairlawn’s Ridgewood Lakes community, featuring 2 Primary suites with one 1st-floor primary suite perfect for inlaws or guests, brick paver patio & attached side-entry 3-car garage. Offering 4 bedrooms, 3.5 baths & 3,300 sq ft, the home provides generous living space w/ a flexible layout. A 2-story foyer opens to a front flex room w/ crown molding, ideal as a living room or home office & a formal dining room accented by crown molding & wainscoting. An Chefs Kitchen features granite countertops, a center island w/ breakfast bar, planning desk & a large dinette area w/ access to the patio. The dinette opens to a vaulted great room, highlighted by a floor-to-ceiling brick fireplace & abundant windows overlooking the beautiful backyard. The 1st-floor primary suite features a vaulted ceiling, walk-in closet & en-suite bath w/ double vanity, jetted soaking tub & separate walk-in shower. An adjoining bonus room, also accessible from the Primary suite offers flexibility as an office, sitting room, or additional living space. A spacious laundry room completes the main level. Upstairs, 3 generously sized bedrooms include 2 large walk-in closets. One features a private en-suite bath, while the remaining 2 share a Jack-and-Jill bath. The full basement offers plenty of potential for additional living, recreation, or storage space. RECENT UPDATES: Full Roof Replacement (week of 9/28/2026), replaced bathroom & laundry room flooring (2023), garage door opener (2026), oven hood (2023), fireplace insert (2023), tile backsplash in all bathrooms (2023), installed landscape lighting (2023), and painted throughout most of the home (2026). INCLUDED are ALL kitchen appliances, washer/dryer, and a 1-year home warranty. Conveniently located near I-77, US-224, OH-18, shopping, restaurants, schools, parks, and other local attractions.
Contingent
$590,000
767 Sunridge Rd, Akron, OH 44333
4beds
3,300sqft
Single Family Residence
Built in 1995
0.55 Acres Lot
$-- Zestimate®
$179/sqft
$26/mo HOA
What's special
Granite countertopsBrick paver patioFull basementVaulted great roomFloor-to-ceiling brick fireplacePlanning deskSpacious laundry room
- 9 days
- 1,462
- 130
Likely to sell faster than
Zillow last checked:
Listing updated:
Listed by:
Shana Kim 440-568-0400 akron@evrealestate.com,
Engel & Völkers Distinct
Source: MLS Now,MLS#: 5247514 Originating MLS: Akron Cleveland Association of REALTORS
Originating MLS: Akron Cleveland Association of REALTORSFacts & features
Interior
Bedrooms & bathrooms
- Bedrooms: 4
- Bathrooms: 4
- Full bathrooms: 3
- 1/2 bathrooms: 1
- Main level bathrooms: 2
- Main level bedrooms: 1
Primary bedroom
- Level: First
- Dimensions: 18 x 16
Bedroom
- Level: Second
- Dimensions: 17 x 14
Bedroom
- Level: Second
- Dimensions: 10 x 16
Bedroom
- Level: Second
- Dimensions: 17 x 13
Bonus room
- Level: First
- Dimensions: 14 x 12
Dining room
- Level: First
- Dimensions: 13 x 13
Eat in kitchen
- Level: First
- Dimensions: 16 x 40
Great room
- Features: Fireplace
- Level: First
- Dimensions: 20 x 19
Laundry
- Level: First
- Dimensions: 14 x 9
Office
- Level: First
- Dimensions: 13 x 14
Heating
- Forced Air, Fireplace(s), Gas
Cooling
- Central Air, Ceiling Fan(s)
Appliances
- Included: Built-In Oven, Dryer, Dishwasher, Range, Refrigerator, Washer
- Laundry: Washer Hookup, Gas Dryer Hookup, Main Level, Laundry Room, Laundry Tub, Sink
Features
- Primary Downstairs, Jetted Tub
- Basement: Full
- Number of fireplaces: 1
- Fireplace features: Family Room, Gas
Interior area
- Total structure area: 3,300
- Total interior livable area: 3,300 sqft
- Finished area above ground: 3,300
Video & virtual tour
Property
Parking
- Total spaces: 3
- Parking features: Attached, Garage
- Attached garage spaces: 3
Features
- Levels: Two
- Stories: 2
- Patio & porch: Patio
- Has view: Yes
- View description: Trees/Woods
Lot
- Size: 0.55 Acres
- Features: Wooded
Details
- Parcel number: 0902989
Construction
Type & style
- Home type: SingleFamily
- Architectural style: Colonial
- Property subtype: Single Family Residence
Materials
- Aluminum Siding
- Roof: Asphalt,Fiberglass
Condition
- Year built: 1995
Details
- Warranty included: Yes
Utilities & green energy
- Sewer: Public Sewer
- Water: Public
Community & HOA
Community
- Subdivision: Ridge Wood Lakes
HOA
- Has HOA: Yes
- Services included: Common Area Maintenance, Other
- HOA fee: $315 annually
- HOA name: Ridgewood Lakes Hoa
Location
- Region: Akron
Financial & listing details
- Price per square foot: $179/sqft
- Tax assessed value: $457,900
- Annual tax amount: $6,740
- Date on market: 9/25/2026
- Cumulative days on market: 10 days
- Listing terms: Cash,Conventional,FHA,VA Loan
Estimated market value
Not available
Estimated sales range
Not available
Not available
Price history
| Date | Event | Price |
|---|---|---|
| 9/29/2026 | Contingent | $590,000$179/sqft |
Source:  Engel & Volkers #5247514 Report a problem Engel & Volkers #5247514 Report a problem | ||
| 9/25/2026 | Listed for sale | $590,000+26.9%$179/sqft |
Source:  MLS Now #5247514 Report a problem MLS Now #5247514 Report a problem | ||
| 11/8/2022 | Sold | $465,000-6.2%$141/sqft |
Source: MLS Now #4402315 Report a problem | ||
| 10/20/2022 | Pending sale | $495,500$150/sqft |
Source: MLS Now #4402315 Report a problem | ||
| 9/9/2022 | Price change | $495,500-5.1%$150/sqft |
Source: MLS Now #4402315 Report a problem | ||
| 8/20/2022 | Listed for sale | $522,000$158/sqft |
Source: MLS Now #4402315 Report a problem | ||
Public tax history
| Year | Property taxes | Tax assessment |
|---|---|---|
| 2025 | $6,740 -0.7% | $160,270 |
| 2024 | $6,785 +4.5% | $160,270 |
| 2023 | $6,495 +9.8% | $160,270 +20.9% |
| 2022 | $5,916 +6.5% | $132,532 |
| 2021 | $5,556 | $132,532 |
| 2020 | -- | $132,532 +5.7% |
| 2019 | $5,714 +2.1% | $125,434 0% |
| 2018 | $5,598 +7.7% | $125,440 |
| 2017 | $5,198 | $125,440 +13.8% |
| 2016 | $5,198 | $110,210 |
| 2015 | $5,198 +0.4% | $110,210 |
| 2014 | $5,179 -0.1% | $110,210 -0.3% |
| 2013 | $5,185 0% | $110,580 |
| 2012 | $5,186 +0.9% | $110,580 |
| 2011 | $5,138 -3.8% | $110,580 -6.8% |
| 2010 | $5,343 | $118,616 |
| 2009 | -- | $118,616 |
| 2008 | $4,944 +0.5% | $118,616 -2.3% |
| 2007 | $4,920 -6.3% | $121,440 |
| 2006 | $5,250 +5% | $121,440 |
| 2005 | $5,000 | $121,440 |
| 2004 | -- | $121,440 |
| 2003 | $5,096 -0.8% | $121,440 |
| 2002 | $5,139 +13% | $121,440 +9.1% |
| 2001 | $4,546 +2.5% | $111,311 |
| 2000 | $4,435 | $111,311 |
Find assessor info on the county website
Monthly payment
Est. payment
Payment breakdown
Explore the cost of this home by adjusting the details. Changes won't be saved.Climate risks
Neighborhood: 44333
Nearby schools
Schools provided by the listing agent
- District: Copley-Fairlawn CSD - 7703
Source: MLS Now. This data may not be complete. We recommend contacting the local school district to confirm school assignments for this home.
Similar homes

- $599,0005 bd4 ba4.7k sqft743 White Tail Ridge Dr, Akron, OH 44333For Sale
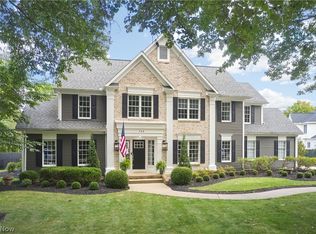 MLS ID #5249346, Alison M Baranek, Berkshire Hathaway HomeServices Stouffer Realty. MLS Now
 - $549,9004 bd3 ba3.5k sqft481 Lake Of The Woods Blvd, Akron, OH 44333For Sale
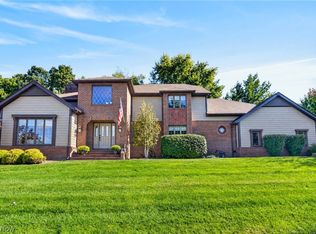 MLS ID #5248489, Tony Morganti, RE/MAX Crossroads Properties. MLS Now
 - $549,9003 bd4 ba3.8k sqft499 Mackinaw Cir, Akron, OH 44333For Sale
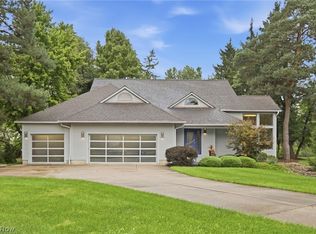 MLS ID #5247220, Carol M Hull, Keller Williams Elevate. MLS Now
 - $650,0004 bd4 ba4k sqft416 Castle Pines Dr, Akron, OH 44333For Sale
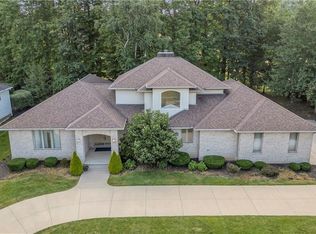 MLS ID #5228524, Dwight T Milko, RE/MAX Revealty. MLS Now
