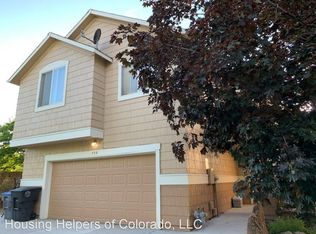
Amazing Location!! This home is nestled on a quiet street within the Meadowview subdivision in SW Longmont -- just minutes from Boulder -- and only steps away from restaurants and shops including: Duets Bistro and Deli, Spruce Cafe, Protos Pizza, Sakura and more! This two-story carriage style home has been very well maintained! Offering peace of mind with recent upgrades including a new Furnace & A/C, new Washer/Dryer, and a newer Roof. Enjoy easy access to miles of trails, open space, a neighborhood park with playground, and seasonal mountain views from the back deck! This home has an open floorplan with 3-Bedrooms, 3-Full Baths, and a 2-car-attached garage providing the perfect blend of Living/Working/Entertaining spaces with comfort & style! The carriage-style layout puts the living area and kitchen on the upper level which are flooded with natural light and feature vaulted ceilings, a cozy gas fireplace, an open kitchen with spacious granite countertops, natural hardwood floors, and a pantry. The open-concept layout is great for entertaining or just relaxing. This upper level also includes the Primary Suite (with walk-in closet and private en-suite bath) along with the 2nd Bedroom and 2nd Full Bathroom. Neutral tones create a warm & inviting atmosphere throughout. The main level of the home enters into a two-story foyer and a large living/family room along with the 3rd Bedroom and 3rd Full Bath. The versatile layout is ideal for guests, a home office, a home gym, or multi-generational living. Don't miss the covered patio or back deck which lead into the backyard (fully fenced with garden beds, sprinkler system, and a dog run). Just a perfect space to enjoy a beautiful Colorado day! Low HOA fees on this property - and they even clear the snow from the sidewalks in the winter. Make this your home today!
Sold for $532,500
Zillow last checked:
Listing updated:
Bought with:
Krista Koth, 40027863
Compass - Boulder
Source: IRES as distributed by MLS GRID,MLS#: 1044957
Price history
| Date | Event | Price |
|---|---|---|
| 2/5/2026 | Sold | $532,500-3.2%$335/sqft |
Source:  IRES as distributed by MLS GRID #1044957 Report a problem IRES as distributed by MLS GRID #1044957 Report a problem | ||
| 2/3/2026 | Listed for sale | $550,000$346/sqft |
Source: IRES as distributed by MLS GRID #1044957 Report a problem | ||
| 1/6/2026 | Pending sale | $550,000$346/sqft |
Source:  REcolorado as distributed by MLS GRID #IR1044957 Report a problem REcolorado as distributed by MLS GRID #IR1044957 Report a problem | ||
| 10/2/2025 | Listed for sale | $550,000+29.1%$346/sqft |
Source: REcolorado as distributed by MLS GRID #IR1044957 Report a problem | ||
| 5/15/2019 | Sold | $426,000-1.4%$268/sqft |
Source: Public Record Report a problem | ||
| 4/15/2019 | Pending sale | $432,000$272/sqft |
Source: LEONARD LEONARD & ASSOCIATES #2013445 Report a problem | ||
| 3/20/2019 | Price change | $432,000-0.9%$272/sqft |
Source: LEONARD LEONARD & ASSOCIATES #2787749 Report a problem | ||
| 2/18/2019 | Price change | $436,000-1.6%$275/sqft |
Source: LEONARD LEONARD & ASSOCIATES #2787749 Report a problem | ||
| 2/9/2019 | Listed for sale | $443,000+3%$279/sqft |
Source: LEONARD LEONARD & ASSOCIATES #2787749 Report a problem | ||
| 8/3/2018 | Sold | $429,900$271/sqft |
Source: Public Record Report a problem | ||
| 7/15/2018 | Pending sale | $429,900$271/sqft |
Source: Porchlight Real Estate Group #6401930 Report a problem | ||
| 7/6/2018 | Listed for sale | $429,900+81%$271/sqft |
Source: Porchlight Real Estate Group #6401930 Report a problem | ||
| 6/13/2005 | Sold | $237,500+5.6%$150/sqft |
Source: Public Record Report a problem | ||
| 8/26/2003 | Sold | $225,000+41.6%$142/sqft |
Source: Public Record Report a problem | ||
| 11/1/1995 | Sold | $158,940$100/sqft |
Source: Public Record Report a problem | ||
Nearby homes



Get pre-qualified for a loan
At Zillow Home Loans, we can pre-qualify you in as little as 5 minutes with no impact to your credit score.An equal housing lender. NMLS #10287.
