This brick ranch-style home sits on a flat and expansive 1/3 acre framed with towering mature trees and well-manicured landscaping creating that true sanctuary of peace and privacy – the ideal place to gather with friends for a barbeque or evening cocktails. A yard with room to run for soccer practice or volleyball, or for creating your very own park-like setting with ample space for a kid’s playground. This, combined with its great central location within a highly desired community, reflect the two things you simply cannot change about a home – its lot and its location. As you step inside, you’re greeted by warm original hardwood floors throughout the main level. Both the living and formal dining rooms look out to the beautiful grand back yard. The eat-in kitchen is outfitted with granite tops, new or newer appliances including a double-oven, and a modest but handy pantry. The primary bedroom is outfitted with a ceiling fan and en-suite 3/4 bath. Heading downstairs to the full, 75% finished basement, your options are plentiful. A family room, game room or kid’s playroom on one side. Workout room, craft room or office space on the other. A non-conforming 4th bedroom with its garden-level windows just adds to its flexibility. As a bonus, there is a spacious fully cedar-lined closet for clothes or other storage needs. Call your Broker or call us today for a private showing of this incredible opportunity.
Sold for $670,100
$670,100
767 W Larigo Avenue, Littleton, CO 80120
4beds
2,878sqft
Single Family Residence
Built in 1961
0.32 Acres Lot
$692,900 Zestimate®
$233/sqft
$3,465 Estimated rent
Home value
$692,900
$658,000 - $728,000
$3,465/mo
Zestimate® history
Owner options
List your home for rent
$3,465/mo
Rent Zestimate®
Find your next renter with Zillow Rental Manager. Plus, with online applications, you can quickly screen prospective tenants – for free.
$3,465/mo
Rent Zestimate®
Refinance and save
$3,967/mo
Est. payment
Refinancing to a lower rate could help reduce your monthly payments and save thousands over the life of the loan.
$3,967/mo
Est. payment
Explore your selling options
Work with a Zillow partner agent
Leverage their expertise and Zillow's premium Showcase listings to get your home seen by more buyers.
Get startedList with your own agent
Get your home in front of millions of buyers by listing it on Zillow.
Learn how to do itSell it yourself
Take full control of how buyers see your home on Zillow by listing For Sale by Owner (FSBO).
List your homeWhat's special
Formal dining roomsWorkout roomCraft roomDouble - ovenNew or newer appliancesGranite topsHandy pantry
Zillow last checked:
Listing updated:
Listed by:
Pete Roy 303-829-7697,
HomeSmart
Bought with:
Jon Bastone, 100057026
LIV Sotheby's International Realty
Source: REcolorado as distributed by MLS GRID,MLS#: 5835191
Facts & features
Interior
Bedrooms & bathrooms
- Bedrooms: 4
- Bathrooms: 2
- Full bathrooms: 1
- 3/4 bathrooms: 1
- Main level bathrooms: 2
- Main level bedrooms: 3
Primary bedroom
- Description: Ceiling Fan, Dual Pass-Through Closets, En-Suite 3/4 Bath.
- Level: Main
- Area: 156 Square Feet
- Dimensions: 12 x 13
Bedroom
- Description: Oak Hardwood Floors, Window Coverings.
- Level: Main
- Area: 99 Square Feet
- Dimensions: 9 x 11
Bedroom
- Description: Oak Hardwood Floors, Window Coverings.
- Level: Main
- Area: 99 Square Feet
- Dimensions: 9 x 11
Bedroom
- Description: Non-Conforming Bedroom 4 Has Closet Built-In's And Garden Level Windows.
- Level: Basement
- Area: 120 Square Feet
- Dimensions: 10 x 12
Bathroom
- Description: Low Profile Toilet, Tub/Shower Combo, Could Use A Little Tlc.
- Level: Main
- Area: 56 Square Feet
- Dimensions: 7 x 8
Bathroom
- Description: Low Profile Toilet, Step-In Shower, Could Use A Little Tlc.
- Level: Main
- Area: 55 Square Feet
- Dimensions: 5 x 11
Bonus room
- Description: Perfect Space For Play Area, Craft Room, Workout Room, Office, Etc. With Wood Laminate Floors.
- Level: Basement
- Area: 192 Square Feet
- Dimensions: 12 x 16
Bonus room
- Description: A Large, Fully Cedar-Lined Closet For Clothes, Coats And Other Storage.
- Level: Basement
- Area: 66 Square Feet
- Dimensions: 6 x 11
Dining room
- Description: Formal Dining Area With Doors Leading To The Huge Back Yard.
- Level: Main
- Area: 121 Square Feet
- Dimensions: 11 x 11
Family room
- Description: Large Family Room/Game Room With Wood Laminate Floors.
- Level: Basement
- Area: 364 Square Feet
- Dimensions: 13 x 28
Kitchen
- Description: Granite Tops, Oak Hardwood Floors. New Double Oven, Solid-Surface Cooktop And Refrigerator. Newer Microwave Oven And Dishwasher. Eat-In Kitchen Nook.
- Level: Main
- Area: 180 Square Feet
- Dimensions: 12 x 15
Laundry
- Description: Laundry Off The Kitchen, Washer And Dryer Included.
- Level: Main
Living room
- Description: Original Oak Hardwood Floors, Private And Picturesque Views Of The Incredible Back Yard.
- Level: Main
- Area: 208 Square Feet
- Dimensions: 13 x 16
Utility room
- Description: Unfinished Area W/Hvac And Plenty Of Additional Storage Space.
- Level: Basement
- Area: 144 Square Feet
- Dimensions: 12 x 12
Workshop
- Description: Large Unfinished Workshop And/Or Storage Area. Cabinetry And Utility Sink Included.
- Level: Basement
- Area: 220 Square Feet
- Dimensions: 11 x 20
Heating
- Forced Air, Natural Gas
Cooling
- Attic Fan, Central Air
Appliances
- Included: Cooktop, Disposal, Double Oven, Dryer, Gas Water Heater, Microwave, Refrigerator, Washer
Features
- Ceiling Fan(s), Eat-in Kitchen, Granite Counters, Pantry, Smoke Free
- Flooring: Laminate, Wood
- Windows: Window Coverings
- Basement: Bath/Stubbed,Finished,Full
Interior area
- Total structure area: 2,878
- Total interior livable area: 2,878 sqft
- Finished area above ground: 1,439
- Finished area below ground: 1,081
Property
Parking
- Total spaces: 6
- Parking features: Concrete, Exterior Access Door
- Attached garage spaces: 2
- Details: Off Street Spaces: 4
Features
- Levels: One
- Stories: 1
- Patio & porch: Patio
- Exterior features: Private Yard
- Fencing: Full
Lot
- Size: 0.32 Acres
- Features: Landscaped, Level, Secluded, Sprinklers In Front, Sprinklers In Rear
Details
- Parcel number: 032110155
- Special conditions: Standard
Construction
Type & style
- Home type: SingleFamily
- Property subtype: Single Family Residence
Materials
- Brick, Frame
- Roof: Composition
Condition
- Year built: 1961
Utilities & green energy
- Sewer: Public Sewer
- Water: Public
- Utilities for property: Cable Available, Internet Access (Wired), Natural Gas Connected, Phone Available
Community & HOA
Community
- Security: Carbon Monoxide Detector(s), Smoke Detector(s)
- Subdivision: Meadowbrook Valley
HOA
- Has HOA: No
Location
- Region: Littleton
Financial & listing details
- Price per square foot: $233/sqft
- Tax assessed value: $649,100
- Annual tax amount: $2,527
- Date on market: 4/5/2024
- Listing terms: Cash,Conventional,FHA,VA Loan
- Exclusions: None
- Ownership: Individual
Price history
| Date | Event | Price |
|---|---|---|
| 4/29/2024 | Sold | $670,100+4.1%$233/sqft |
Source:  REcolorado as distributed by MLS GRID #5835191 Report a problem REcolorado as distributed by MLS GRID #5835191 Report a problem | ||
| 4/8/2024 | Pending sale | $644,000$224/sqft |
Source: REcolorado as distributed by MLS GRID #5835191 Report a problem | ||
| 4/5/2024 | Listed for sale | $644,000+133.3%$224/sqft |
Source: REcolorado as distributed by MLS GRID #5835191 Report a problem | ||
| 11/23/2005 | Sold | $276,000$96/sqft |
Source: Public Record Report a problem | ||
Public tax history
| Year | Property taxes | Tax assessment |
|---|---|---|
| 2025 | $3,327 +6.9% | $40,569 +3.4% |
| 2024 | $3,111 +23.1% | $39,235 -9.5% |
| 2023 | $2,527 +0.3% | $43,337 +36.1% |
| 2022 | $2,520 | $31,838 -2.8% |
| 2021 | -- | $32,754 +19.1% |
| 2020 | $2,002 +24.4% | $27,499 |
| 2019 | $1,609 | $27,499 +7.1% |
| 2018 | $1,609 +7.9% | $25,675 |
| 2017 | $1,491 | $25,675 +21.9% |
| 2016 | -- | $21,054 |
| 2015 | -- | $21,054 +16.2% |
| 2014 | $1,773 | $18,125 -1.5% |
| 2013 | -- | $18,400 |
| 2012 | -- | $18,400 |
| 2011 | $1,562 +12.8% | $18,400 +0.7% |
| 2010 | $1,385 -11.5% | $18,280 |
| 2009 | $1,565 | $18,280 -10.8% |
| 2008 | -- | $20,489 |
| 2007 | -- | $20,489 +15.5% |
| 2006 | -- | $17,735 |
| 2005 | -- | $17,735 +3.5% |
| 2002 | $1,199 +11.5% | $17,130 +21.6% |
| 2001 | $1,075 | $14,090 |
Find assessor info on the county website
Neighborhood: 80120
Nearby homes
- $937,0005 bd3 ba3k sqft768 W Larigo Ave, Littleton, CO 80120Sold
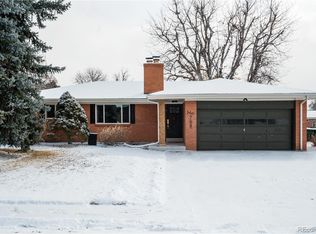
- $828,3005 bd3 ba3k sqft777 W Larigo Ave, Littleton, CO 80120Off Market

- $725,8005 bd3 ba2.4k sqft757 W Larigo Ave, Littleton, CO 80120Off Market
- $598,200-- bd3 ba1.7k sqft737 W Larigo Ave, Littleton, CO 80120Off Market
- $562,8003 bd3 ba1.1k sqft787 W Larigo Ave, Littleton, CO 80120Off Market
- $557,7003 bd3 ba1.2k sqft742 W Caley Ave, Littleton, CO 80120Off Market
- $602,2004 bd2 ba2.4k sqft6344 S Elati St, Littleton, CO 80120Off Market
- $515,800-- bd2 ba1.1k sqft758 W Larigo Ave, Littleton, CO 80120Off Market
Nearby schools
GreatSchools rating
- 5/10Little Raven Elementary SchoolGrades: K-5Distance: 1.6 mi
- 7/10Euclid Middle SchoolGrades: 6-8Distance: 0.3 mi
- 9/10Heritage High SchoolGrades: 9-12Distance: 1.1 mi
Schools provided by the listing agent
- Elementary: East
- Middle: Euclid
- High: Heritage
- District: Littleton 6
Source: REcolorado as distributed by MLS GRID. This data may not be complete. We recommend contacting the local school district to confirm school assignments for this home.
Get a cash offer in 3 minutes
Find out how much your home could sell for in as little as 3 minutes with a no-obligation cash offer.
Estimated market value
$692,900
Get a cash offer in 3 minutes
Find out how much your home could sell for in as little as 3 minutes with a no-obligation cash offer.
Estimated market value
$692,900
- Colorado
- Arapahoe County
- Littleton
- 80120
- 767 W Larigo Avenue
Nearby cities
Nearby neighborhoods
Nearby zip codes
Other Littleton Topics
