Skip main navigation
Closed
  • $613,000

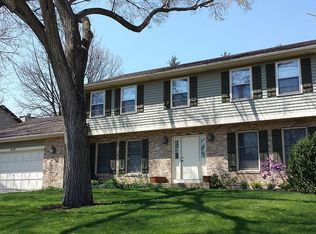
    767 W Trl N, Grayslake, IL 60030

    4beds
    2,731sqft
    Single Family Residence
    Built in 1992
    0.26 Acres Lot
    $613,000 Zestimate®
    $224/sqft
    $3,656 Estimated rent

    Home value

    $613,000

    $582,000 - $650,000

    $3,656/mo

    Zestimate® history
    Loading
    Loading...

    Owner options

    List your home for rent

    $3,656/mo

    Rent Zestimate®

    Find your next renter with Zillow Rental Manager. Plus, with online applications, you can quickly screen prospective tenants – for free.

    Learn more

    $3,656/mo

    Rent Zestimate®

    Refinance and save

    $4,691/mo

    Est. payment

    Refinancing to a lower rate could help reduce your monthly payments and save thousands over the life of the loan.

    See today's rates

    $4,691/mo

    Est. payment

    Explore your selling options

    Work with a Zillow partner agent

    Leverage their expertise and Zillow's premium Showcase listings to get your home seen by more buyers.

    Get started

    List with your own agent

    Get your home in front of millions of buyers by listing it on Zillow.

    Learn how to do it

    Sell it yourself

    Take full control of how buyers see your home on Zillow by listing For Sale by Owner (FSBO).

    List your home

    What's special

    WATERFRONT, 4 bedroom and 2.5 bath home with exquisite outdoor living welcomes you to call 767 West Trail North, HOME. This 2,731 sf, well maintained home has something for everyone. The traditional floorplan features spacious rooms with fresh, neutral paint throughout. Off the entry, head to the large living room with floor to ceiling bay windows or the dining room with plenty of space to entertain. First floor office space invites a quiet corner with beautiful water views through the bay window. Cathedral ceilings in the large family room with floor to ceiling brick fireplace and oversized windows overlooks Molly's Pond and the custom paver patios inviting you to embrace the outdoors. The renovated kitchen features stone backsplash, granite countertops, and stainless steel appliances. Step outside to the multiple custom patios featuring a HOT TUB, built in FIRE PIT, built in BAR, and space for a table and more outdoor furniture, along with a well manicured lawn leading up to your WATERFRONT of Molly's Pond intended for fishing, ice skating, non-motorized boating and breathtaking sunrises. With East/West exposure, the sunlight dances across the pond most hours of the day. Spacious mudroom offering first floor laundry provides access to the composite deck leading to the stunning patio. Upstairs, the expansive primary suite with sky light, features more water views, 3 closets, and a fully remodeled bathroom with soaker tub, stand alone shower, and double sinks. 3 more bedrooms and another remodeled bathroom conclude the upstairs where all bedrooms have new carpet and fresh neutral paint. Head downstairs to the finished basement featuring a built-in-banquet seating with table, perfect set-up for a pool table with the billiards lamp, and open space to enjoy. Updated, Waterfront, Custom Patios- 767 West Trail North is just the place you've been looking for.

    This property is off market, which means it's not currently listed for sale or rent on Zillow. This may be different from what's available on other websites or public sources.

    Zillow last checked:

    Listing updated:

    Listed by:

    Jodi Cinq-Mars 847-767-7358,

    Keller Williams North Shore West

    Bought with:

    Gintana Albanese

    Baird & Warner

    Source: MRED as distributed by MLS GRID,MLS#: 11373646MLS Logo

    Facts & features

    Interior

    Bedrooms & bathrooms
    • Bedrooms: 4
    • Bathrooms: 3
    • Full bathrooms: 2
    • 1/2 bathrooms: 1
    Rooms
    • Room types: Den, Recreation Room
    Primary bedroom
    • Features: Flooring (Carpet), Bathroom (Full, Double Sink, Tub & Separate Shwr, Whirlpool & Sep Shwr)
    • Level: Second
    • Area: 285 Square Feet
    • Dimensions: 15X19
    Bedroom 2
    • Features: Flooring (Carpet)
    • Level: Second
    • Area: 168 Square Feet
    • Dimensions: 12X14
    Bedroom 3
    • Features: Flooring (Carpet)
    • Level: Second
    • Area: 132 Square Feet
    • Dimensions: 11X12
    Bedroom 4
    • Features: Flooring (Carpet)
    • Level: Second
    • Area: 120 Square Feet
    • Dimensions: 10X12
    Den
    • Features: Flooring (Carpet)
    • Level: Main
    • Area: 132 Square Feet
    • Dimensions: 11X12
    Dining room
    • Features: Flooring (Carpet)
    • Level: Main
    • Area: 168 Square Feet
    • Dimensions: 12X14
    Family room
    • Features: Flooring (Carpet)
    • Level: Main
    • Area: 247 Square Feet
    • Dimensions: 13X19
    Kitchen
    • Features: Kitchen (Eating Area-Table Space), Flooring (Stone)
    • Level: Main
    • Area: 231 Square Feet
    • Dimensions: 11X21
    Laundry
    • Features: Flooring (Stone)
    • Level: Main
    • Area: 49 Square Feet
    • Dimensions: 7X7
    Living room
    • Features: Flooring (Carpet)
    • Level: Main
    • Area: 192 Square Feet
    • Dimensions: 12X16
    Recreation room
    • Level: Basement
    • Area: 986 Square Feet
    • Dimensions: 29X34
    Heating
    • Natural Gas
    Cooling
    • Central Air
    Appliances
    • Laundry: In Unit, Sink
    Features
    • Cathedral Ceiling(s), Granite Counters, Separate Dining Room
    • Flooring: Carpet
    • Windows: Skylight(s)
    • Basement: Finished,Partial
    Interior area
    • Total structure area: 3,626
    • Total interior livable area: 2,731 sqft
    • Finished area below ground: 895

    Property

    Parking
    • Total spaces: 2
    • Parking features: Asphalt, Garage Door Opener, On Site, Garage Owned, Attached, Garage
    • Attached garage spaces: 2
    • Has uncovered spaces: Yes
    Accessibility
    • Accessibility features: No Disability Access
    Features
    • Stories: 2
    • Patio & porch: Deck, Patio
    • Exterior features: Fire Pit
    • Has spa: Yes
    • Spa features: Outdoor Hot Tub
    • On waterfront: Yes
    • Waterfront features: Pond, Lake Privileges, Waterfront
    Lot
    • Size: 0.26 Acres
    Details
    • Parcel number: 06271020630000
    • Special conditions: None

    Construction

    Type & style
    • Home type: SingleFamily
    • Property subtype: Single Family Residence
    Materials
    • Vinyl Siding, Brick
    • Foundation: Concrete Perimeter
    • Roof: Asphalt
    Condition
    • New construction: No
    • Year built: 1992

    Utilities & green energy

    • Sewer: Public Sewer
    • Water: Public

    Community & HOA

    Community
    • Features: Lake, Water Rights, Curbs, Sidewalks, Street Lights, Street Paved
    • Subdivision: Haryan Farm
    HOA
    • Services included: None
    Location
    • Region: Grayslake

    Financial & listing details

    • Price per square foot: $224/sqft
    • Annual tax amount: $12,747
    • Date on market: 4/13/2022
    • Listing terms: Conventional
    • Ownership: Fee Simple
    • Has irrigation water rights: Yes

    Price history

    DateEventPrice
    5/31/2022Sold$493,000+2.9%$181/sqft
    Source: MRED as distributed by MLS GRID #11373646 Report a problem
    4/24/2022Contingent$478,900$175/sqft
    Source: MRED as distributed by MLS GRID #11373646 Report a problem
    4/13/2022Listed for sale$478,900$175/sqft
    Source: MRED as distributed by MLS GRID #11373646 Report a problem

    Public tax history

    Tax history is unavailable.

    Neighborhood: 60030

    Nearby schools

    GreatSchools rating
    Schools provided by the listing agent
    • Elementary: Woodview School
    • Middle: Grayslake Middle School
    • High: Grayslake Central High School
    • District: 46

    Source: MRED as distributed by MLS GRID. This data may not be complete. We recommend contacting the local school district to confirm school assignments for this home.

    Get a cash offer in 3 minutes
    Find out how much your home could sell for in as little as 3 minutes with a no-obligation cash offer.
    Estimated market value
    $613,000
    Get a cash offer in 3 minutes
    Find out how much your home could sell for in as little as 3 minutes with a no-obligation cash offer.
    Estimated market value
    $613,000