Look no further—this beautifully modified two-story home could be everything you’ve been searching for! From the moment you walk in, you’re welcomed by an abundance of natural light and a bright, open, and airy feel. Gleaming hardwood floors run throughout both the main and upper levels, enhancing the home’s spacious layout. Just a few steps down is the inviting living room, complete with a gas fireplace and built-in shelving on both sides—perfect for cozy evenings or stylish entertaining. The main level offers a versatile formal dining room or sitting area, a bedroom with a nearby ¾ bath, and a convenient laundry room right off the garage entry. The kitchen is a true highlight, featuring crisp white cabinetry and trim, an abundance of storage, quartz countertops, stainless steel appliances, and a generously sized island—ideal for cooking and gathering. Upstairs, you'll find three spacious bedrooms, including a primary suite with a walk-in closet and a large shared Jack and Jill bathroom with dual sinks for added convenience. The walkout lower level is partially finished and includes a flexible room that could serve as a workout space, home office, storage, or even a fifth bedroom. A rough-in for a third bathroom is already in place, complete with a blueprint for future finishing. Outside, enjoy the privacy of a serene backyard with no rear neighbors and peaceful wetlands across the road. Fence posts are already set, offering an easy start for enclosing the yard. The oversized 3-car attached garage completes this exceptional home.
Closed
$449,900
7670 231st St N, Forest Lake, MN 55025
4beds
2,405sqft
Single Family Residence
Built in 1994
0.35 Acres Lot
$455,100 Zestimate®
$187/sqft
$2,864 Estimated rent
Home value
$455,100
$423,000 - $492,000
$2,864/mo
Zestimate® history
Owner options
List your home for rent
$2,864/mo
Rent Zestimate®
Find your next renter with Zillow Rental Manager. Plus, with online applications, you can quickly screen prospective tenants – for free.
$2,864/mo
Rent Zestimate®
Refinance and save
$2,804/mo
Est. payment
Refinancing to a lower rate could help reduce your monthly payments and save thousands over the life of the loan.
$2,804/mo
Est. payment
Explore your selling options
Work with a Zillow partner agent
Leverage their expertise and Zillow's premium Showcase listings to get your home seen by more buyers.
Get startedList with your own agent
Get your home in front of millions of buyers by listing it on Zillow.
Learn how to do itSell it yourself
Take full control of how buyers see your home on Zillow by listing For Sale by Owner (FSBO).
List your homeWhat's special
Zillow last checked:
Listing updated:
Listed by:
Andrew Lovick 651-269-6714,
LaBelle Real Estate Group Inc
Bought with:
Sarah Church
Coldwell Banker Realty
Source: NorthstarMLS as distributed by MLS GRID,MLS#: 6754482
Facts & features
Interior
Bedrooms & bathrooms
- Bedrooms: 4
- Bathrooms: 2
- Full bathrooms: 1
- 3/4 bathrooms: 1
Bedroom
- Level: Upper
- Area: 165 Square Feet
- Dimensions: 15x11
Bedroom 2
- Level: Upper
- Area: 130 Square Feet
- Dimensions: 13x10
Bedroom 3
- Level: Upper
- Area: 120 Square Feet
- Dimensions: 12x10
Bedroom 4
- Level: Main
- Area: 104 Square Feet
- Dimensions: 13x8
Dining room
- Level: Main
- Area: 112 Square Feet
- Dimensions: 14x8
Family room
- Level: Main
- Area: 280 Square Feet
- Dimensions: 20x14
Flex room
- Level: Lower
- Area: 216 Square Feet
- Dimensions: 18x12
Kitchen
- Level: Main
- Area: 252 Square Feet
- Dimensions: 21x12
Living room
- Level: Main
- Area: 192 Square Feet
- Dimensions: 16x12
Recreation room
- Level: Lower
- Area: 494 Square Feet
- Dimensions: 26x19
Heating
- Forced Air, Fireplace(s)
Cooling
- Central Air
Appliances
- Included: Dishwasher, Disposal, Dryer, Water Osmosis System, Microwave, Range, Refrigerator, Stainless Steel Appliance(s), Water Softener Owned
Features
- Basement: Block,Drain Tiled,Full,Partially Finished,Walk-Out Access
- Number of fireplaces: 1
- Fireplace features: Family Room, Gas
Interior area
- Total structure area: 2,405
- Total interior livable area: 2,405 sqft
- Finished area above ground: 1,725
- Finished area below ground: 680
Property
Parking
- Total spaces: 3
- Parking features: Attached, Asphalt
- Attached garage spaces: 3
Accessibility
- Accessibility features: None
Features
- Levels: Modified Two Story
- Stories: 2
- Pool features: None
Lot
- Size: 0.35 Acres
- Dimensions: 90 x 122 x 151 x 143
- Features: Tree Coverage - Heavy
Details
- Foundation area: 1148
- Parcel number: 0303221340019
- Zoning description: Residential-Single Family
Construction
Type & style
- Home type: SingleFamily
- Property subtype: Single Family Residence
Materials
- Block
- Roof: Asphalt
Condition
- New construction: No
- Year built: 1994
Utilities & green energy
- Electric: Circuit Breakers
- Gas: Natural Gas
- Sewer: City Sewer/Connected
- Water: Well
Community & HOA
Community
- Subdivision: Bittersweet 02
HOA
- Has HOA: No
Location
- Region: Forest Lake
Financial & listing details
- Price per square foot: $187/sqft
- Tax assessed value: $488,400
- Annual tax amount: $5,325
- Date on market: 7/28/2025
- Cumulative days on market: 22 days
Price history
| Date | Event | Price |
|---|---|---|
| 9/23/2025 | Sold | $449,900$187/sqft |
Source:  NorthstarMLS as distributed by MLS GRID #6754482 Report a problem NorthstarMLS as distributed by MLS GRID #6754482 Report a problem | ||
| 8/22/2025 | Pending sale | $449,900$187/sqft |
Source: NorthstarMLS as distributed by MLS GRID #6754482 Report a problem | ||
| 7/31/2025 | Listed for sale | $449,900+5.9%$187/sqft |
Source: NorthstarMLS as distributed by MLS GRID #6754482 Report a problem | ||
| 9/8/2022 | Sold | $425,000$177/sqft |
Source: NorthstarMLS as distributed by MLS GRID #6127931 Report a problem | ||
| 8/15/2022 | Pending sale | $425,000$177/sqft |
Source: NorthstarMLS as distributed by MLS GRID #6127931 Report a problem | ||
| 8/4/2022 | Price change | $425,000-3.4%$177/sqft |
Source: NorthstarMLS as distributed by MLS GRID #6127931 Report a problem | ||
| 7/21/2022 | Listed for sale | $440,000+27.9%$183/sqft |
Source: NorthstarMLS as distributed by MLS GRID #6127931 Report a problem | ||
| 2/14/2018 | Sold | $344,000-1.7%$143/sqft |
Source: NorthstarMLS as distributed by MLS GRID #4892308 Report a problem | ||
| 1/10/2018 | Pending sale | $350,000$146/sqft |
Source: RE/MAX Results #4892308 Report a problem | ||
| 12/7/2017 | Price change | $350,000-2.8%$146/sqft |
Source: RE/MAX Results #4892308 Report a problem | ||
| 11/17/2017 | Listed for sale | $360,000+103.5%$150/sqft |
Source: RE/MAX Results #4892308 Report a problem | ||
| 10/14/1998 | Sold | $176,900$74/sqft |
Source: Public Record Report a problem | ||
Public tax history
| Year | Property taxes | Tax assessment |
|---|---|---|
| 2025 | $5,328 +8.4% | $485,800 +1.8% |
| 2024 | $4,916 +16.3% | $477,400 +15.5% |
| 2023 | $4,228 +13.7% | $413,500 +31.9% |
| 2022 | $3,718 +1.4% | $313,600 -2.6% |
| 2021 | $3,668 +0.4% | $321,900 +4.4% |
| 2020 | $3,654 | $308,300 |
| 2019 | $3,654 | $308,300 +5.2% |
| 2018 | $3,654 +3.5% | $293,000 +16.7% |
| 2017 | $3,532 +23.9% | $251,000 +6.7% |
| 2016 | $2,850 +14.4% | $235,200 +14.3% |
| 2015 | $2,492 | $205,800 +8.7% |
| 2013 | $2,492 +13.9% | $189,300 +18.3% |
| 2012 | $2,188 | $160,000 -17.5% |
| 2011 | $2,188 +5.4% | $193,900 -18.5% |
| 2010 | $2,076 -7.4% | $237,900 |
| 2009 | $2,242 -1.9% | -- |
| 2008 | $2,286 +3.8% | -- |
| 2007 | $2,202 +1.9% | -- |
| 2006 | $2,160 +5% | -- |
| 2005 | $2,057 +1.4% | -- |
| 2004 | $2,029 | -- |
Find assessor info on the county website
Neighborhood: 55025
Nearby homes
- $453,7004 bd2 ba2.2k sqft7650 231st St N, Forest Lake, MN 55025Off Market
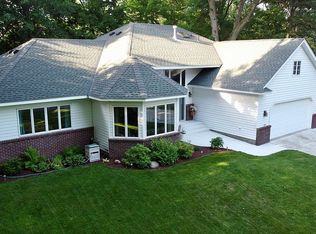
- $521,4005 bd3 ba2.8k sqft7690 231st St N, Forest Lake, MN 55025Off Market
- $445,2004 bd3 ba2k sqft7630 231st St N, Forest Lake, MN 55025Off Market

- $421,8004 bd2 ba1.1k sqft23090 Hilo Ct N, Forest Lake, MN 55025Off Market
- $472,9004 bd4 ba2.2k sqft7633 231st St N, Forest Lake, MN 55025Off Market
- $509,9005 bd3 ba1.5k sqft23130 Hilo Ave N, Forest Lake, MN 55025Off Market
- $541,7004 bd4 ba2.8k sqft23170 Hilo Ave N, Forest Lake, MN 55025Off Market
- $473,9004 bd3 ba2.7k sqft7610 231st St N, Forest Lake, MN 55025Off Market
Nearby schools
GreatSchools rating
- 6/10Forest Lake Elementary SchoolGrades: 4-6Distance: 2 mi
- 7/10Forest Lake Area Middle SchoolGrades: 7-8Distance: 2 mi
- 7/10Forest Lake Senior High SchoolGrades: 9-12Distance: 2.3 mi
Get a cash offer in 3 minutes
Find out how much your home could sell for in as little as 3 minutes with a no-obligation cash offer.
Estimated market value
$455,100
Get a cash offer in 3 minutes
Find out how much your home could sell for in as little as 3 minutes with a no-obligation cash offer.
Estimated market value
$455,100
- Minnesota
- Washington County
- Forest Lake
- 55025
- 7670 231st St N
Nearby cities
Nearby zip codes
Other Forest Lake Topics
