Enjoy 2.3 acres of usable land featuring a giant shop and plenty of room to roam! This inviting 3-bedroom, 2-bath home offers the perfect blend of charm, comfort, and functionality, making it ideal for those seeking space without sacrificing convenience. Recent updates include Central A/C, fresh interior paint, and updated flooring, providing a move-in-ready feel while leaving room to make it your own.
Pending
$288,000
7670 Adams Drive Way, Ford, WA 99013
3beds
2baths
1,200sqft
Manufactured On Land
Built in 1985
2.3 Acres Lot
$-- Zestimate®
$240/sqft
$-- HOA
What's special
- 36 days |
- 399 |
- 28 |
Likely to sell faster than
Zillow last checked:
Listing updated:
Listed by:
Ethan Perreiah Main:509-828-2783,
Keller Williams Spokane - Main
Source: SMLS as distributed by MLS GRID,MLS#: 202620890
Facts & features
Interior
Bedrooms & bathrooms
- Bedrooms: 3
- Bathrooms: 2
First floor
- Level: First
- Area: 1200 Square Feet
Heating
- Electric, Forced Air
Cooling
- Central Air
Appliances
- Included: Free-Standing Range, Dishwasher, Refrigerator
Features
- Basement: None
- Has fireplace: No
Interior area
- Total structure area: 1,200
- Total interior livable area: 1,200 sqft
Video & virtual tour
Property
Parking
- Total spaces: 4
- Parking features: Detached, Workshop in Garage
- Garage spaces: 4
Features
- Stories: 1
Lot
- Size: 2.3 Acres
- Features: Level
Details
- Additional structures: Workshop
- Parcel number: 0906400
Construction
Type & style
- Home type: MobileManufactured
- Property subtype: Manufactured On Land
Materials
- Steel Frame
- Roof: Metal
Condition
- New construction: No
- Year built: 1985
Community & HOA
HOA
- Has HOA: No
Location
- Region: Ford
Financial & listing details
- Price per square foot: $240/sqft
- Tax assessed value: $122,286
- Annual tax amount: $137
- Date on market: 7/14/2026
- Listing terms: FHA,VA Loan,Conventional,Cash
- Road surface type: Dirt
Estimated market value
Not available
Estimated sales range
Not available
Not available
Price history
| Date | Event | Price |
|---|---|---|
| 7/30/2026 | Pending sale | $288,000$240/sqft |
Source:  SMLS as distributed by MLS GRID #202620890 Report a problem SMLS as distributed by MLS GRID #202620890 Report a problem | ||
| 7/14/2026 | Listed for sale | $288,000+69.4%$240/sqft |
Source: SMLS as distributed by MLS GRID #202620890 Report a problem | ||
| 5/28/2026 | Sold | $170,000+10452.5%$142/sqft |
Source: Public Record Report a problem | ||
| 2/12/2010 | Sold | $1,611$1/sqft |
Source: Public Record Report a problem | ||
Public tax history
| Year | Property taxes | Tax assessment |
|---|---|---|
| 2024 | $137 +3.5% | $122,286 +25% |
| 2023 | $132 -69.3% | $97,802 +16% |
| 2022 | $432 +349.8% | $84,313 +9.3% |
| 2021 | $96 | $77,161 +3.2% |
| 2020 | $96 -1.4% | $74,737 +2.3% |
| 2019 | $97 -5.9% | $73,045 +8.1% |
| 2018 | $103 | $67,597 +1.8% |
| 2017 | $103 +227.9% | $66,421 |
| 2016 | $32 | $66,421 -0.1% |
| 2013 | -- | $66,510 |
| 2012 | -- | $66,510 +186.7% |
| 2009 | $215 | $23,200 |
Find assessor info on the county website
Monthly payment
Climate risks
Neighborhood: 99013
Nearby schools
GreatSchools rating
- 5/10Springdale Elementary SchoolGrades: PK-5Distance: 16.3 mi
- 4/10Springdale Middle SchoolGrades: 6-8Distance: 16.3 mi
- 1/10Mary Walker High SchoolGrades: 9-12Distance: 16.3 mi
Schools provided by the listing agent
- Elementary: Springdale
- Middle: Springdale
- High: Mary Walker
- District: Mary Walker
Source: SMLS as distributed by MLS GRID. This data may not be complete. We recommend contacting the local school district to confirm school assignments for this home.
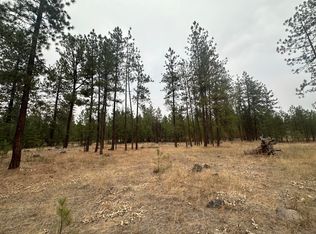
- $50,0002.3 acres7650 Sands Street Way, Ford, WA 99013Sold
- $114,700-- bd-- ba120 sqft7761F Adams Drive Way, Ford, WA 99013Off Market
- $327,4003 bd2 ba1.3k sqft7671 Adams Drive Way, Ford, WA 99013Off Market
- $28,0004 acres7655 Sands Street Way, Ford, WA 99013Off Market
- $28,0004.1 acres7663 Sands Street Way, Ford, WA 99013Off Market
- $452,5003 bd2 ba1.7k sqft7684 Adams Drive Way, Ford, WA 99013Sold
- $347,9003 bd2 ba640 sqft7649 Sands Street Way, Ford, WA 99013Off Market
- $28,0004.7 acres7657 Loralee Street Way, Ford, WA 99013Off Market
A local agent can set up tours, give advice and negotiate with sellers.
A local lender can help you make sure your offer is ready when you are.
Similar homes
- $249,5003 bd2 ba1.4k sqft7754 Samuel Street Way, Ford, WA 99013For Sale
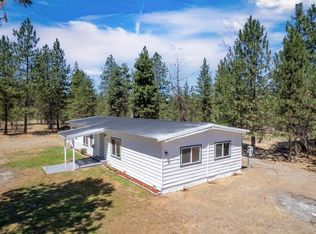 MLS ID #202612564, Kyle Andrews, eXp Realty, LLC. SMLS as distributed by MLS GRID
 - $250,0003 bd2 ba1.2k sqft7617 Elaine St, Ford, WA 99013For Sale
 MLS ID #202622497, Jonas Elber, RE/MAX of Spokane. SMLS as distributed by MLS GRID
 - $323,0002 bd2 ba1.4k sqft5067 Rail Canyon Rd #A, Springdale, WA 99173For Sale
 MLS ID #202615849, Jennifer Shupe, RE/MAX Inland Empire. SMLS as distributed by MLS GRID
 - $399,0004 bd2 ba1.2k sqft3605 N Christensen Rd, Medical Lake, WA 99022For Sale
 MLS ID #202621374, Jesse Allen, Keller Williams Spokane - Main. SMLS as distributed by MLS GRID
 - $325,0003 bd2 ba1.4k sqft21018 N Austin Rd, Colbert, WA 99005For SaleMLS ID #45324, EVAN SCHALOCK, WINDERMERE COUNTRYSIDE-CHEWELAH. Northeast Washington AOR
- $270,0002 bd1 ba938 sqft4430D Springdale Hunters Rd, Springdale, WA 99173For SaleMLS ID #202511769, Theresa Hiesener, Keller Williams Spokane - Main. SMLS as distributed by MLS GRID
- $399,0003 bd2 ba1k sqft36499 Teel Hill Road N, Davenport, WA 99122ActiveMLS ID #2524284, Rick J Sawyer. NWMLS as distributed by MLS GRID
- $299,9903 bd2 ba1.6k sqft10410 N Jacqueline Ln, Nine Mile Falls, WA 99026For SaleMLS ID #202621715, Kim Mccracken, Plese Realty LLC. SMLS as distributed by MLS GRID
- $339,0003 bd2 ba1.3k sqft6429 Timber Dr, Nine Mile Falls, WA 99026For SaleMLS ID #202612820, Ross Hawkinson, Windermere Manito, LLC. SMLS as distributed by MLS GRID
- $300,0003 bd1 ba960 sqft4830 N Alameda Blvd, Spokane, WA 99205For SaleMLS ID #202622415, Koben Reyes, eXp Realty, LLC. SMLS as distributed by MLS GRID
- $315,0003 bd1 ba1.1k sqft6 W 4th Ave, Deer Park, WA 99006For SaleMLS ID #202622520, Luke Raynor, Realty One Group Eclipse. SMLS as distributed by MLS GRID
- $399,0002 bd2 ba1.2k sqft31315 N Cedar Rd, Deer Park, WA 99006For SaleMLS ID #202621553, Michelle Becker, Windermere North. SMLS as distributed by MLS GRID
- $350,0003 bd2 ba1k sqft6449 Circle Dr, Nine Mile Falls, WA 99026For SaleMLS ID #202617841, Lonnie Castillo, Deese Real Estate. SMLS as distributed by MLS GRID
- $319,9003 bd2 ba1.8k sqft5927 N Cochran St, Spokane, WA 99205For SaleMLS ID #202622489, Jim Powers, CENTURY 21 Beutler & Associates. SMLS as distributed by MLS GRID
- $290,0004 bd1 ba1.4k sqft6020 N Douglas Dr, Spokane, WA 99205For SaleMLS ID #202622225, Patrick Stevers, RE/MAX Citibrokers. SMLS as distributed by MLS GRID
- $324,9992 bd1 ba1.4k sqft5928 N Nettleton St, Spokane, WA 99205For SaleMLS ID #202622671, Lisa Tawney, Amplify Real Estate Services. SMLS as distributed by MLS GRID
- $349,9003 bd1 ba1.2k sqft37122 N Spotted Rd, Deer Park, WA 99006For SaleMLS ID #202616830, Kevin Jones, Keller Williams Spokane - Main. SMLS as distributed by MLS GRID
- $294,0003 bd1 ba1.4k sqft4608 N Windsor Dr, Spokane, WA 99205For SaleMLS ID #202620440, Sharma Meckelson, Windermere North/Deer Park. SMLS as distributed by MLS GRID
- $301,0003 bd1 ba1.5k sqft4803 N Belt St, Spokane, WA 99205For SaleMLS ID #202620001, Joshua Mccray, Realty One Group Eclipse. SMLS as distributed by MLS GRID
- $305,0003 bd2 ba1.2k sqft3518 W Providence Ave, Spokane, WA 99205For SaleMLS ID #202617720, Shawnna Rima, Windermere Manito, LLC. SMLS as distributed by MLS GRID
