Former MODEL HOME loaded with upgrades! This spectacular and meticulously maintained END-UNIT townhome in a GATED Sandy Springs community offers a rare combination of privacy, space, and convenience, featuring a finished terrace level, private fenced backyard, and NO CARPET throughout. Beautiful engineered hardwood floors welcome you into the open-concept main level filled with extra windows and natural light. The gourmet kitchen is designed to impress with stained cabinetry, granite countertops, a wraparound breakfast bar, pull-out drawers, abundant storage, and the coat closet could be converted to a pantry for extra space. The inviting family room showcases a stunning UPGRADED marble fireplace and flows seamlessly into the dining area, both overlooking the newly painted deck—perfect for morning coffee or relaxing evenings surrounded by greenery. Upstairs, the oversized primary suite offers a peaceful retreat complete with a sitting area, large walk-in closet with built-ins, dual vanities with quartz countertops, a large jetted tub, and a tiled walk-in shower. Two additional bedrooms feature generous closet space and share a Jack-and-Jill bathroom. A spacious upstairs laundry room adds everyday convenience. Washer & Dryer Included! The finished terrace level offers exceptional flexibility with a large secondary living area, stylish barn doors, custom molding, a full bathroom, and an additional bedroom currently used as a gym—ideal for guests, a media room, home office, or private retreat. Rare for townhome living, the stone-paved backyard is fully fenced, newly painted, and offers a tranquil outdoor space for entertaining, pets, or simply enjoying the outdoors. Fresh interior paint. Pressured washed garage & driveway. Completely move-in ready. Located just minutes from Perimeter Mall, Roswell Road, GA-400, dining, shopping, and major employment centers, this home combines the convenience of Sandy Springs with the privacy of a gated community. Low HOA dues cover exterior maintenance, landscaping, termite protection, and community amenities including a pool, fitness center, and clubhouse. This is the one you've been waiting for—upgraded, move-in ready, and in one of Sandy Springs' most desirable locations.
Closed
$650,000
7670 Glisten Ave, Sandy Springs, GA 30328
4beds
3,100sqft
Townhouse, Residential
Built in 2014
1,306 Square Feet Lot
$640,900 Zestimate®
$210/sqft
$3,751 Estimated rent
Home value
$640,900
$590,000 - $699,000
$3,751/mo
Zestimate® history
Owner options
List your home for rent
$3,751/mo
Rent Zestimate®
Find your next renter with Zillow Rental Manager. Plus, with online applications, you can quickly screen prospective tenants – for free.
$3,751/mo
Rent Zestimate®
Refinance and save
$4,479/mo
Est. payment
Refinancing to a lower rate could help reduce your monthly payments and save thousands over the life of the loan.
$4,479/mo
Est. payment
Explore your selling options
Work with a Zillow partner agent
Leverage their expertise and Zillow's premium Showcase listings to get your home seen by more buyers.
Get startedList with your own agent
Get your home in front of millions of buyers by listing it on Zillow.
Learn how to do itSell it yourself
Take full control of how buyers see your home on Zillow by listing For Sale by Owner (FSBO).
List your homeWhat's special
Stylish barn doorsStunning upgraded marble fireplaceSurrounded by greeneryPrivate fenced backyardStone-paved backyardBeautiful engineered hardwood floorsCustom molding
Zillow last checked:
Listing updated:
Listed by:
Claire Shoener,
OneDoor Inc. 404-220-7797
Bought with:
JASMINE CHANG, 352715
Georgia Realty Brokers International Corporation
Source: FMLS GA,MLS#: 7781274
Facts & features
Interior
Bedrooms & bathrooms
- Bedrooms: 4
- Bathrooms: 4
- Full bathrooms: 3
- 1/2 bathrooms: 1
Rooms
- Room types: Basement, Exercise Room, Family Room
Primary bedroom
- Features: Oversized Master, Sitting Room
- Level: Oversized Master, Sitting Room
Bedroom
- Features: Oversized Master, Sitting Room
Primary bathroom
- Features: Double Vanity, Separate Tub/Shower
Dining room
- Features: Dining L, Open Concept
Kitchen
- Features: Breakfast Bar, Cabinets Stain, Eat-in Kitchen, Pantry, Stone Counters, View to Family Room
Heating
- Central, Forced Air
Cooling
- Central Air, Electric
Appliances
- Included: Dishwasher, Disposal, Double Oven, Gas Range, Microwave, Refrigerator
- Laundry: Laundry Room, Upper Level
Features
- Coffered Ceiling(s), Crown Molding, Double Vanity, High Ceilings 9 ft Main, Walk-In Closet(s)
- Flooring: Hardwood, Tile
- Windows: Insulated Windows, Window Treatments
- Basement: Daylight,Exterior Entry,Finished,Finished Bath,Full,Interior Entry
- Number of fireplaces: 1
- Fireplace features: Factory Built, Family Room, Gas Starter
Interior area
- Total structure area: 3,100
- Total interior livable area: 3,100 sqft
Property
Parking
- Total spaces: 2
- Parking features: Garage, Garage Door Opener, Garage Faces Front, Kitchen Level
- Garage spaces: 2
Accessibility
- Accessibility features: None
Features
- Levels: Three Or More
- Patio & porch: Deck, Patio
- Exterior features: Balcony, Private Yard
- Pool features: None
- Spa features: None
- Fencing: Back Yard,Fenced,Privacy
- Has view: Yes
- View description: Trees/Woods, Other
- Waterfront features: None
- Body of water: None
Lot
- Size: 1,306 Square Feet
- Features: Corner Lot, Landscaped
Details
- Additional structures: None
- Parcel number: 17 0032 LL4942
- Other equipment: None
- Horse amenities: None
Construction
Type & style
- Home type: Townhouse
- Architectural style: Townhouse,Traditional
- Property subtype: Townhouse, Residential
- Attached to another structure: Yes
Materials
- Brick 3 Sides, HardiPlank Type, Other
- Foundation: Brick/Mortar, Concrete Perimeter
- Roof: Composition
Condition
- Resale
- New construction: No
- Year built: 2014
Utilities & green energy
- Electric: 110 Volts
- Sewer: Public Sewer
- Water: Public
- Utilities for property: Cable Available, Natural Gas Available, Phone Available, Sewer Available, Underground Utilities, Water Available
Green energy
- Energy efficient items: None
- Energy generation: None
Community & HOA
Community
- Features: Clubhouse, Fitness Center, Gated, Homeowners Assoc, Near Public Transport, Near Schools, Near Shopping, Pool
- Security: Security Gate, Smoke Detector(s)
- Subdivision: Highlands Of Sandy Springs
HOA
- Has HOA: Yes
- Services included: Insurance, Maintenance Grounds, Maintenance Structure, Reserve Fund, Swim, Termite, Trash
- HOA fee: $236 monthly
Location
- Region: Sandy Springs
Financial & listing details
- Price per square foot: $210/sqft
- Tax assessed value: $679,300
- Annual tax amount: $4,536
- Date on market: 6/4/2026
- Cumulative days on market: 22 days
- Ownership: Fee Simple
- Road surface type: Concrete, Paved
Price history
| Date | Event | Price |
|---|---|---|
| 7/23/2026 | Sold | $650,000-3%$210/sqft |
Source:  FMLS GA #7781274 Report a problem FMLS GA #7781274 Report a problem | ||
| 7/2/2026 | Pending sale | $670,000$216/sqft |
Source: FMLS GA #7781274 Report a problem | ||
| 6/4/2026 | Listed for sale | $670,000+48.9%$216/sqft |
Source: FMLS GA #7781274 Report a problem | ||
| 9/5/2018 | Sold | $450,000+42.9%$145/sqft |
Source: Public Record Report a problem | ||
| 6/27/2013 | Sold | $314,900$102/sqft |
Source: Public Record Report a problem | ||
Public tax history
| Year | Property taxes | Tax assessment |
|---|---|---|
| 2025 | $4,536 +3.2% | $271,720 +12.7% |
| 2024 | $4,394 +18.3% | $241,200 |
| 2023 | $3,714 -10.4% | $241,200 +18.4% |
| 2022 | $4,144 +0.7% | $203,720 +7.1% |
| 2021 | $4,115 -16.3% | $190,280 +9.3% |
| 2020 | $4,915 +15.3% | $174,120 -42.3% |
| 2019 | $4,263 | $301,920 +94.8% |
| 2018 | $4,263 | $154,960 +29.3% |
| 2017 | $4,263 +17% | $119,840 |
| 2016 | $3,644 -0.3% | $119,840 |
| 2015 | $3,655 -3.3% | $119,840 |
| 2014 | $3,779 | $119,840 |
Find assessor info on the county website
Neighborhood: North Springs
Nearby homes
- $579,8004 bd3 ba2.1k sqft7660 Glisten Ave, Sandy Springs, GA 30328Off Market
- $571,6003 bd3 ba2.1k sqft7650 Glisten Ave, Sandy Springs, GA 30328Off Market
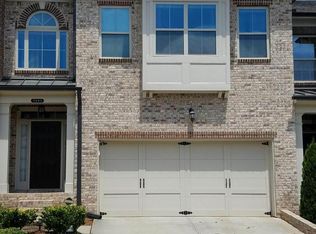
- $580,0004 bd4 ba2.8k sqft7680 Glisten Ave, Sandy Springs, GA 30328Sold

- $579,0004 bd3 ba2k sqft7640 Glisten Ave, Sandy Springs, GA 30328Off Market
- $404,1003 bd2 ba-- sqft7680 Glisten Ave NE, Sandy Springs, GA 30328Off Market
- $490,7003 bd3 ba2.1k sqft7630 Glisten Ave #304, Atlanta, GA 30328Off Market
- $600,0004 bd4 ba3k sqft7630 Glisten Ave, Atlanta, GA 30328Sold
- $610,1004 bd3 ba2.1k sqft7690 Glisten Ave, Sandy Springs, GA 30328Off Market
Nearby schools
GreatSchools rating
- 8/10Woodland Elementary Charter SchoolGrades: PK-5Distance: 0.8 mi
- 6/10Sandy Springs Charter Middle SchoolGrades: 6-8Distance: 3.2 mi
- 7/10North Springs Charter High SchoolGrades: 9-12Distance: 0.3 mi
Schools provided by the listing agent
- Elementary: Woodland - Fulton
- Middle: Sandy Springs
- High: North Springs
Source: FMLS GA. This data may not be complete. We recommend contacting the local school district to confirm school assignments for this home.
Get a cash offer in 3 minutes
Find out how much your home could sell for in as little as 3 minutes with a no-obligation cash offer.
Estimated market value
$640,900
Get a cash offer in 3 minutes
Find out how much your home could sell for in as little as 3 minutes with a no-obligation cash offer.
Estimated market value
$640,900
- Georgia
- Fulton County
- Sandy Springs
- 30328
- North Springs
- 7670 Glisten Ave
