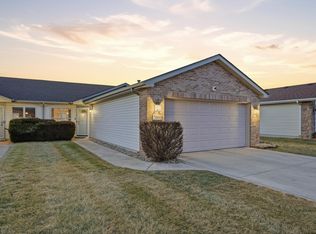
Beautiful! Much loved MAIN LEVEL LIVING Townhome waiting for you to call it home. Open concept layout that leads you to the kitchen and straight out to the Gorgeous sunroom. 3 bedrooms with an Oversized primary including large walk in closet and en-suite bath. One of the bedrooms is currently used as an office office space with a pretty view of the fully fenced in backyard. All stainless steel appliance suite, New roof (2 yrs) and all mechanical's are update on service. Great location to all the dining and shopping offered at the nearby Mall and easy access to expressway for commuting. We invite you to come see this space, no doubt you'll want to call it home.
Active
Price cut: $4K (9/2)
$245,900
7670 Jackson St, Merrillville, IN 46410
3beds
1,387sqft
Townhouse
Built in 2007
6,599 Square Feet Lot
$247,600 Zestimate®
$177/sqft
$63/mo HOA
What's special
En-suite bathMain level livingGorgeous sunroomOpen concept layout
- 21 days
- 476
- 37
Likely to sell faster than
Zillow last checked:
Listing updated:
Listed by:
Christian Meyer,
McColly Real Estate 219-322-5508
Source: NIRA as distributed by MLS GRID,MLS#: 844072
Facts & features
Interior
Bedrooms & bathrooms
- Bedrooms: 3
- Bathrooms: 2
- Full bathrooms: 1
- 3/4 bathrooms: 1
Rooms
- Room types: Bedroom 2, Primary Bedroom, Living Room, Laundry, Kitchen, Bedroom 3
Primary bedroom
- Level: Main
- Area: 143
- Dimensions: 13.0 x 11.0
Bedroom 2
- Level: Main
- Area: 120
- Dimensions: 12.0 x 10.0
Bedroom 3
- Level: Main
- Area: 110
- Dimensions: 11.0 x 10.0
Kitchen
- Level: Main
- Area: 210
- Dimensions: 15.0 x 14.0
Laundry
- Level: Main
- Area: 54
- Dimensions: 9.0 x 6.0
Living room
- Description: Buyer agent to verify measurements
- Level: Main
- Area: 352
- Dimensions: 16.0 x 22.0
Sunroom
- Level: Main
- Area: 90
- Dimensions: 9.0 x 10.0
Heating
- Forced Air, Natural Gas
Appliances
- Included: Disposal, Washer, Stainless Steel Appliance(s), Refrigerator, Microwave, Gas Water Heater, Dishwasher
- Laundry: Gas Dryer Hookup, Washer Hookup, Sink, Main Level, Laundry Room
Features
- Ceiling Fan(s), Country Kitchen, Walk-In Closet(s), Vaulted Ceiling(s), Pantry, Open Floorplan, Entrance Foyer
- Has basement: No
- Has fireplace: No
Interior area
- Total structure area: 1,387
- Total interior livable area: 1,387 sqft
- Finished area above ground: 1,387
Property
Parking
- Total spaces: 2.5
- Parking features: Driveway, Oversized
- Garage spaces: 2.5
- Has uncovered spaces: Yes
Features
- Levels: One
- Fencing: Fenced
- Has view: Yes
- View description: Neighborhood
Lot
- Size: 6,599 Square Feet
- Features: Back Yard, Sprinklers In Front
Details
- Parcel number: 451221205007000030
- Special conditions: None
Construction
Type & style
- Home type: Townhouse
- Property subtype: Townhouse
- Attached to another structure: Yes
Condition
- New construction: No
- Year built: 2007
Utilities & green energy
- Sewer: Public Sewer
- Water: Public
- Utilities for property: Natural Gas Connected, Water Connected
Community & HOA
Community
- Subdivision: Madison Mdws Ph 02
HOA
- Has HOA: Yes
- Amenities included: Snow Removal
- Services included: Snow Removal
- HOA fee: $380 semi-annually
- HOA name: Madison Meadows
- HOA phone: 317-875-5600
Location
- Region: Merrillville
Financial & listing details
- Price per square foot: $177/sqft
- Tax assessed value: $222,600
- Annual tax amount: $2,162
- Date on market: 8/20/2026
- Listing agreement: Exclusive Right To Sell
- Listing terms: Cash,VA Loan,FHA,Conventional
Estimated market value
$247,600
$235,000 - $260,000
$2,079/mo
Price history
| Date | Event | Price |
|---|---|---|
| 9/2/2026 | Price change | $245,900-1.6%$177/sqft |
Source:  NIRA as distributed by MLS GRID #844072 Report a problem NIRA as distributed by MLS GRID #844072 Report a problem | ||
| 8/20/2026 | Listed for sale | $249,900+85.1%$180/sqft |
Source: NIRA as distributed by MLS GRID #844072 Report a problem | ||
| 8/7/2017 | Sold | $135,000-9.4%$97/sqft |
Source: NIRA as distributed by MLS GRID #409124 Report a problem | ||
| 7/2/2017 | Pending sale | $149,000$107/sqft |
Source: McColly Real Estate #409124 Report a problem | ||
| 6/16/2017 | Price change | $149,000-6.3%$107/sqft |
Source: McColly Real Estate #409124 Report a problem | ||
| 4/6/2017 | Listed for sale | $159,000$115/sqft |
Source: McColly Real Estate #409124 Report a problem | ||
Public tax history
| Year | Property taxes | Tax assessment |
|---|---|---|
| 2025 | $2,162 +7.8% | $222,600 +0.4% |
| 2024 | $2,005 +20.7% | $221,800 +1.2% |
| 2023 | $1,662 +33.3% | $219,100 +27.4% |
| 2022 | $1,247 +4.8% | $172,000 +22.1% |
| 2021 | $1,190 +2.7% | $140,900 +2.3% |
| 2020 | $1,159 -23.4% | $137,700 -0.1% |
| 2019 | $1,513 +13.4% | $137,800 +1.2% |
| 2018 | $1,333 +31.5% | $136,100 -0.9% |
| 2017 | $1,014 | $137,300 -1.2% |
| 2016 | $1,014 +2% | $139,000 -1.3% |
| 2014 | $994 -5.6% | $140,800 -0.8% |
| 2013 | $1,054 -14.9% | $142,000 +0.2% |
| 2012 | $1,238 +4.8% | $141,700 +0.2% |
| 2011 | $1,182 +3.5% | $141,400 +0.8% |
| 2010 | $1,142 | $140,300 +2.3% |
| 2009 | -- | $137,200 |
Find assessor info on the county website
Monthly payment
Est. payment
Payment breakdown
Explore the cost of this home by adjusting the details. Changes won't be saved.Climate risks
Neighborhood: 46410
Similar homes
- $249,9003 bd2 ba1.5k sqft8661 Van Buren St, Merrillville, IN 46410For Sale

 MLS ID #843542, Suchita Shah, McColly Real Estate. NIRA as distributed by MLS GRID
 - $--3 bd2 ba2k sqft555 W 73rd Ave, Merrillville, IN 46410Auction
 Auction.com 2
 - $240,0003 bd2 ba1.8k sqft7325 Taney Pl, Merrillville, IN 46410For Sale
 MLS ID #845037, Amy Kooi-Day, Better Homes and Gardens Real. NIRA as distributed by MLS GRID
 - $254,0002 bd2 ba1.2k sqft1165 W 86th Pl, Merrillville, IN 46410For Sale
 MLS ID #844442, Lori Pangburn, McColly Real Estate. NIRA as distributed by MLS GRID
 - $239,9002 bd2 ba1.7k sqft8235 Ellsworth Ct, Merrillville, IN 46410For SaleMLS ID #845047, Sara Krause, BHHS Executive Realty. NIRA as distributed by MLS GRID
- $264,9003 bd2 ba1k sqft2170 W 58th Ave, Merrillville, IN 46410For SaleMLS ID #845083, Lisa Thompson, @properties/Christie's Intl RE. NIRA as distributed by MLS GRID
- $269,9003 bd2 ba1.4k sqft9166 Morton St, Merrillville, IN 46410For SaleMLS ID #845066, Alan Evers, Evers Realty Group. NIRA as distributed by MLS GRID
- $270,0003 bd2 ba1.6k sqft1230 W 82nd Ln, Merrillville, IN 46410For SaleMLS ID #844480, Stephanie Benton, Realest.com. NIRA as distributed by MLS GRID
- $250,0003 bd1 ba1.2k sqft7595 Washington Ct, Merrillville, IN 46410For SaleMLS ID #839185, John Consier, Realty Executives Premier. NIRA as distributed by MLS GRID
- $289,9004 bd3 ba1.7k sqft6745 Van Buren Pl, Merrillville, IN 46410For SaleMLS ID #845048, Anita Pecoski, Listing Leaders. NIRA as distributed by MLS GRID
- $220,0003 bd2 ba1.3k sqft321 W 57th Ave, Merrillville, IN 46410For SaleMLS ID #844814, Manuel Hernandez, Simplify Your Move! Realty Inc. NIRA as distributed by MLS GRID
- $224,9002 bd2 ba1.7k sqft2800 E 73rd Ave, Merrillville, IN 46410For SaleMLS ID #844943, Kristin Phillippe, Century 21 Affiliated. NIRA as distributed by MLS GRID
- $279,0003 bd2 ba1.7k sqft1103 W 84th Dr, Merrillville, IN 46410For SaleMLS ID #844530, Carol Vieceli, New Chapter Real Estate. NIRA as distributed by MLS GRID
- $262,0003 bd3 ba1.4k sqft2454 E 68th Ave, Merrillville, IN 46410For SaleMLS ID #840896, Tamiko Ryan, Better Homes and Gardens Real. NIRA as distributed by MLS GRID
- $251,9003 bd3 ba1.5k sqft430 E 54th Ave, Merrillville, IN 46410For SaleMLS ID #844138, Connor Pascoe, Weichert Realtors - Shoreline. NIRA as distributed by MLS GRID
- $260,0003 bd2 ba2k sqft7266 Polk St, Merrillville, IN 46410For SaleMLS ID #842728, Dennis Scherer, Realty Executives Premier. NIRA as distributed by MLS GRID
- $254,9004 bd2 ba1.8k sqft6281 Chase St, Merrillville, IN 46410For SaleMLS ID #844359, Connor Pascoe, Weichert Realtors - Shoreline. NIRA as distributed by MLS GRID
- $259,9003 bd2 ba1.8k sqft2407 W 78th Ave, Merrillville, IN 46410For SaleMLS ID #843495, Larita Thomas, @properties/Christie's Intl RE. NIRA as distributed by MLS GRID
