Skip main navigation
Sold
  • $303,000

    7670 Lippincott Way, Indianapolis, IN 46268

    4beds
    2,036sqft
    Residential, Single Family Residence
    Built in 1987
    0.27 Acres Lot
    $303,900 Zestimate®
    $149/sqft
    $2,286 Estimated rent

    Home value

    $303,900

    $280,000 - $328,000

    $2,286/mo

    Zestimate® history
    Loading
    Loading...

    Owner options

    List your home for rent

    $2,286/mo

    Rent Zestimate®

    Find your next renter with Zillow Rental Manager. Plus, with online applications, you can quickly screen prospective tenants – for free.

    Learn more

    $2,286/mo

    Rent Zestimate®

    Refinance and save

    $1,902/mo

    Est. payment

    Refinancing to a lower rate could help reduce your monthly payments and save thousands over the life of the loan.

    See today's rates

    $1,902/mo

    Est. payment

    Explore your selling options

    Work with a Zillow partner agent

    Leverage their expertise and Zillow's premium Showcase listings to get your home seen by more buyers.

    Get started

    List with your own agent

    Get your home in front of millions of buyers by listing it on Zillow.

    Learn how to do it

    Sell it yourself

    Take full control of how buyers see your home on Zillow by listing For Sale by Owner (FSBO).

    List your home

    What's special

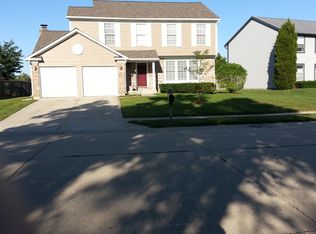
    Where Tradition Meets Tranquility Welcome to this beautifully maintained 4-bedroom home, where classic charm meets thoughtful care. Tucked away in a peaceful corner of the neighborhood, this inviting residence offers serene water views that evoke the feel of a lakeside retreat. Immaculate curb appeal sets the tone as you arrive at this traditional beauty. Step inside to find vinyl hardwood floors throughout the entry, kitchen, and dining areas. The spacious living room is perfect for gatherings and flows seamlessly into a formal dining room-ideal for entertaining. The efficient galley kitchen features warm wood cabinetry, newer appliances, and opens to a casual dining space with a custom bar-height table. From here, the layout continues into the cozy family room, anchored by a brick-surround fireplace-perfect for chilly evenings. Large windows and a sliding door bathe the kitchen and family room in natural light, creating a warm, inviting atmosphere that extends effortlessly onto the screened porch. Enjoy quiet sunsets from the porch, or unwind in the expansive backyard oasis, framed by a privacy fence and ending in peaceful water views. It's the perfect setting for both relaxation and play. Upstairs, you'll find four generously sized bedrooms. The primary suite includes a spacious en-suite bathroom and a walk-in closet. All bedrooms offer large windows and ample closet space, providing comfort and functionality for the whole family. This home has been lovingly maintained and pre-inspected, giving you peace of mind and confidence that it's truly move-in ready. Come see it for yourself, and start making memories in a home that feels just right.

    Zillow last checked:

    Listing updated:

    Listing Provided by:

    Nicole Scherrer 317-506-2374,

    United Real Estate Indpls,

    Paul Scherrer 317-255-7285,

    United Real Estate Indpls

    Bought with:

    Marisol Bonilla

    Seniors Real Estate Experts

    Source: MIBOR as distributed by MLS GRID,MLS#: 22038408MLS Logo

    Facts & features

    Interior

    Bedrooms & bathrooms
    • Bedrooms: 4
    • Bathrooms: 3
    • Full bathrooms: 2
    • 1/2 bathrooms: 1
    • Main level bathrooms: 1
    Primary bedroom
    • Level: Upper
    • Area: 240 Square Feet
    • Dimensions: 20X12
    Bedroom 2
    • Level: Upper
    • Area: 150 Square Feet
    • Dimensions: 15X10
    Bedroom 3
    • Level: Upper
    • Area: 143 Square Feet
    • Dimensions: 13X11
    Bedroom 4
    • Level: Upper
    • Area: 130 Square Feet
    • Dimensions: 13X10
    Dining room
    • Features: Luxury Vinyl Plank
    • Level: Main
    • Area: 117 Square Feet
    • Dimensions: 13X9
    Family room
    • Level: Main
    • Area: 208 Square Feet
    • Dimensions: 16X13
    Kitchen
    • Level: Main
    • Area: 90 Square Feet
    • Dimensions: 10X9
    Laundry
    • Level: Main
    • Area: 72 Square Feet
    • Dimensions: 12X6
    Living room
    • Level: Main
    • Area: 224 Square Feet
    • Dimensions: 16X14
    Heating
    • Heat Pump, Electric
    Cooling
    • Central Air
    Appliances
    • Included: Dishwasher, Disposal, Electric Oven, Electric Water Heater
    • Laundry: Main Level
    Features
    • Attic Access, Ceiling Fan(s), Walk-In Closet(s)
    • Windows: Wood Work Stained
    • Has basement: No
    • Attic: Access Only
    • Number of fireplaces: 1
    • Fireplace features: Wood Burning
    Interior area
    • Total structure area: 2,036
    • Total interior livable area: 2,036 sqft

    Property

    Parking
    • Total spaces: 2
    • Parking features: Attached
    • Attached garage spaces: 2
    Features
    • Levels: Two
    • Stories: 2
    • Patio & porch: Screened
    • Fencing: Fenced,Partial,Privacy
    • Has view: Yes
    • View description: Pond
    • Water view: Pond
    • Waterfront features: Pond, Water View
    Lot
    • Size: 0.27 Acres
    • Features: Sidewalks, Street Lights, Trees-Small (Under 20 Ft)
    Details
    • Additional structures: Barn Mini
    • Parcel number: 490330106042000600
    • Special conditions: None
    • Horse amenities: None

    Construction

    Type & style
    • Home type: SingleFamily
    • Architectural style: Traditional
    • Property subtype: Residential, Single Family Residence
    Materials
    • Vinyl Siding
    • Foundation: Slab
    Condition
    • New construction: No
    • Year built: 1987

    Utilities & green energy

    • Electric: 200+ Amp Service
    • Water: Public
    • Utilities for property: Electricity Connected, Sewer Connected, Water Connected

    Community & neighborhood

    Location
    • Region: Indianapolis
    • Subdivision: Crooked Creek Heights

    HOA & financial

    HOA
    • Has HOA: Yes
    • HOA fee: $30 annually
    • Amenities included: Snow Removal
    • Services included: Entrance Common, Snow Removal

    Price history

    DateEventPrice
    8/15/2025Sold$303,000-0.7%$149/sqft
    Source: MIBOR as distributed by MLS GRID #22038408 Report a problem
    8/7/2025Pending sale$305,000$150/sqft
    Source: MIBOR as distributed by MLS GRID #22038408 Report a problem
    7/29/2025Listed for sale$305,000$150/sqft
    Source: MIBOR as distributed by MLS GRID #22038408 Report a problem
    6/30/2025Pending sale$305,000$150/sqft
    Source: MIBOR as distributed by MLS GRID #22038408 Report a problem
    6/18/2025Price change$305,000-3.8%$150/sqft
    Source: MIBOR as distributed by MLS GRID #22038408 Report a problem
    6/12/2025Price change$317,000-0.3%$156/sqft
    Source: MIBOR as distributed by MLS GRID #22038408 Report a problem
    6/5/2025Price change$318,000-0.3%$156/sqft
    Source: MIBOR as distributed by MLS GRID #22038408 Report a problem
    5/30/2025Price change$319,000-3%$157/sqft
    Source: MIBOR as distributed by MLS GRID #22038408 Report a problem
    5/21/2025Price change$329,000-1.8%$162/sqft
    Source: MIBOR as distributed by MLS GRID #22038408 Report a problem
    5/15/2025Listed for sale$335,000$165/sqft
    Source: MIBOR as distributed by MLS GRID #22038408 Report a problem

    Public tax history

    YearProperty taxesTax assessment
    2025$3,123 +19.2%$255,400 -8%
    2024$2,620 +10.4%$277,700 +6.1%
    2023$2,373 +22.8%$261,800 +10.4%
    2022$1,933 +8.4%$237,100 +22.8%
    2021$1,783 +8.5%$193,000 +8.4%
    2020$1,644 +6.7%$178,000 +8.5%
    2019$1,541 +0.7%$164,100 +6.7%
    2018$1,530 -0.5%$153,800 +4.6%
    2017$1,538 +8.6%$147,100 +2.4%
    2016$1,416 +3.9%$143,600 +7.4%
    2014$1,362 +4.3%$133,700 +3.6%
    2013$1,306 $129,100 -4.7%
    2012$1,306 $135,500 -0.1%
    2011-- $135,600 +7.3%
    2010$1,026 -1.2%$126,400 -2.5%
    2009$1,039 $129,700 -7.1%
    2007-- $139,600 -0.8%
    2006-- $140,700 +13.5%
    2005-- $124,000
    2004-- $124,000
    2003-- $124,000 +61%
    2002-- $77,000 +200%
    2001-- $25,670
    2000-- $25,670

    Find assessor info on the county website

    Neighborhood: Augusta-New Augusta

    Nearby schools

    GreatSchools rating
    Schools provided by the listing agent
    • Elementary: Eastbrook Elementary School
    • Middle: Guion Creek Middle School
    • High: Pike High School

    Source: MIBOR as distributed by MLS GRID. This data may not be complete. We recommend contacting the local school district to confirm school assignments for this home.

    Get a cash offer in 3 minutes
    Find out how much your home could sell for in as little as 3 minutes with a no-obligation cash offer.
    Estimated market value
    $303,900
    Get a cash offer in 3 minutes
    Find out how much your home could sell for in as little as 3 minutes with a no-obligation cash offer.
    Estimated market value
    $303,900