Skip main navigation
Sold for $704,095
  • $704,095

    7670 Maple Ridge Ct, Clarkston, MI 48346

    4beds
    3,964sqft
    Single Family Residence
    Built in 2025
    0.45 Acres Lot
    $723,200 Zestimate®
    $178/sqft
    $4,666 Estimated rent

    Home value

    $723,200

    $680,000 - $774,000

    $4,666/mo

    Zestimate® history
    Loading
    Loading...

    Owner options

    List your home for rent

    $4,666/mo

    Rent Zestimate®

    Find your next renter with Zillow Rental Manager. Plus, with online applications, you can quickly screen prospective tenants – for free.

    Learn more

    $4,666/mo

    Rent Zestimate®

    Refinance and save

    $6,771/mo

    Est. payment

    Refinancing to a lower rate could help reduce your monthly payments and save thousands over the life of the loan.

    See today's rates

    $6,771/mo

    Est. payment

    Explore your selling options

    Work with a Zillow partner agent

    Leverage their expertise and Zillow's premium Showcase listings to get your home seen by more buyers.

    Get started

    List with your own agent

    Get your home in front of millions of buyers by listing it on Zillow.

    Learn how to do it

    Sell it yourself

    Take full control of how buyers see your home on Zillow by listing For Sale by Owner (FSBO).

    List your home

    What's special

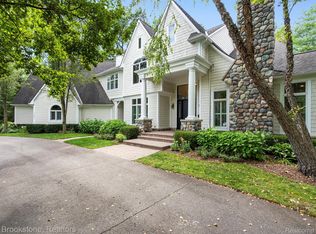
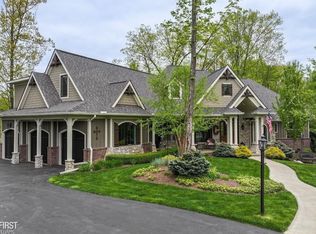
    Award Winning Clearview Homes Just Broke Ground on Your Dream Home in this Awesome Community of Park Ridge at Stonewood. Conveniently located minutes from I-75 and Downtown Clarkston:) The Rockford Model is a Well Thought Out Home with all the Space Exactly Where You Want it:) 4 Bedrooms all with Walk in Closets. The Primary Suite is on the Opposite Side from the Other Bedroom for Added Privacy. Plus, the Laundry Room is Upstairs! The First Floor Offers Open Concept Living from the Kitchen to Great Room with a Dining Room, and Two Flex Rooms:) Ideal for Home Offices, Kids' Playroom etc. The Rockford has a Spacious Mudroom and Huge Walk in Pantry. The 8'6" WALKOUT Basement is Partially Finished: Its Drywalled, Tapped, Mudded and Primed and includes the 3 Piece Prep for a Future Bathroom! Plus, we have Extended the Garage for those Larger Vehicles:) This High Efficiency Home Has It All. Move in Slated for Summer 2025. or Sooner! You Can Still Pick All Exterior Colors and Interior Finishes to Make This Your Dream Home:) photos from model in Independence Township.

    Zillow last checked:

    Listing updated:

    Listed by:

    Terri Thiede 248-390-5087,

    National Realty Centers, Inc

    Bought with:

    Fidel Carino

    Wentworth Real Estate Group

    Source: Realcomp II,MLS#: 20240052602MLS Logo

    Facts & features

    Interior

    Bedrooms & bathrooms
    • Bedrooms: 4
    • Bathrooms: 3
    • Full bathrooms: 2
    • 1/2 bathrooms: 1
    Primary bedroom
    • Level: Second
    • Area: 336
    • Dimensions: 21 x 16
    Bedroom
    • Level: Second
    • Area: 144
    • Dimensions: 12 x 12
    Bedroom
    • Level: Second
    • Area: 154
    • Dimensions: 14 x 11
    Bedroom
    • Level: Second
    • Area: 132
    • Dimensions: 11 x 12
    Primary bathroom
    • Level: Second
    • Area: 143
    • Dimensions: 11 x 13
    Other
    • Level: Second
    • Area: 99
    • Dimensions: 11 x 9
    Other
    • Level: Entry
    • Area: 30
    • Dimensions: 6 x 5
    Other
    • Level: Entry
    • Area: 112
    • Dimensions: 14 x 8
    Dining room
    • Level: Entry
    • Area: 132
    • Dimensions: 12 x 11
    Flex room
    • Level: Entry
    • Area: 132
    • Dimensions: 12 x 11
    Great room
    • Level: Entry
    • Area: 342
    • Dimensions: 19 x 18
    Kitchen
    • Level: Entry
    • Area: 154
    • Dimensions: 14 x 11
    Laundry
    • Level: Second
    • Area: 63
    • Dimensions: 9 x 7
    Living room
    • Level: Entry
    • Area: 120
    • Dimensions: 12 x 10
    Mud room
    • Level: Entry
    • Area: 40
    • Dimensions: 5 x 8
    Heating
    • Forced Air, Natural Gas
    Cooling
    • Central Air
    Appliances
    • Laundry: Gas Dryer Hookup
    Features
    • Entrance Foyer, High Speed Internet, Programmable Thermostat
    • Windows: Energy Star Qualified Windows
    • Basement: Partially Finished,Walk Out Access
    • Has fireplace: Yes
    • Fireplace features: Gas, Great Room
    Interior area
    • Total interior livable area: 3,964 sqft
    • Finished area above ground: 2,864
    • Finished area below ground: 1,100

    Property

    Parking
    • Total spaces: 3
    • Parking features: Three Car Garage, Attached, Electricityin Garage, Oversized, Garage Faces Side, Side Entrance
    • Attached garage spaces: 3
    Features
    • Levels: Two
    • Stories: 2
    • Entry location: GroundLevelwSteps
    • Exterior features: Lighting
    • Pool features: Community, In Ground, Outdoor Pool
    • Fencing: Back Yard,Fencing Allowed,Invisible
    • Waterfront features: Swim Association
    Lot
    • Size: 0.45 Acres
    • Dimensions: 70 x 133 x 147 x 97
    • Features: Wooded
    Details
    • Parcel number: 0000000000
    • Special conditions: Short Sale No,Standard

    Construction

    Type & style
    • Home type: SingleFamily
    • Architectural style: Colonial
    • Property subtype: Single Family Residence
    Materials
    • Brick, Stone
    • Foundation: Basement, Drainage System, Poured, Sealed Foundation, Sump Pump
    • Roof: Asphalt,E NE RG YS TA RShingles
    Condition
    • New Construction
    • New construction: Yes
    • Year built: 2025
    Details
    • Warranty included: Yes

    Utilities & green energy

    • Sewer: Public Sewer, Sewer At Street
    • Water: Community
    • Utilities for property: Cable Available, Underground Utilities

    Community & HOA

    Community
    • Features: Clubhouse, Sidewalks
    • Subdivision: PARK RIDGE AT STONEWOOD CONDO
    HOA
    • Has HOA: Yes
    • Services included: Insurance, Other
    • HOA fee: $2,158 annually
    • HOA phone: 248-364-2400
    Location
    • Region: Clarkston

    Financial & listing details

    • Price per square foot: $178/sqft
    • Tax assessed value: $60,000
    • Annual tax amount: $1,100
    • Date on market: 8/23/2024
    • Cumulative days on market: 168 days
    • Listing agreement: Exclusive Right To Sell
    • Listing terms: Cash,Conventional,Va Loan
    • Exclusions: Exclusion(s) Exist

    Price history

    DateEventPrice
    8/29/2025Sold$704,095+0.6%$178/sqft
    Source: Realcomp II #20240052602 Report a problem
    2/7/2025Pending sale$699,900$177/sqft
    Source: Realcomp II #20240052602 Report a problem
    8/23/2024Listed for sale$699,900+400.3%$177/sqft
    Source: Realcomp II #20240052602 Report a problem
    5/8/2022Listing removed--
    Source: Realcomp II #218039014 Report a problem
    1/13/2022Listed for sale$139,900$35/sqft
    Source: Realcomp II #218039014 Report a problem

    Public tax history

    YearProperty taxesTax assessment
    2025-- $63,200 +60%
    2024-- $39,500 +8.8%
    2023-- $36,300
    2022-- $36,300 -3.2%
    2021-- $37,500
    2020-- $37,500 -10.5%
    2019-- $41,900 +2.7%
    2018$687 +6.6%$40,800 +42.7%
    2015$644 $28,600 -2.1%
    2014-- $29,200 +14.1%
    2011-- $25,600 -49%
    2010-- $50,200 -23.9%
    2009-- $66,000
    Find assessor info on the county website

    Neighborhood: 48346

    Nearby schools

    GreatSchools rating
    Get a cash offer in 3 minutes
    Find out how much your home could sell for in as little as 3 minutes with a no-obligation cash offer.
    Estimated market value
    $723,200
    Get a cash offer in 3 minutes
    Find out how much your home could sell for in as little as 3 minutes with a no-obligation cash offer.
    Estimated market value
    $723,200