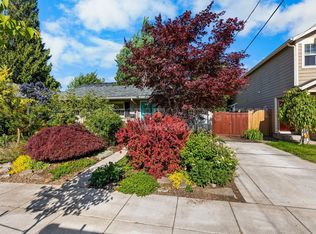
Welcome home to this well-designed 3-bedroom, 2.5-bath home in Portland's historic Piedmont neighborhood, offering approximately 1,380 square feet of comfortable living space, an attached garage, private fenced backyard, and a location that puts some of North Portland's best parks, neighborhoods, dining, and transit options within easy reach. Built in 2009 and thoughtfully updated over the years, the home combines the efficiency and convenience of newer construction with a warm, inviting interior. The main level features an open floor plan with hardwood flooring, high ceilings, abundant natural light, and an easy connection between the kitchen, dining, and living areas. At the center of the home, the kitchen offers granite countertops, generous cabinetry, stainless steel appliances, a large peninsula with breakfast-bar seating, and plenty of workspace for everyday cooking and entertaining. The adjoining dining area provides room for a full-size table while keeping the entire main level feeling open and connected. The living room continues the hardwood flooring and is anchored by a gas fireplace, creating a comfortable gathering space year-round. Sliding glass doors provide direct access to the backyard patio and bring additional natural light into the room. A convenient half bathroom on the main level completes the primary living space. Upstairs you'll find all three bedrooms along with two full bathrooms. The spacious primary bedroom features vaulted ceilings, a ceiling fan, and its own private en-suite bathroom. Two additional bedrooms provide flexibility for sleeping space, guests, hobbies, or working from home, with a second full bathroom conveniently located on the upper level. A skylight over the upstairs hallway brings even more natural light into the home. Outside, enjoy a fully fenced private backyard with a large concrete patio, lawn and established landscaping. There's room for outdoor seating, grilling, gardening, or simply enjoying your own outdoor space, along with a detached storage shed for additional storage. The home also includes an attached one-car garage, additional driveway/off-street parking, washer and dryer, double-pane windows, gas forced-air heat, and energy-efficient construction. A Great North Portland Location: Located along N Mississippi Avenue in the Piedmont area, the home offers a particularly convenient location for getting around without giving up residential surroundings. The property information places bus service, light rail, parks, and bike routes within approximately mile, and the area carries a Walk Score of 72 and Bike Score of 93 ("Biker's Paradise"). Nearby Peninsula Park & Rose Garden is one of the neighborhood's standout amenities, offering paved paths, playgrounds, sports fields and courts, a splash pad, community center, and Portland's historic first public rose garden. You're also well positioned between several of North Portland's most popular neighborhood districts. The Kenton business district offers local restaurants, coffee shops, neighborhood businesses and access to the MAX Yellow Line, while the larger Mississippi Avenue district is known for its restaurants, food carts, cafes, shops, and live music. For everyday convenience, Fred Meyer Grocery Pickup and Delivery is nearby on N Interstate Avenue, while neighborhood recreation options also include Kenton Park and Arbor Lodge Park. The Mississippi corridor provides even more options for dining and entertainment, including the popular Mississippi Marketplace food-cart pod. Property Highlights: 3 bedrooms 2.5 bathrooms Approximately 1,380 sq. ft. Built in 2009 -Open-concept main level -Hardwood flooring throughout main living areas -High ceilings and abundant natural light -Gas fireplace -Granite kitchen countertops -Large kitchen peninsula with breakfast-bar seating -Stainless steel appliances -Dishwasher and disposal -Gas appliances -Spacious primary suite with private bathroom -Vaulted primary bedroom ceiling -Ceiling fan -Upstairs skylight -Washer and dryer -Gas forced-air heating -Double-pane windows -Private fenced backyard -Large concrete patio -Storage shed -Attached one-car garage -Driveway/off-street parking -Convenient access to MAX, bus lines, bike routes and neighborhood parks -Walk Score: 72 -Bike Score: 93 The Open Application Period begins August 9, 2026 @ 8am. At the start of the Open Application Period, the date and time that each completed application is received is recorded and applications are processed in the order received. If applications are received before the Open Application Period, they are subject to an 8-hour penalty and processed in the order received (see PCC 30.01.086.C.1). PET POLICY: The Pet Policy for this home is: No more than 2 pets and 45lbs weight limit. Pet rent applies. For more information on pets go to the FAQ link located at the top right of the listing description. For more information on pets go to the FAQ link located at the top right of the listing description. SMOKING: No Smoking Allowed in the Property For disclaimers and more information such as, but not limited to, application details, fees not included in the rent and renters liability insurance requirements, visit our Frequently Asked Questions page. A link to our FAQ can be located in the upper right side of listing description just below the Application Criteria link UTILITIES: Resident is responsible for establishing and maintaining all utility services in their name and for all associated utility costs. AVOID INACCURACIES AND SCAMS: Only work with verified representatives of Real Property Management Solutions. 3rd Party Sites are the most common locations of false listings and inaccurate information.
This property is not currently displayed as for sale or rent on Zillow. This may be different from what's on other websites or public sources.