Single-owner home in sought-after Mira Vista featuring a sprawling main-floor primary suite, finished walkout basement, and generous gathering spaces in one of the neighborhood's largest floorplans! A three-car garage and greenery-lined covered front patio set a welcoming tone, opening into a dramatic two-story living room anchored by a full wall of windows and a formal dining space with tray ceilings. Primed for casual meals or cooking for a crowd, the kitchen offers ample cabinetry, a dedicated pantry, oversized center island with bar seating, and a sunny breakfast nook with deck access, while the two-story family room is ready for game days or movie nights with its cozy gas fireplace. Privately tucked away, the main-floor primary suite features vaulted ceilings, a walk-in closet with built-ins, and a five-piece bath complete with a deep soaking tub, oversized glass shower with bench seating, and dual vanities. A dedicated office, convenient laundry room, and powder bath complete the main level. Upstairs, three additional bedrooms and a full bath with dual sinks offer privacy for guests or loved ones. The finished walkout basement expands the home’s living area with a large recreation room and a bonus room perfect for a home gym or media room. Two additional bedrooms and a spacious 4-piece bath complete the lower level. In the backyard, enjoy an upper deck overlooking mature garden beds and a lush lawn, plus a covered lower patio that extends the living space year-round. This home boasts an unbeatable Centennial location just steps from Kettle Park, Lifetime Fitness, and South Suburban Golf Course. Shopping, dining, and outdoor recreation are all within easy reach with Park Meadows Mall, The Streets at SouthGlenn, and Chatfield State Park less than 15 minutes away, plus an easy 10-minute commute to the Denver Tech Center.
For sale
$999,000
7670 S Hudson Street, Littleton, CO 80122
6beds
4,629sqft
Single Family Residence
Built in 1994
8,843 Square Feet Lot
$-- Zestimate®
$216/sqft
$90/mo HOA
What's special
- 15 days |
- 980 |
- 41 |
Zillow last checked:
Listing updated:
Listed by:
Natalie Force 303-328-8015 NatalieContracts@StellerRealEstate.com,
The Steller Group, Inc
Source: REcolorado as distributed by MLS GRID,MLS#: 2000098
Facts & features
Interior
Bedrooms & bathrooms
- Bedrooms: 6
- Bathrooms: 4
- Full bathrooms: 3
- 1/2 bathrooms: 1
- Main level bathrooms: 2
- Main level bedrooms: 1
Bedroom
- Description: Vaulted Ceilings, 5-Pc En Suite, Bright Window W/ Half Moon Arch, Walk-In Closet W/ Built Ins
- Features: Primary Suite
- Level: Main
- Area: 252 Square Feet
- Dimensions: 14 x 18
Bedroom
- Level: Upper
- Area: 143 Square Feet
- Dimensions: 13 x 11
Bedroom
- Level: Upper
- Area: 132 Square Feet
- Dimensions: 12 x 11
Bedroom
- Description: Walk-In Closet
- Level: Upper
- Area: 143 Square Feet
- Dimensions: 13 x 11
Bedroom
- Description: Bay Window
- Level: Basement
- Area: 196 Square Feet
- Dimensions: 14 x 14
Bedroom
- Description: Dual Closets
- Level: Basement
- Area: 182 Square Feet
- Dimensions: 13 x 14
Bathroom
- Description: 5-Piece, Deep Soaking Tub, Oversized Glass Standing Shower W/ Bench Seating, Seated Vanity
- Features: En Suite Bathroom, Primary Suite
- Level: Main
Bathroom
- Description: Powder
- Level: Main
Bathroom
- Description: Two Sinks
- Level: Upper
Bathroom
- Description: 4-Piece W/ Steam Shower, Jetted Tub
- Level: Basement
Bonus room
- Description: Walk-Out, Gas Fireplace, Sink, Built-Ins
- Level: Basement
- Area: 684 Square Feet
- Dimensions: 19 x 36
Dining room
- Description: Formal, Tray Ceiling
- Level: Main
- Area: 132 Square Feet
- Dimensions: 12 x 11
Dining room
- Description: Breakfast Nook, Window Wrapped
- Level: Main
- Area: 132 Square Feet
- Dimensions: 12 x 11
Exercise room
- Description: Attached Shared 4-Pc Bath
- Level: Basement
- Area: 168 Square Feet
- Dimensions: 12 x 14
Family room
- Description: Two-Story, Full Wall Of Windows, Cozy Gas Fireplace
- Level: Main
- Area: 272 Square Feet
- Dimensions: 16 x 17
Kitchen
- Description: Eat-In,
- Level: Main
- Area: 132 Square Feet
- Dimensions: 11 x 12
Laundry
- Description: Storage, Mudroom
- Level: Main
- Area: 56 Square Feet
- Dimensions: 8 x 7
Living room
- Description: Full Wall Of Windows, Two-Story
- Level: Main
- Area: 208 Square Feet
- Dimensions: 16 x 13
Office
- Description: Dedicated, French Doors
- Level: Main
- Area: 169 Square Feet
- Dimensions: 13 x 13
Heating
- Forced Air, Natural Gas
Cooling
- Central Air
Appliances
- Included: Dishwasher, Disposal, Dryer, Microwave, Range, Refrigerator, Self Cleaning Oven, Washer
- Laundry: In Unit
Features
- Built-in Features, Ceiling Fan(s), Eat-in Kitchen, Entrance Foyer, Five Piece Bath, High Ceilings, Kitchen Island, Pantry, Primary Suite, Smoke Free, Tile Counters, Vaulted Ceiling(s), Walk-In Closet(s)
- Flooring: Carpet
- Windows: Bay Window(s), Double Pane Windows, Window Coverings
- Basement: Bath/Stubbed,Daylight,Exterior Entry,Finished,Full,Interior Entry,Walk-Out Access
- Number of fireplaces: 2
- Fireplace features: Basement, Family Room, Gas
Interior area
- Total structure area: 4,629
- Total interior livable area: 4,629 sqft
- Finished area above ground: 2,906
- Finished area below ground: 1,628
Video & virtual tour
Property
Parking
- Total spaces: 3
- Parking features: Concrete, Dry Walled
- Attached garage spaces: 3
Features
- Levels: Two
- Stories: 2
- Patio & porch: Covered, Deck, Front Porch, Patio
- Exterior features: Private Yard, Rain Gutters
- Fencing: Full
Lot
- Size: 8,843 Square Feet
- Features: Landscaped, Many Trees, Sprinklers In Front, Sprinklers In Rear
Details
- Parcel number: 033567315
- Special conditions: Standard
Construction
Type & style
- Home type: SingleFamily
- Architectural style: Traditional
- Property subtype: Single Family Residence
Materials
- Brick, Wood Siding
- Foundation: Structural
- Roof: Composition
Condition
- Year built: 1994
Utilities & green energy
- Electric: 110V
- Water: Public
- Utilities for property: Cable Available, Electricity Connected, Internet Access (Wired), Natural Gas Available, Natural Gas Connected, Phone Available
Community & HOA
Community
- Security: Carbon Monoxide Detector(s), Smoke Detector(s)
- Subdivision: Mira Vista
HOA
- Has HOA: Yes
- Services included: Recycling, Trash
- HOA fee: $1,084 annually
- HOA name: Mira Vista
- HOA phone: 303-733-1121
Location
- Region: Centennial
Financial & listing details
- Price per square foot: $216/sqft
- Tax assessed value: $864,900
- Annual tax amount: $6,282
- Date on market: 7/6/2026
- Listing terms: Cash,Conventional,FHA,VA Loan
- Exclusions: Sellers Personal Property And Staging Items
- Ownership: Estate
- Electric utility on property: Yes
- Road surface type: Paved
Estimated market value
Not available
Estimated sales range
Not available
Not available
Price history
| Date | Event | Price |
|---|---|---|
| 7/6/2026 | Listed for sale | $999,000+224.5%$216/sqft |
Source:  REcolorado as distributed by MLS GRID #2000098 Report a problem REcolorado as distributed by MLS GRID #2000098 Report a problem | ||
| 3/29/1995 | Sold | $307,850$67/sqft |
Source: Public Record Report a problem | ||
Public tax history
| Year | Property taxes | Tax assessment |
|---|---|---|
| 2025 | $6,653 +6.6% | $54,056 -94.6% |
| 2024 | $6,242 +20.4% | $996,700 +1378.2% |
| 2023 | $5,185 +0.1% | $67,427 +32.6% |
| 2022 | $5,179 | $50,853 -2.8% |
| 2021 | -- | $52,317 +4.7% |
| 2020 | $4,911 +20.5% | $49,971 |
| 2019 | $4,075 | $49,971 +11.4% |
| 2018 | $4,075 +8.2% | $44,842 |
| 2017 | $3,766 | $44,842 -2.6% |
| 2016 | -- | $46,057 |
| 2015 | -- | $46,057 +13.9% |
| 2014 | $3,935 +11.6% | $40,445 0% |
| 2013 | $3,526 | $40,460 |
| 2012 | -- | $40,460 |
| 2011 | $4,328 +11% | $40,460 -4.1% |
| 2010 | $3,899 +20.9% | $42,190 |
| 2009 | $3,226 | $42,190 -0.3% |
| 2008 | -- | $42,315 |
| 2007 | -- | $42,315 +3.5% |
| 2006 | -- | $40,898 |
| 2005 | -- | $40,898 -4% |
| 2002 | $3,749 +10.2% | $42,600 +19.3% |
| 2001 | $3,400 | $35,710 |
Find assessor info on the county website
Monthly payment
Est. payment
Payment breakdown
Explore the cost of this home by adjusting the details. Changes won't be saved.Climate risks
Neighborhood: 80122
Nearby schools
GreatSchools rating
- 7/10Ford ElementaryGrades: K-5Distance: 0.7 mi
- 8/10Newton Middle SchoolGrades: 6-8Distance: 1.5 mi
- 8/10Arapahoe High SchoolGrades: 9-12Distance: 2.1 mi
Schools provided by the listing agent
- Elementary: Ford
- Middle: Newton
- High: Arapahoe
- District: Littleton 6
Source: REcolorado as distributed by MLS GRID. This data may not be complete. We recommend contacting the local school district to confirm school assignments for this home.
- $1,065,8004 bd5 ba2.8k sqft7650 S Hudson St, Centennial, CO 80122Off Market
- $1,140,3004 bd5 ba5k sqft7680 S Hudson St, Centennial, CO 80122Off Market
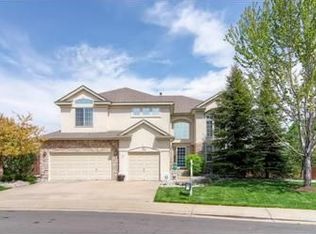
- $835,0003 bd4 ba3.1k sqft7645 S Hudson Way, Centennial, CO 80122Sold
- $869,0005 bd4 ba2.5k sqft7647 S Hudson Way, Centennial, CO 80122Off Market
- $777,7004 bd2 ba2.3k sqft7695 S Grape Way, Centennial, CO 80122Off Market
- $955,2004 bd4 ba2.9k sqft7665 S Hudson Way, Centennial, CO 80122Off Market
- $1,151,1004 bd4 ba3.8k sqft7630 S Hudson St, Centennial, CO 80122Off Market
- $905,3005 bd4 ba3.3k sqft7637 S Hudson Way, Centennial, CO 80122Off Market
A local agent can set up tours, give advice and negotiate with sellers.
Similar homes
- $1,150,0003 bd3 ba4.2k sqft5923 E Irwin Place, Englewood, CO 80112For Sale

 MLS ID #4956765, Eric Johnson, MB Metro Brokers - Door2Denver. REcolorado as distributed by MLS GRID
 - $955,0005 bd4 ba4.2k sqft825 Huntington Drive, Littleton, CO 80126For Sale
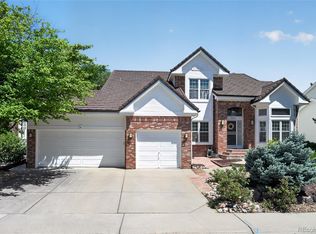 MLS ID #9392152, John Kinney, Jason Mitchell Real Estate Colorado, LLC. REcolorado as distributed by MLS GRID
 - $999,0006 bd4 ba3.9k sqft10329 Royal Eagle Street, Highlands Ranch, CO 80129For Sale
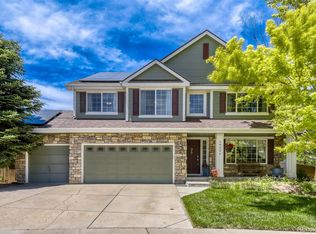 MLS ID #9366404, Ty Quirk, Thrive Real Estate Group. REcolorado as distributed by MLS GRID
 - $1,100,0004 bd4 ba4.4k sqft3537 Meadow Creek Place, Littleton, CO 80126For Sale
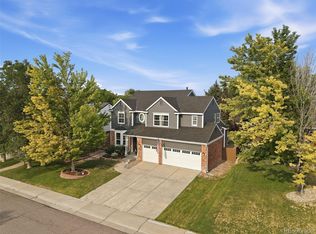 MLS ID #6746139, Chad Cabalka, RE/MAX Professionals. REcolorado as distributed by MLS GRID
 - $800,0007 bd4 ba3.3k sqft7942 S Corona Court, Centennial, CO 80122For SaleMLS ID #9293683, Raymond Hubert, Fathom Realty Colorado LLC. REcolorado as distributed by MLS GRID
- $769,5006 bd4 ba3.3k sqft5155 E Weaver Drive, Centennial, CO 80121For SaleMLS ID #4526987, Amie Jacobs, Allure Homes LLC. REcolorado as distributed by MLS GRID
- $750,0005 bd4 ba2.8k sqft6680 S Locust Way, Centennial, CO 80111For SaleMLS ID #9311153, Yafei Yang, Brokers Guild Real Estate. REcolorado as distributed by MLS GRID
- $925,0003 bd4 ba3.4k sqft9061 Sunset Ridge Court, Highlands Ranch, CO 80126For SaleMLS ID #4358193, Merritt Cohn, MB Cohn & Assoc. REcolorado as distributed by MLS GRID
- $949,9006 bd4 ba3.1k sqft7090 W Phillips Avenue, Littleton, CO 80128For SaleMLS ID #7573741, Todd L Crosbie, LIV Sotheby's International Realty. REcolorado as distributed by MLS GRID
- $929,9006 bd5 ba5.2k sqft6521 S Walden Way, Aurora, CO 80016For SaleMLS ID #8287417, Steven Izzi, Redfin Corporation. REcolorado as distributed by MLS GRID
- $850,0004 bd4 ba3.5k sqft9595 Cherryvale Drive, Littleton, CO 80126For SaleMLS ID #2133384, Courtni Boulden, Keller Williams DTC. REcolorado as distributed by MLS GRID
- $885,0004 bd3 ba4k sqft3071 Fox Sedge Lane, Highlands Ranch, CO 80126For SaleMLS ID #6355514, Jackie Garcia, RE/MAX Professionals. REcolorado as distributed by MLS GRID
- $795,0005 bd4 ba3k sqft6550 Ashburn Lane, Highlands Ranch, CO 80130For SaleMLS ID #5685529, Steve Nickerson, Real Broker, LLC DBA Real. REcolorado as distributed by MLS GRID
- $897,7004 bd4 ba4.4k sqft760 Ridgemont Circle, Highlands Ranch, CO 80126For SaleMLS ID #9501734, Cyndi Carfrey, Keller Williams Advantage Realty LLC. REcolorado as distributed by MLS GRID
- $820,0005 bd4 ba3k sqft6945 Mountain Brush Circle, Highlands Ranch, CO 80130For SaleMLS ID #6526060, Kimberly Zisch, Victory Estates. REcolorado as distributed by MLS GRID
- $875,0005 bd4 ba3.8k sqft11285 W Coal Mine Drive, Littleton, CO 80127For SaleMLS ID #9730194, Greg Dach, RE/MAX Professionals. REcolorado as distributed by MLS GRID
- $1,025,0004 bd4 ba4.3k sqft2334 S Union Court, Lakewood, CO 80228For SaleMLS ID #3739943, MIKE BURNS TEAM, RE/MAX Professionals. REcolorado as distributed by MLS GRID
- $879,9004 bd3 ba4k sqft10755 Glengate Circle, Highlands Ranch, CO 80130For SaleMLS ID #3228108, Cody Wood, eXp Realty, LLC. REcolorado as distributed by MLS GRID
- $995,0005 bd5 ba5.3k sqft2212 Ridgetrail Drive, Castle Rock, CO 80104For SaleMLS ID #4677945, Amy Radic, Coldwell Banker Global Luxury Denver. REcolorado as distributed by MLS GRID
- $1,199,0005 bd6 ba6k sqft6103 S Kalispell Street, Centennial, CO 80016For SaleMLS ID #3611589, Jennifer Oldham, Coldwell Banker Realty 24. REcolorado as distributed by MLS GRID
