“Honey Stop the Car” – This IS the ONE! Spectacular all new remodel. Call it a “New Build” and you will not be misquoted. Quality of work is unsurpassed and nothing was left untouched down to the doorbell. Satin finished oak hardwood floors. Versatile light filled main level floorplan. Gas fireplace with stained brick façade. Sophisticated designer inspired color matched interior with oil rubbed bronze fixtures and modern block trim. Fun techy gadgets like a ring doorbell and smart entry locks. Showstopper kitchen with all new cabinetry, quartz countertops, recessed can lighting, custom pantry wall and stainless-steel appliances. Large primary bedroom with corner windows, and glass light barn door leading to your private bath with benched shower and frameless glass shower door. Secondary baths boast ceramic tile, quartz tops, glass tub enclosure, dual sink vanity and matching cabinetry. Secondary bedrooms sport dual corner windows and wood floors. Custom closet shelving. Lower-level family room has egress window and makes for the perfect family fun area. Future expanded living space or enormous storage and utility room. Large front park like yard with towering shade tree. Unique tiered backyard with paths, xeriscaping, gardens and endless possibilities to create your own private oasis. Huge patio area and your own “Central Station” hobby shop inspired after a real train engine house. Charming & functional with 220 power and an auto lift work bench. Bonus storage shed. Garage is finished - clean as a whistle, drywalled, insulated, painted and has wall mounted cabinets. Boat, trailer or toy storage area discreetly tucked behind the side gate. 130-gallon capacity solar hot water system. New roof hail resistant roof. Walking distance to the neighborhood pool, parks and ball fields. Foothill close with easy C-470 hwy access. Chatfield Reservoir, trails, schools, dining & shopping mere minutes away. Sound too good to be true? Come see it but be prepared to fall in love.
Sold for $704,500
$704,500
7670 S Kendall Boulevard, Littleton, CO 80128
4beds
2,686sqft
Single Family Residence
Built in 1970
9,413 Square Feet Lot
$701,700 Zestimate®
$262/sqft
$3,242 Estimated rent
Home value
$701,700
$667,000 - $737,000
$3,242/mo
Zestimate® history
Owner options
List your home for rent
$3,242/mo
Rent Zestimate®
Find your next renter with Zillow Rental Manager. Plus, with online applications, you can quickly screen prospective tenants – for free.
$3,242/mo
Rent Zestimate®
Refinance and save
$4,041/mo
Est. payment
Refinancing to a lower rate could help reduce your monthly payments and save thousands over the life of the loan.
$4,041/mo
Est. payment
Explore your selling options
Work with a Zillow partner agent
Leverage their expertise and Zillow's premium Showcase listings to get your home seen by more buyers.
Get startedList with your own agent
Get your home in front of millions of buyers by listing it on Zillow.
Learn how to do itSell it yourself
Take full control of how buyers see your home on Zillow by listing For Sale by Owner (FSBO).
List your homeWhat's special
Zillow last checked:
Listing updated:
Listed by:
The HomeSmiths Team 303-480-1399 contracts@homesmiths.com,
Keller Williams DTC,
Jeff Smith 303-886-0499,
Keller Williams DTC
Bought with:
Greg Drake, 40036249
Realty Professionals LLC
Greg Drake, 40036249
Realty Professionals LLC
Source: REcolorado as distributed by MLS GRID,MLS#: 7166178
Facts & features
Interior
Bedrooms & bathrooms
- Bedrooms: 4
- Bathrooms: 3
- Full bathrooms: 1
- 3/4 bathrooms: 1
- 1/2 bathrooms: 1
- Main level bathrooms: 1
Primary bedroom
- Level: Upper
Bedroom
- Level: Upper
Bedroom
- Level: Upper
Bedroom
- Level: Upper
Primary bathroom
- Level: Upper
Bathroom
- Level: Main
Bathroom
- Level: Upper
Dining room
- Description: Dining Area Or Study
- Level: Main
Family room
- Level: Main
Family room
- Description: Rec Room / Theatre Room / Play Room
- Level: Basement
Kitchen
- Level: Main
Laundry
- Description: Laundry & Storage
- Level: Basement
Living room
- Level: Main
Utility room
- Level: Basement
Heating
- Forced Air, Natural Gas, Solar
Cooling
- Central Air
Appliances
- Included: Dishwasher, Disposal, Microwave, Oven, Refrigerator, Solar Hot Water
- Laundry: In Unit
Features
- Pantry, Quartz Counters
- Flooring: Carpet, Tile, Wood
- Basement: Finished,Full
- Number of fireplaces: 1
- Fireplace features: Living Room
Interior area
- Total structure area: 2,686
- Total interior livable area: 2,686 sqft
- Finished area above ground: 1,802
- Finished area below ground: 455
Property
Parking
- Total spaces: 3
- Parking features: Concrete, Dry Walled, Insulated Garage, Lighted, Storage
- Attached garage spaces: 2
- Details: RV Spaces: 1
Features
- Levels: Two
- Stories: 2
- Patio & porch: Patio
- Exterior features: Garden, Private Yard
- Fencing: Full
Lot
- Size: 9,413 Square Feet
- Features: Near Public Transit, Sprinklers In Front
Details
- Parcel number: 076276
- Zoning: R-1A
- Special conditions: Standard
Construction
Type & style
- Home type: SingleFamily
- Architectural style: Traditional
- Property subtype: Single Family Residence
Materials
- Brick, Frame, Vinyl Siding
- Roof: Composition
Condition
- Model,Updated/Remodeled
- New construction: Yes
- Year built: 1970
Utilities & green energy
- Sewer: Public Sewer
- Water: Public
Community & HOA
Community
- Security: Carbon Monoxide Detector(s), Smart Locks, Smoke Detector(s), Video Doorbell
- Subdivision: Columbine Hills
HOA
- Has HOA: No
Location
- Region: Littleton
Financial & listing details
- Price per square foot: $262/sqft
- Tax assessed value: $535,925
- Annual tax amount: $2,429
- Date on market: 4/19/2024
- Listing terms: Cash,Conventional,FHA,VA Loan
- Ownership: Individual
- Road surface type: Paved
Price history
| Date | Event | Price |
|---|---|---|
| 8/2/2024 | Sold | $704,500+0.8%$262/sqft |
Source:  REcolorado as distributed by MLS GRID #7166178 Report a problem REcolorado as distributed by MLS GRID #7166178 Report a problem | ||
| 7/5/2024 | Pending sale | $699,000$260/sqft |
Source: REcolorado as distributed by MLS GRID #7166178 Report a problem | ||
| 6/21/2024 | Price change | $699,000-2.9%$260/sqft |
Source: REcolorado as distributed by MLS GRID #7166178 Report a problem | ||
| 6/5/2024 | Price change | $720,000-2.7%$268/sqft |
Source: REcolorado as distributed by MLS GRID #7166178 Report a problem | ||
| 5/9/2024 | Price change | $740,000-2.6%$276/sqft |
Source: REcolorado as distributed by MLS GRID #7166178 Report a problem | ||
| 4/19/2024 | Listed for sale | $760,000$283/sqft |
Source: REcolorado as distributed by MLS GRID #7166178 Report a problem | ||
Public tax history
| Year | Property taxes | Tax assessment |
|---|---|---|
| 2025 | $2,424 -0.2% | $33,496 +8.9% |
| 2024 | $2,429 +5.6% | $30,771 |
| 2023 | $2,300 -1.5% | $30,771 +4.9% |
| 2022 | $2,335 +19.8% | $29,327 -2.8% |
| 2021 | $1,949 | $30,171 +14.2% |
| 2020 | $1,949 +1.2% | $26,429 |
| 2019 | $1,925 +7.7% | $26,429 +7.6% |
| 2018 | $1,787 | $24,571 |
| 2017 | $1,787 +33.3% | $24,571 +13% |
| 2016 | $1,340 +100% | $21,743 |
| 2015 | $670 -28.9% | $21,743 +26.6% |
| 2014 | $942 -6.3% | $17,174 |
| 2013 | $1,005 -43.4% | $17,174 -4% |
| 2012 | $1,775 +2% | $17,894 |
| 2011 | $1,740 0% | $17,894 +1.4% |
| 2010 | $1,740 +59.3% | $17,640 |
| 2009 | $1,093 +0.3% | $17,640 -7.2% |
| 2008 | $1,089 +15.9% | $19,010 |
| 2007 | $940 -45.8% | $19,010 +9.4% |
| 2006 | $1,733 -2.9% | $17,370 -0.9% |
| 2005 | $1,784 +9.1% | $17,530 |
| 2004 | $1,635 +113.2% | $17,530 |
| 2003 | $767 -49.1% | $17,530 +7.4% |
| 2002 | $1,507 +12.6% | $16,320 +23.4% |
| 2001 | $1,339 +4.4% | $13,220 |
| 2000 | $1,282 | $13,220 |
Find assessor info on the county website
Neighborhood: 80128
Nearby homes
- $578,3005 bd3 ba1.6k sqft7660 S Kendall Blvd, Littleton, CO 80128Off Market
- $681,2005 bd3 ba2.4k sqft7680 S Kendall Blvd, Littleton, CO 80128Off Market

- $661,9005 bd3 ba2.3k sqft7665 S Ingalls St, Littleton, CO 80128Off Market
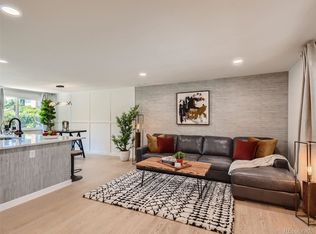
- $669,4004 bd3 ba2.2k sqft7657 S Ingalls St, Littleton, CO 80128Off Market
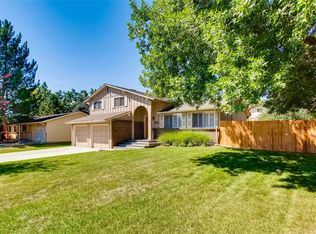
- $578,2005 bd3 ba1.6k sqft7650 S Kendall Blvd, Littleton, CO 80128Off Market
- $621,4004 bd3 ba2k sqft7667 S Ingalls St, Littleton, CO 80128Off Market
- $667,4004 bd3 ba2.6k sqft7690 S Kendall Blvd, Littleton, CO 80128Off Market
- $679,3004 bd3 ba1.9k sqft7647 S Ingalls St, Littleton, CO 80128Off Market
Nearby schools
GreatSchools rating
- 5/10Columbine Hills Elementary SchoolGrades: PK-5Distance: 0.2 mi
- 6/10Ken Caryl Middle SchoolGrades: 6-8Distance: 0.4 mi
- 8/10Columbine High SchoolGrades: 9-12Distance: 1.9 mi
Schools provided by the listing agent
- Elementary: Columbine Hills
- Middle: Ken Caryl
- High: Columbine
- District: Jefferson County R-1
Source: REcolorado as distributed by MLS GRID. This data may not be complete. We recommend contacting the local school district to confirm school assignments for this home.
Get a cash offer in 3 minutes
Find out how much your home could sell for in as little as 3 minutes with a no-obligation cash offer.
Estimated market value
$701,700
Get a cash offer in 3 minutes
Find out how much your home could sell for in as little as 3 minutes with a no-obligation cash offer.
Estimated market value
$701,700
- Colorado
- Jefferson County
- Littleton
- 80128
- 7670 S Kendall Boulevard
Nearby cities
Nearby neighborhoods
Nearby zip codes
Other Littleton Topics
