Skip main navigation
Off market
  • $571,600

    7670 SW 140th Ave, Beaverton, OR 97008

    4beds
    1,882sqft
    Single Family Residence
    Built in ----
    -- sqft lot
    $571,600 Zestimate®
    $304/sqft
    $2,944 Estimated rent

    Home value

    $571,600

    $532,000 - $606,000

    $2,944/mo

    Zestimate® history
    Loading
    Loading...

    Owner options

    List your home for rent

    $2,944/mo

    Rent Zestimate®

    Find your next renter with Zillow Rental Manager. Plus, with online applications, you can quickly screen prospective tenants – for free.

    Learn more

    $2,944/mo

    Rent Zestimate®

    Refinance and save

    $3,496/mo

    Est. payment

    Refinancing to a lower rate could help reduce your monthly payments and save thousands over the life of the loan.

    See today's rates

    $3,496/mo

    Est. payment

    Explore your selling options

    Work with a Zillow partner agent

    Leverage their expertise and Zillow's premium Showcase listings to get your home seen by more buyers.

    Get started

    List with your own agent

    Get your home in front of millions of buyers by listing it on Zillow.

    Learn how to do it

    Sell it yourself

    Take full control of how buyers see your home on Zillow by listing For Sale by Owner (FSBO).

    List your home

    What's special

    Beautiful backyardSplit-level stairsDaylight basementFormal dining roomSeparate laundry roomAttached two-car garageLarge eat-in kitchen

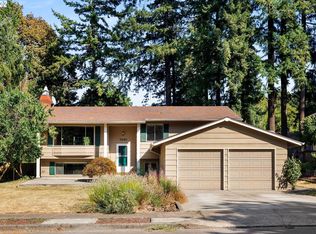
    This spacious, well-cared for 3-bedroom/3-bath home reads like a ranch from the street, but step inside, and you'll find a neat, tidy split-level interior with lots of room to roam. Enter through the front door, then step down to the right into the formal living room with tall ceilings and a retro wood wall. Note: the fireplace is non-functional. To the left is a formal dining room and a large eat-in kitchen. Split-level stairs lead up to the three bedrooms, one of which is an ensuite. There's a separate full bath in the hallway. From the main level hallway, head down to the daylight basement where you'll find the separate laundry room and the family room with sliders out to the beautiful backyard. The fourth bedroom and bathroom are also on this level. The home boasts plentiful closet space and has a nice driveway and attached two-car garage. Enjoy easy access to Nike, Washington Square Mall, and Trader Joe's, with Hyland Forest Park a short walk away. Pet policy: Cats and dogs are allowed Smoking policy: Smoking is prohibited on the entire premises Tenant pays for water/sewer, electricity, gas, and garbage. Owner takes care of landscaping. - SECURITY DEPOSITThe security deposit for this property will be at least equal to one month's rent. Based on the results of the tenant screening process, an additional security deposit may be required. If applicable, the additional amount will be: * An extra half-month's rent for properties located within Portland city limits * An extra full month's rent for properties outside Portland In addition, a $500 pet deposit is required for each pet, when applicable. Emotional Support Animals (ESAs) are exempt from pet deposits. - At Scout Rentals, we strive to provide an experience that is cost-effective and convenient. That's why we provide a Resident Benefits Package (RBP) to address common headaches for our renters. Our program handles air filter delivery, utility set up, credit building, identity protection, rent rewards, and more at a rate of $26.50/month, available to every eligible property upon resident election. Residents have the option to personalize some components during onboarding, which may increase or decrease the monthly amount. In addition to RBP, we provide access to liability insurance that meets your needs. More details upon application. More details upon application. - Scout uses a third party screener for all applicants to our available properties. Screening takes an average of three (3) business dayswith some taking more time and some taking less time, depending on the number of applicants and other varying factors. SCREENING FEES ARE NON-REFUNDABLE. - Scout uses a third party scheduler for tours of our properties. After you have scheduled your tour on Showdigs, they will send you an automated confirmation request about 4.5 hours before the tour and will wait for confirmation up to 2 hours before the tour. A final reminder will be sent to you 15 minutes before a potential cancellation. If you do not confirm within this timeframe, the tour is automatically canceled. PLEASE NOTE THAT EXACT TIMING MAY VARY DEPENDING ON THE LOCATION.

    This property is not currently displayed as for sale or rent on Zillow. This may be different from what's on other websites or public sources.
    Zillow last checked:

    Listing updated:

    Source: Zillow Rentals

    Facts & features

    Interior

    Bedrooms & bathrooms
    • Bedrooms: 4
    • Bathrooms: 3
    • Full bathrooms: 3
    Interior area
    • Total interior livable area: 1,882 sqft

    Property

    Parking
    • Details: Contact manager
    Details
    • Parcel number: 1S121CC03800

    Construction

    Type & style
    • Home type: SingleFamily
    • Property subtype: Single Family Residence

    Community & HOA

    Community
    • Deposit fee: $299
    Location
    • Region: Beaverton

    Financial & listing details

    • Price per square foot: $304/sqft
    • Tax assessed value: $557,940
    • Annual tax amount: $7,086
    • Date on market: 7/28/2026
    • Date available: 07/25/2026
    • Lease term: Contact For Details

    Price history

    DateEventPrice
    8/12/2026Listing removed$2,995$2/sqft
    Source: Zillow Rentals Report a problem
    7/29/2026Listed for rent$2,995+1.5%$2/sqft
    Source: Zillow Rentals Report a problem
    5/7/2025Listing removed$2,950$2/sqft
    Source: Zillow Rentals Report a problem
    5/1/2025Listed for rent$2,950$2/sqft
    Source: Zillow Rentals Report a problem

    Public tax history

    YearProperty taxesTax assessment
    2025$7,086 +4.1%$322,530 +3%
    2024$6,805 +5.9%$313,140 +3%
    2023$6,425 +4.5%$304,020 +3%
    2022$6,149 +3.6%$295,170
    2021$5,934 +3.1%--
    2020$5,754 +3.3%$278,240 +3%
    2019$5,571 +3.3%$270,140
    2018$5,394 $270,140 +6.1%
    2017$5,394 +7.6%$254,650 +3%
    2016$5,012 $247,240 +3%
    2015$5,012 +3.9%$240,040 +3%
    2014$4,825 +7%$233,050 +3%
    2013$4,510 +8.5%$226,270 +3%
    2012$4,156 +3.2%$219,680 -18.3%
    2011$4,027 +2.6%$268,890 -4.2%
    2010$3,924 +2.3%$280,620 -6%
    2009$3,834 +8.3%$298,600 -7%
    2008$3,541 +1%$321,010 -1.7%
    2007$3,506 +10.1%$326,420 +10.8%
    2006$3,183 -7%$294,550 +25.7%
    2005$3,421 +9.7%$234,270 +9.1%
    2004$3,119 -1.1%$214,670 +5.3%
    2003$3,154 +10.3%$203,950 +2%
    2002$2,859 +4.8%$199,950 +4.9%
    2001$2,728 +6.8%$190,630 +2.6%
    2000$2,555 $185,710
    Find assessor info on the county website

    Neighborhood: Highland

    Nearby schools

    GreatSchools rating
    Get a cash offer in 3 minutes
    Find out how much your home could sell for in as little as 3 minutes with a no-obligation cash offer.
    Estimated market value
    $571,600
    Get a cash offer in 3 minutes
    Find out how much your home could sell for in as little as 3 minutes with a no-obligation cash offer.
    Estimated market value
    $571,600