As you enter the front door of this spectacular home you will be immediately taken in with the expansive view of the St. Johns River from the stunning two story living room framed with two custom glass art pieces. The living room flows out to the patio with a sparkling in ground pool with elevated fire pit, summer kitchen and beautiful walkway to the dock and boathouse. This home is breathtaking and offers a fully equipped kitchen with eat in area and views of the river. Family room is large with gas fireplace. The owners retreat is a dream w/ views of the river, gas fireplace, luxury bath w/ sauna, steam shower, soaking tub and more. Upstairs is a theatre rm, 2 more bedrooms w/ private en-suites w/ balconies and views of the river. Home has a total of 5 bdrms (or 4 w/office), 5.5 baths. The sunsets will take your breath away. This home is located just minutes to Bolles HS, San Jose CC, Epping Forest & San Marco. Please see feature sheet under documents. This home is a must se
Closed
$3,225,000
7670 SMULLIAN Trail W, Jacksonville, FL 32217
5beds
5,918sqft
Single Family Residence
Built in 1989
0.78 Acres Lot
$3,129,500 Zestimate®
$545/sqft
$7,182 Estimated rent
Home value
$3,129,500
$2.88M - $3.38M
$7,182/mo
Zestimate® history
Owner options
List your home for rent
$7,182/mo
Rent Zestimate®
Find your next renter with Zillow Rental Manager. Plus, with online applications, you can quickly screen prospective tenants – for free.
$7,182/mo
Rent Zestimate®
Refinance and save
$22,096/mo
Est. payment
Refinancing to a lower rate could help reduce your monthly payments and save thousands over the life of the loan.
$22,096/mo
Est. payment
Explore your selling options
Work with a Zillow partner agent
Leverage their expertise and Zillow's premium Showcase listings to get your home seen by more buyers.
Get startedList with your own agent
Get your home in front of millions of buyers by listing it on Zillow.
Learn how to do itSell it yourself
Take full control of how buyers see your home on Zillow by listing For Sale by Owner (FSBO).
List your homeWhat's special
Gas fireplaceSummer kitchenElevated fire pitViews of the riverCustom glass art piecesSoaking tubFully equipped kitchen
Zillow last checked:
Listing updated:
Listed by:
DORIS ARNOLD 904-421-7943,
WATSON REALTY CORP 904-268-1200
Bought with:
JULIE LITTLE BREWER, 0641171
RE/MAX SPECIALISTS PV
Source: realMLS,MLS#: 2065298
Facts & features
Interior
Bedrooms & bathrooms
- Bedrooms: 5
- Bathrooms: 6
- Full bathrooms: 5
- 1/2 bathrooms: 1
Heating
- Central
Cooling
- Central Air, Multi Units
Appliances
- Included: Convection Oven, Dishwasher, Disposal, Double Oven, Dryer, Electric Cooktop, Electric Oven, Electric Water Heater, Microwave, Refrigerator, Washer, Water Softener Owned, Wine Cooler
- Laundry: Electric Dryer Hookup
Features
- Breakfast Bar, Breakfast Nook, Ceiling Fan(s), Eat-in Kitchen, Entrance Foyer, His and Hers Closets, Kitchen Island, Open Floorplan, Pantry, Primary Bathroom -Tub with Separate Shower, Master Downstairs, Split Bedrooms, Walk-In Closet(s), Wet Bar
- Flooring: Carpet, Marble, Terrazzo, Tile
- Windows: Storm Shutters
- Number of fireplaces: 3
- Fireplace features: Gas
Interior area
- Total interior livable area: 5,918 sqft
Property
Parking
- Total spaces: 3
- Parking features: Attached, Garage, Garage Door Opener
- Attached garage spaces: 3
Features
- Stories: 2
- Patio & porch: Awning(s), Covered, Deck, Patio, Porch, Rear Porch
- Exterior features: Balcony, Boat Lift, Dock, Fire Pit, Outdoor Kitchen
- Pool features: In Ground, Pool Sweep, Salt Water
- Fencing: Fenced,Wood
- Has view: Yes
- View description: River, Water
- Has water view: Yes
- Water view: River,Water
- Waterfront features: Navigable Water, Ocean Access, River Front
Lot
- Size: 0.78 Acres
- Features: Sprinklers In Front, Sprinklers In Rear
Details
- Additional structures: Boat House, Gazebo, Outdoor Kitchen
- Parcel number: 1511590000
- Zoning description: Single Family
Construction
Type & style
- Home type: SingleFamily
- Architectural style: Traditional
- Property subtype: Single Family Residence
Materials
- Roof: Shingle
Condition
- New construction: No
- Year built: 1989
Utilities & green energy
- Sewer: Public Sewer
- Water: Public
- Utilities for property: Cable Available
Community & HOA
Community
- Security: Security Gate, Security System Owned, Smoke Detector(s)
- Subdivision: Herbroc Fountains
HOA
- Has HOA: No
Location
- Region: Jacksonville
Financial & listing details
- Price per square foot: $545/sqft
- Tax assessed value: $2,151,567
- Annual tax amount: $25,879
- Date on market: 1/17/2025
- Listing terms: Cash,Conventional
- Road surface type: Asphalt
Price history
| Date | Event | Price |
|---|---|---|
| 3/31/2025 | Sold | $3,225,000-2.2%$545/sqft |
Source:  realMLS #2065298 Report a problem realMLS #2065298 Report a problem | ||
| 2/27/2025 | Pending sale | $3,299,000$557/sqft |
Source: realMLS #2065298 Report a problem | ||
| 1/17/2025 | Listed for sale | $3,299,000$557/sqft |
Source: realMLS #2065298 Report a problem | ||
Public tax history
| Year | Property taxes | Tax assessment |
|---|---|---|
| 2024 | $25,879 +2.5% | $1,481,182 +3% |
| 2023 | $25,236 +8.3% | $1,438,041 +3% |
| 2022 | $23,296 +0.3% | $1,396,157 +3% |
| 2021 | $23,225 +0.8% | $1,355,493 +1.4% |
| 2020 | $23,038 +0.9% | $1,336,779 +2.3% |
| 2019 | $22,838 +1% | $1,306,725 +1.9% |
| 2018 | $22,601 | $1,282,361 +2.1% |
| 2017 | $22,601 +1% | $1,255,986 +2.1% |
| 2016 | $22,382 +0.3% | $1,230,153 +0.7% |
| 2015 | $22,311 -1% | $1,221,602 +0.8% |
| 2014 | $22,546 | $1,211,907 +1.5% |
| 2013 | -- | $1,193,998 +1.7% |
| 2012 | -- | $1,174,040 +3% |
| 2011 | -- | $1,139,845 +1.5% |
| 2010 | -- | $1,123,000 +2.7% |
| 2009 | -- | $1,093,477 +5.7% |
| 2006 | -- | $1,034,700 +3% |
| 2005 | $18,196 | $1,004,563 +3% |
| 2004 | -- | $975,304 +1.9% |
| 2003 | $18,075 | $957,119 +2.4% |
| 2002 | -- | $934,687 +1.6% |
| 2001 | -- | $919,968 +3% |
| 2000 | -- | $893,173 +2.7% |
| 1999 | -- | $869,691 |
Find assessor info on the county website
Neighborhood: Monclair
Nearby homes
- $1,803,0004 bd3 ba5k sqft7660 Smullian Trl W, Jacksonville, FL 32217Off Market
- $2,250,2005 bd6 ba5.2k sqft7680 Smullian Trl W, Jacksonville, FL 32217Off Market
- $3,041,9004 bd5 ba6.5k sqft7650 Smullian Trl W, Jacksonville, FL 32217Off Market
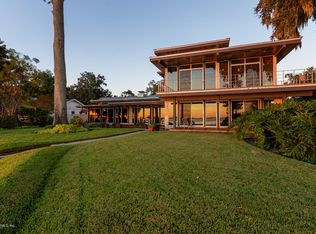
- $3,296,0004 bd5 ba5.3k sqft7690 Smullian Trl W, Jacksonville, FL 32217Off Market
- $268,0002 bd2 ba1.3k sqft3820 Lavista Cir APT 110, Jacksonville, FL 32217Off Market
- $765,4004 bd4 ba3.3k sqft2215 Smullian Trl S, Jacksonville, FL 32217Off Market
- $590,9003 bd4 ba2.9k sqft2210 Smullian Trl S, Jacksonville, FL 32217Off Market
- $1,047,2005 bd4 ba4k sqft2212 Smullian Trl W, Jacksonville, FL 32217Off Market
Nearby schools
GreatSchools rating
- 3/10Kings Trail Elementary SchoolGrades: PK-5Distance: 0.9 mi
- 2/10Alfred I. Dupont Middle SchoolGrades: 6-8Distance: 1 mi
- 6/10Atlantic Coast High SchoolGrades: 9-12Distance: 7.6 mi
Schools provided by the listing agent
- Elementary: Beauclerc
- Middle: Alfred Dupont
- High: Atlantic Coast
Source: realMLS. This data may not be complete. We recommend contacting the local school district to confirm school assignments for this home.
Get a cash offer in 3 minutes
Find out how much your home could sell for in as little as 3 minutes with a no-obligation cash offer.
Estimated market value
$3,129,500
Get a cash offer in 3 minutes
Find out how much your home could sell for in as little as 3 minutes with a no-obligation cash offer.
Estimated market value
$3,129,500
- Florida
- Duval County
- Jacksonville
- 32217
- Monclair
- 7670 SMULLIAN Trail W
Nearby cities
Nearby neighborhoods
Nearby zip codes
Other Jacksonville Topics
