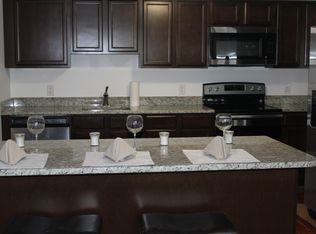
Charming updated rancher is ready for a new owner! Freshly painted and move in ready! One floor living! Open floor plan. Beautiful hardwood flooring in common areas. Modern kitchen offers white cabinets, granite countertops, SS appliances. Walk in pantry!!! Dedicated dining space with glass sliding door. So much natural light! Great size living room. 3 bedrooms and 1 full recently updated bath. Laundry area with upgraded washer and dryer included. Deck was just stained and ready for outdoor grilling, dining and gatherings. Fully fenced in yard has plenty of space for playing, gardening, etc. Shed included as well. Full Solar roof (not just panels) offers great savings on utility bill as well 20 year remaining warranty. New windows. Conveniently located near shopping, dining, major hwys ( 100, 97, 95, 695, 295). Short drive to Historic Annapolis, Fort Meade, NSA, National Business Park, Baltimore.
For sale
$349,900
7670 Spencer Rd, Glen Burnie, MD 21060
3beds
1,040sqft
:
Get pre-qualified$2,367/mo
Single Family Residence
Built in 1975
7,680 Square Feet Lot
$-- Zestimate®
$336/sqft
$-- HOA
What's special
Modern kitchenOne floor livingCharming updated rancherFreshly paintedSo much natural lightWalk in pantryWhite cabinets
- 9 days |
- 802 |
- 60 |
Likely to sell faster than
Zillow last checked:
Listing updated:
Listed by:
Nataliya Lutsiv 443-938-7161,
Cummings & Co. Realtors 4108230033
Source: Bright MLS,MLS#: MDAA2151278
Facts & features
Interior
Bedrooms & bathrooms
- Bedrooms: 3
- Bathrooms: 1
- Full bathrooms: 1
- Main level bathrooms: 1
- Main level bedrooms: 3
Basement
- Area: 0
Heating
- Heat Pump, Electric
Cooling
- Central Air, Electric
Appliances
- Included: Microwave, Dishwasher, Exhaust Fan, Stainless Steel Appliance(s), Cooktop, Refrigerator, Electric Water Heater
- Laundry: Washer/Dryer Hookups Only
Features
- Flooring: Hardwood, Carpet
- Has basement: No
- Has fireplace: No
Interior area
- Total structure area: 1,040
- Total interior livable area: 1,040 sqft
- Finished area above ground: 1,040
- Finished area below ground: 0
Video & virtual tour
Property
Parking
- Total spaces: 2
- Parking features: Concrete, Driveway, On Street
- Uncovered spaces: 2
Accessibility
- Accessibility features: Other
Features
- Levels: One
- Stories: 1
- Pool features: None
- Fencing: Vinyl
Lot
- Size: 7,680 Square Feet
Details
- Additional structures: Above Grade, Below Grade
- Parcel number: 020373902809900
- Zoning: R5
- Special conditions: Standard
Construction
Type & style
- Home type: SingleFamily
- Architectural style: Ranch/Rambler
- Property subtype: Single Family Residence
Materials
- Vinyl Siding
- Foundation: Crawl Space
Condition
- New construction: No
- Year built: 1975
- Major remodel year: 2020
Utilities & green energy
- Sewer: Public Sewer
- Water: Public
Community & HOA
Community
- Subdivision: Spencer Gardens
HOA
- Has HOA: No
Location
- Region: Glen Burnie
Financial & listing details
- Price per square foot: $336/sqft
- Tax assessed value: $263,767
- Annual tax amount: $2,349
- Date on market: 8/6/2026
- Listing agreement: Exclusive Right To Sell
- Ownership: Fee Simple
Estimated market value
Not available
Estimated sales range
Not available
Not available
Price history
| Date | Event | Price |
|---|---|---|
| 8/6/2026 | Listed for sale | $349,900+25%$336/sqft |
Source:  Bright MLS #MDAA2151278 Report a problem Bright MLS #MDAA2151278 Report a problem | ||
| 8/14/2020 | Sold | $280,000+1.8%$269/sqft |
Source:  Long & Foster Broker Feed #MDAA426080_100 Report a problem Long & Foster Broker Feed #MDAA426080_100 Report a problem | ||
| 7/1/2020 | Pending sale | $275,000$264/sqft |
Source: Long & Foster Real Estate, Inc. #MDAA426080 Report a problem | ||
| 6/28/2020 | Price change | $275,000-1.8%$264/sqft |
Source: Long & Foster Real Estate, Inc. #MDAA426080 Report a problem | ||
| 5/27/2020 | Price change | $280,000-3.4%$269/sqft |
Source: Long & Foster Real Estate, Inc. #MDAA426080 Report a problem | ||
| 4/23/2020 | Price change | $290,000-3.3%$279/sqft |
Source: Long & Foster Real Estate, Inc. #MDAA426080 Report a problem | ||
| 4/6/2020 | Price change | $299,888-4.8%$288/sqft |
Source: Long & Foster Real Estate, Inc. #MDAA426080 Report a problem | ||
| 3/13/2020 | Listed for sale | $315,000+110%$303/sqft |
Source: Long & Foster Real Estate, Inc. #MDAA426080 Report a problem | ||
| 11/14/2019 | Sold | $150,000-11.7%$144/sqft |
Source: Public Record Report a problem | ||
| 10/11/2019 | Pending sale | $169,900$163/sqft |
Source: CENTURY 21 Downtown #MDAA406668 Report a problem | ||
| 10/3/2019 | Price change | $169,900-3.7%$163/sqft |
Source: CENTURY 21 Downtown #MDAA406668 Report a problem | ||
| 8/26/2019 | Price change | $176,400-2%$170/sqft |
Source: CENTURY 21 Downtown #MDAA406668 Report a problem | ||
| 8/5/2019 | Listed for sale | $180,000$173/sqft |
Source: CENTURY 21 Downtown #MDAA406668 Report a problem | ||
| 7/22/2019 | Pending sale | $180,000$173/sqft |
Source: CENTURY 21 Downtown #MDAA406668 Report a problem | ||
| 7/10/2019 | Listed for sale | $180,000+5.9%$173/sqft |
Source: Century 21 Downtown #MDAA406668 Report a problem | ||
| 10/29/2004 | Sold | $170,000+19.7%$163/sqft |
Source: Public Record Report a problem | ||
| 7/23/2003 | Sold | $142,000+57.8%$137/sqft |
Source: Public Record Report a problem | ||
| 3/5/2003 | Sold | $90,000$87/sqft |
Source: Public Record Report a problem | ||
Public tax history
| Year | Property taxes | Tax assessment |
|---|---|---|
| 2025 | $2,952 +15.7% | $245,800 +5.5% |
| 2024 | $2,552 +6.1% | $233,067 +5.8% |
| 2023 | $2,406 +10.9% | $220,333 +6.1% |
| 2022 | $2,169 +1.9% | $207,600 +1.9% |
| 2021 | $2,129 +1.9% | $203,700 +2% |
| 2020 | $2,090 +1.9% | $199,800 +2% |
| 2019 | $2,051 +7.6% | $195,900 +4.2% |
| 2018 | $1,906 +3.8% | $188,000 +4.4% |
| 2017 | $1,836 | $180,100 +4.6% |
| 2016 | -- | $172,200 +3.9% |
| 2015 | -- | $165,800 +4% |
| 2014 | -- | $159,400 +4.2% |
| 2013 | -- | $153,000 |
| 2012 | -- | $153,000 |
| 2011 | -- | $153,000 -43.3% |
| 2010 | -- | $269,830 +13.6% |
| 2009 | -- | $237,590 +15.7% |
| 2008 | -- | $205,350 +18.6% |
| 2007 | -- | $173,110 +11% |
| 2006 | -- | $155,896 +12.4% |
| 2005 | -- | $138,683 +14.2% |
| 2004 | -- | $121,470 +7.4% |
| 2003 | -- | $113,052 +8% |
| 2002 | -- | $104,636 +8.7% |
| 2001 | -- | $96,220 |
Find assessor info on the county website
Monthly payment
Est. payment
Payment breakdown
Explore the cost of this home by adjusting the details. Changes won't be saved.Climate risks
Neighborhood: 21060
Nearby schools
GreatSchools rating
- 5/10Marley Elementary SchoolGrades: PK-5Distance: 0.7 mi
- 4/10Marley Middle SchoolGrades: 6-8Distance: 0.6 mi
- 3/10Glen Burnie High SchoolGrades: 9-12Distance: 1.8 mi
Schools provided by the listing agent
- District: Anne Arundel County Public Schools
Source: Bright MLS. This data may not be complete. We recommend contacting the local school district to confirm school assignments for this home.
- $368,500-- bd2 ba996 sqft7668 Spencer Rd, Glen Burnie, MD 21060Off Market
- $368,100-- bd2 ba996 sqft437 Brooks Ct, Glen Burnie, MD 21060Off Market
- $413,3005 bd2 ba1.8k sqft439 Brooks Ct, Glen Burnie, MD 21060Off Market
- $310,800-- bd1 ba1.1k sqft7666 Spencer Rd, Glen Burnie, MD 21060Off Market
- $392,700-- bd1 ba1.3k sqft360 Clover Ct, Glen Burnie, MD 21060Off Market
- $366,500-- bd1 ba1.5k sqft362 Clover Ct, Glen Burnie, MD 21060Off Market
- $340,100-- bd1 ba820 sqft364 Clover Ct, Glen Burnie, MD 21060Off Market
- $364,100-- bd1 ba1.3k sqft435 Brooks Ct, Glen Burnie, MD 21060Off Market
A local agent can set up tours, give advice and negotiate with sellers.
Similar homes
- $389,9903 bd2 ba1.3k sqft1019 Shoreland Dr, Glen Burnie, MD 21060For Sale

 MLS ID #MDAA2144998, Rachel Jacobs, The Agency DC. Bright MLS
 - $420,0004 bd2 ba1.3k sqft7746 Overhill Rd, Glen Burnie, MD 21060For Sale
 MLS ID #MDAA2151516, Yvette Flores, Samson Properties. Bright MLS
 - $299,9993 bd1 ba924 sqft7707 Warsaw Ave, Glen Burnie, MD 21060For Sale
 MLS ID #MDAA2153116, Nicole Bouler, Douglas Realty, LLC. Bright MLS
 - $284,9002 bd2 ba720 sqft4 Wendover Rd, Glen Burnie, MD 21060For Sale
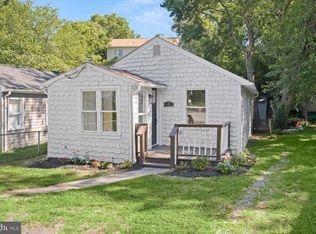 MLS ID #MDAA2148658, Jim Bim, Winning Edge. Bright MLS
 - $429,9004 bd2 ba1.5k sqft7983 Nolcrest Rd, Glen Burnie, MD 21061For SaleMLS ID #MDAA2149870, James Bowerman, Douglas Realty, LLC. Bright MLS
- $350,0002 bd2 ba1k sqft703 Cedar Ave, Glen Burnie, MD 21061For SaleMLS ID #MDAA2150810, Jonathan Scheffenacker, Redfin Corp. Bright MLS
- $349,0003 bd1 ba837 sqft1209 Gloria Ave, Linthicum, MD 21090For SaleMLS ID #MDAA2153430, Fitzy Fitzpatrick, EXP Realty, LLC. Bright MLS
- $324,9003 bd1 ba1k sqft108 New Jersey Ave NW, Glen Burnie, MD 21061For SaleMLS ID #MDAA2149330, Bonnie Fleishman, Douglas Realty, LLC. Bright MLS
- $350,0003 bd3 ba1.1k sqft6000 Moorehead Rd, Baltimore, MD 21228For SaleMLS ID #MDBC2165002, Nick Waldner, Keller Williams Realty Centre. Bright MLS
- $399,9903 bd1 ba1k sqft215 Baltimore Annapolis Blvd, Severna Park, MD 21146For SaleMLS ID #MDAA2147150, Steve Knopf, Engel & Volkers Annapolis. Bright MLS
- $355,0003 bd2 ba1.4k sqft1010 Tennant Hbr, Pasadena, MD 21122For SaleMLS ID #MDAA2148220, Nick Waldner, Keller Williams Realty Centre. Bright MLS
- $365,0003 bd2 ba1.3k sqft816 Providence Rd, Towson, MD 21286For SaleMLS ID #MDBC2172680, Steven D Brennan, Long & Foster Real Estate, Inc.. Bright MLS
- $329,9002 bd2 ba720 sqft7809 Bridge Dr, Baltimore, MD 21226For SaleMLS ID #MDAA2151228, Katelyne Rusenko, Century 21 Redwood Realty. Bright MLS
- $419,9993 bd1 ba1.3k sqft7800 Appletree Rd, Pasadena, MD 21122For SaleMLS ID #MDAA2153738, Matt Yost, Samson Properties. Bright MLS
- $365,0003 bd2 ba1.2k sqft7663 Sherlock Ct, Pasadena, MD 21122For SaleMLS ID #MDAA2146698, Jenna Allyn Aliff, Park Modern Realty. Bright MLS
- $319,9004 bd2 ba1.5k sqft4212 4th St, Baltimore, MD 21225For SaleMLS ID #MDAA2151770, Tom Atwood, Keller Williams Legacy. Bright MLS
- $439,9004 bd2 ba912 sqft8475 Byrd Rd, Pasadena, MD 21122For SaleMLS ID #MDAA2151500, Jim Bim, Winning Edge. Bright MLS
- $325,5004 bd1 ba1.1k sqft312 Maple Ave, Baltimore, MD 21221For SaleMLS ID #MDBC2172308, Trevor Morgen-Westrick, Next Step Realty. Bright MLS
- $349,5003 bd3 ba1.3k sqft2407 Hammonds Ferry Rd, Halethorpe, MD 21227For SaleMLS ID #MDBC2159430, xin chen, Independent Realty, Inc. Bright MLS
- $400,0003 bd4 ba1.4k sqft3509 Hillsmere Rd, Baltimore, MD 21207For SaleMLS ID #MDBC2169832, Wendy Slaughter, Samson Properties. Bright MLS
