Skip main navigation
Sold for $2,640,000
  • Listed by: Redfin Corporation • Marc Lavoie • Contact: 760-525-0991
    Bought with: Pacific Sotheby's Int'l Realty
    $2,640,000

    7671 Circulo Sequoia, Carlsbad, CA 92009

    4beds
    3,743sqft
    Single Family Residence
    Built in 2006
    9,040 Square Feet Lot
    $2,623,300 Zestimate®
    $705/sqft
    $7,552 Estimated rent

    Home value

    $2,623,300

    $2.49M - $2.75M

    $7,552/mo

    Zestimate® history
    Loading
    Loading...

    Owner options

    List your home for rent

    $7,552/mo

    Rent Zestimate®

    Find your next renter with Zillow Rental Manager. Plus, with online applications, you can quickly screen prospective tenants – for free.

    Learn more

    $7,552/mo

    Rent Zestimate®

    Refinance and save

    $16,980/mo

    Est. payment

    Refinancing to a lower rate could help reduce your monthly payments and save thousands over the life of the loan.

    See today's rates

    $16,980/mo

    Est. payment

    Explore your selling options

    Work with a Zillow partner agent

    Leverage their expertise and Zillow's premium Showcase listings to get your home seen by more buyers.

    Get started

    List with your own agent

    Get your home in front of millions of buyers by listing it on Zillow.

    Learn how to do it

    Sell it yourself

    Take full control of how buyers see your home on Zillow by listing For Sale by Owner (FSBO).

    List your home

    What's special

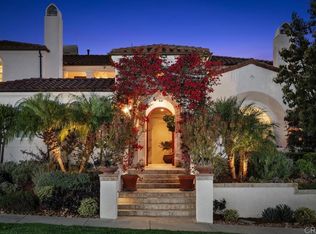
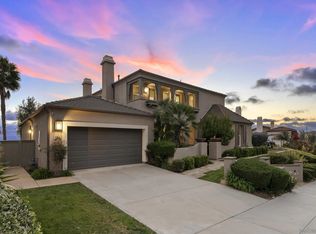
    Located in the prestigious enclave of La Costa Oaks South, this exceptional residence embodies refined coastal luxury and effortless California living. Thoughtfully designed with a well-appointed and highly desirable floor plan, the home offers 4 spacious bedrooms, including a convenient main-level suite with a full bath—ideal for guests or multigenerational living. Bathed in natural light, the interiors are defined by expansive windows and an airy, open-concept design that seamlessly connects each living space. From the kitchen, family room, primary suite, and backyard, enjoy sweeping westerly views that create a stunning backdrop for both everyday living and entertaining. At the heart of the home, the gourmet-inspired kitchen features an oversized island and flows seamlessly into the inviting family room, showcasing warm Mediterranean architectural influences and an effortless indoor-outdoor lifestyle. Elegant custom built-ins enhance both the family room and upstairs bonus room/office, adding sophisticated design and functional versatility. The expansive upstairs bonus space may serve as a secondary family room or be enclosed to create a 5th bedroom, offering exceptional flexibility to suit a variety of needs. A generously sized laundry room adds thoughtful convenience to the home’s well-designed layout. Recently refreshed with full interior paint and brand-new carpeting throughout, the residence presents a pristine, move-in ready opportunity. Outdoors, the beautifully landscaped grounds are designed for both relaxation and entertaining, featuring a built-in BBQ and serene westerly views that elevate every gathering. A spacious 3-car garage with epoxy flooring completes the home with polished functionality. Ideally situated within one of North County’s most coveted communities, residents of La Costa Oaks South enjoy resort-style amenities including two sparkling pools, a clubhouse, and miles of scenic hiking and biking trails. Located within the highly acclaimed San Dieguito Union High School District, this home offers an exceptional blend of luxury, lifestyle, and location.

    Zillow last checked:

    Listing updated:

    Listed by:

    Marc Lavoie DRE #01333963 marc.lavoie@redfin.com,

    Redfin Corporation

    Bought with:

    Debra Douglass, DRE #01960805

    Pacific Sotheby's Int'l Realty

    Source: CRMLS,MLS#: NDP2604806MLS LogoOriginating MLS: California Regional MLS (North San Diego County & Pacific Southwest AORs)

    Facts & features

    Interior

    Bedrooms & bathrooms
    • Bedrooms: 4
    • Bathrooms: 4
    • Full bathrooms: 3
    • 1/2 bathrooms: 1
    • Main level bathrooms: 2
    • Main level bedrooms: 1
    Rooms
    • Room types: Bonus Room, Bedroom, Family Room, Great Room, Kitchen, Laundry, Loft, Living Room, Primary Bathroom, Primary Bedroom, Office, Other, Pantry, Dining Room
    Primary bedroom
    • Features: Primary Suite
    Bedroom
    • Features: Bedroom on Main Level
    Kitchen
    • Features: Butler's Pantry, Granite Counters, Kitchen Island, Walk-In Pantry
    Pantry
    • Features: Walk-In Pantry
    Heating
    • Forced Air, Fireplace(s)
    Cooling
    • Central Air, Dual
    Appliances
    • Included: 6 Burner Stove, Barbecue, Built-In, Double Oven, Dishwasher, Gas Cooking, Gas Cooktop, Disposal, Gas Oven, Gas Range, Microwave, Refrigerator
    • Laundry: Laundry Room
    Features
    • Separate/Formal Dining Room, Eat-in Kitchen, Bedroom on Main Level, Loft, Primary Suite, Walk-In Pantry, Walk-In Closet(s)
    • Windows: Blinds, Double Pane Windows, Shutters
    • Has fireplace: Yes
    • Fireplace features: Family Room, Living Room
    • Common walls with other units/homes: No Common Walls
    Interior area
    • Total interior livable area: 3,743 sqft

    Property

    Parking
    • Total spaces: 5
    • Parking features: Garage - Attached
    • Attached garage spaces: 3
    • Uncovered spaces: 2
    Features
    • Levels: Two
    • Stories: 2
    • Entry location: 1
    • Patio & porch: Concrete, Covered, Deck, Front Porch, Balcony
    • Exterior features: Balcony, Barbecue, Lighting, Rain Gutters
    • Pool features: Community, Association
    • Has spa: Yes
    • Has view: Yes
    • View description: City Lights, Hills, Neighborhood
    Lot
    • Size: 9,040 Square Feet
    • Features: Back Yard, Close to Clubhouse, Front Yard, Sprinklers In Rear, Sprinklers In Front, Lawn, Sprinklers Timer, Sprinkler System
    Details
    • Parcel number: 2236930200
    • Zoning: R-1
    • Special conditions: Trust

    Construction

    Type & style
    • Home type: SingleFamily
    • Property subtype: Single Family Residence
    Condition
    • New construction: No
    • Year built: 2006

    Community & HOA

    Community
    • Features: Biking, Curbs, Hiking, Mountainous, Park, Street Lights, Sidewalks, Pool
    HOA
    • Has HOA: Yes
    • Amenities included: Clubhouse, Fitness Center, Maintenance Grounds, Pool, Recreation Room, Spa/Hot Tub, Trail(s)
    • HOA fee: $321 monthly
    • HOA name: La Costa Oaks
    • HOA phone: 760-943-6650
    Location
    • Region: Carlsbad

    Financial & listing details

    • Price per square foot: $705/sqft
    • Tax assessed value: $1,286,171
    • Annual tax amount: $15,211
    • Date on market: 5/19/2026
    • Cumulative days on market: 65 days
    • Listing terms: Cash,Conventional,FHA,VA Loan

    Price history

    DateEventPrice
    8/14/2026Sold$2,640,000-2.2%$705/sqft
    Source: CRMLS #NDP2604806 Report a problem
    7/24/2026Pending sale$2,699,000$721/sqft
    Source: CRMLS #NDP2604806 Report a problem
    7/3/2026Price change$2,699,000-1.7%$721/sqft
    Source: CRMLS #NDP2604806 Report a problem
    6/17/2026Price change$2,745,000-1.8%$733/sqft
    Source: CRMLS #NDP2604806 Report a problem
    5/19/2026Listed for sale$2,795,000+191.1%$747/sqft
    Source: CRMLS #NDP2604806 Report a problem
    8/31/2006Sold$960,000$256/sqft
    Source: Public Record Report a problem

    Public tax history

    YearProperty taxesTax assessment
    2025$15,211 +3.8%$1,286,171 +2%
    2024$14,657 +2.5%$1,260,953 +2%
    2023$14,293 +2.1%$1,236,229 +2%
    2022$13,993 +1.4%$1,211,990 +2%
    2021$13,795 +1.4%$1,188,226 +1%
    2020$13,603 +12.2%$1,176,043 +2%
    2019$12,128 -7.5%$1,152,984 +2%
    2018$13,112 +1.7%$1,130,377 +2%
    2017$12,895 +3%$1,108,214 +2%
    2016$12,514 +1.6%$1,086,485 +1.5%
    2015$12,322 +2.1%$1,070,165 +2%
    2014$12,071 $1,049,203 +29.1%
    2013-- $813,000 -4.9%
    2012-- $855,000
    2011-- $855,000
    2010-- $855,000
    2009-- $855,000 -10%
    2008-- $950,000 -1%
    2007-- $960,000
    Find assessor info on the county website

    Neighborhood: La Costa Oaks

    Nearby schools

    GreatSchools rating
    Get a cash offer in 3 minutes
    Find out how much your home could sell for in as little as 3 minutes with a no-obligation cash offer.
    Estimated market value
    $2,623,300
    Get a cash offer in 3 minutes
    Find out how much your home could sell for in as little as 3 minutes with a no-obligation cash offer.
    Estimated market value
    $2,623,300