Welcome to this exquisite home located in the highly sought-after swim and tennis community of Hudson Park Estates. Nestled on a peaceful wooded lot, this residence offers the perfect blend of privacy and convenience. Step into the beautifully landscaped backyard, where a stone patio creates a serene oasis ideal for relaxation and outdoor entertaining. Inside, the home boasts a host of impressive features. The kitchen is equipped with all updated stainless-steel appliances, granite countertops, a newer gas stove (Five Star gas dual fuel ovens), a beverage refrigerator, and gleaming hardwood floors. Just off the kitchen, step down into the tranquil sunroom with a custom-designed mosaic tiled floor — a perfect space to unwind. The cozy family room invites you to gather around the gas fireplace and mounted TV, while the dining room showcases extensive moldings, ideal for formal occasions. The spacious living room offers flexibility, easily serving as a second office or quiet retreat. Tucked away on the main level is a private office featuring a built-in desk and oak shelving, as well as a separate laundry room for added convenance. Upstairs, the owner’s suite is a luxurious retreat with an oversized, updated bathroom featuring all the modern amenities you desire with a zero-entry tiled shower and beautiful newer vanities. The second floor includes four additional bedrooms and two full bathrooms, providing ample space for family and guests. The lower level offers two large recreation rooms, complete with a pinball machine, ping pong table, and an electronic sound system — all of which remain with the home, along with a full bath. To top it all off, this exceptional property includes a spacious four-car garage. Don’t miss your chance to experience the premier lifestyle living in Hudson Park Estates!
Closed
$802,000
7671 Hudson Park Dr, Hudson, OH 44236
5beds
4,435sqft
Single Family Residence
Built in 1989
0.52 Acres Lot
$901,900 Zestimate®
$181/sqft
$4,200 Estimated rent
Home value
$901,900
$830,000 - $983,000
$4,200/mo
Zestimate® history
Owner options
List your home for rent
$4,200/mo
Rent Zestimate®
Find your next renter with Zillow Rental Manager. Plus, with online applications, you can quickly screen prospective tenants – for free.
$4,200/mo
Rent Zestimate®
Refinance and save
$6,288/mo
Est. payment
Refinancing to a lower rate could help reduce your monthly payments and save thousands over the life of the loan.
$6,288/mo
Est. payment
Explore your selling options
Work with a Zillow partner agent
Leverage their expertise and Zillow's premium Showcase listings to get your home seen by more buyers.
Get startedList with your own agent
Get your home in front of millions of buyers by listing it on Zillow.
Learn how to do itSell it yourself
Take full control of how buyers see your home on Zillow by listing For Sale by Owner (FSBO).
List your homeWhat's special
Zillow last checked:
Listing updated:
Listed by:
Michael D Gower MichaelGower@HowardHanna.com330-592-2782,
Howard Hanna
Bought with:
Amanda S Pohlman, 2020007414
Keller Williams Living
Source: MLS Now,MLS#: 5121569Originating MLS: Akron Cleveland Association of REALTORS
Facts & features
Interior
Bedrooms & bathrooms
- Bedrooms: 5
- Bathrooms: 5
- Full bathrooms: 4
- 1/2 bathrooms: 1
- Main level bathrooms: 1
Primary bedroom
- Description: Flooring: Carpet
- Level: Second
- Dimensions: 18 x 15
Bedroom
- Description: Flooring: Carpet
- Level: Second
- Dimensions: 14 x 13
Bedroom
- Description: Flooring: Carpet
- Level: Second
- Dimensions: 25 x 15
Bedroom
- Description: Flooring: Carpet
- Level: Second
- Dimensions: 12 x 10
Bedroom
- Description: Flooring: Carpet
- Level: Second
- Dimensions: 14 x 10
Primary bathroom
- Description: Flooring: Marble
- Features: Granite Counters
- Level: Second
- Dimensions: 16 x 10
Eat in kitchen
- Description: Flooring: Carpet
- Level: First
- Dimensions: 14 x 14
Eat in kitchen
- Description: Flooring: Hardwood
- Features: Granite Counters
- Level: First
Entry foyer
- Description: Flooring: Hardwood
- Level: First
- Dimensions: 14 x 14
Family room
- Description: Flooring: Carpet
- Features: Fireplace, Vaulted Ceiling(s)
- Level: First
- Dimensions: 25 x 18
Laundry
- Description: Flooring: Hardwood
- Level: First
- Dimensions: 7 x 6
Living room
- Description: Flooring: Carpet
- Level: First
- Dimensions: 14 x 14
Office
- Description: Flooring: Carpet
- Features: Built-in Features
- Level: First
- Dimensions: 14 x 13
Recreation
- Description: Flooring: Carpet
- Level: Lower
- Dimensions: 46 x 18
Sunroom
- Description: Flooring: Tile
- Level: First
- Dimensions: 23 x 10
Heating
- Forced Air, Fireplace(s), Gas
Cooling
- Central Air, Ceiling Fan(s)
Appliances
- Included: Dryer, Dishwasher, Disposal, Range, Refrigerator, Washer
- Laundry: Laundry Room, In Unit
Features
- Bookcases, Built-in Features, Ceiling Fan(s), Crown Molding, Cathedral Ceiling(s), Double Vanity, Entrance Foyer, Eat-in Kitchen, Granite Counters, Open Floorplan, Sound System, Wired for Sound
- Basement: Full,Partially Finished,Storage Space,Sump Pump
- Number of fireplaces: 1
- Fireplace features: Family Room, Gas Log, Gas
Interior area
- Total structure area: 4,435
- Total interior livable area: 4,435 sqft
- Finished area above ground: 3,621
- Finished area below ground: 814
Property
Parking
- Parking features: Attached, Electricity, Garage, Garage Door Opener, Garage Faces Side
- Attached garage spaces: 4
Features
- Levels: Two
- Stories: 2
- Patio & porch: Front Porch, Patio
- Pool features: Community
Lot
- Size: 0.52 Acres
- Features: Back Yard, Wooded
Details
- Parcel number: 3005714
Construction
Type & style
- Home type: SingleFamily
- Architectural style: Colonial
- Property subtype: Single Family Residence
Materials
- Vinyl Siding
- Roof: Asphalt,Fiberglass
Condition
- Year built: 1989
Utilities & green energy
- Sewer: Public Sewer
- Water: Public
Community & HOA
Community
- Features: Playground, Park, Pool, Tennis Court(s)
- Security: Smoke Detector(s)
- Subdivision: Hudson Park Estate #6
HOA
- Has HOA: Yes
- Services included: Association Management, Insurance, Pool(s), Recreation Facilities
- HOA fee: $925 annually
- HOA name: Hudson Park Estates
Location
- Region: Hudson
Financial & listing details
- Price per square foot: $181/sqft
- Tax assessed value: $510,980
- Annual tax amount: $9,436
- Date on market: 5/21/2025
- Cumulative days on market: 7 days
- Listing agreement: Exclusive Right To Sell
- Listing terms: Conventional,FHA,VA Loan
Price history
| Date | Event | Price |
|---|---|---|
| 7/2/2025 | Sold | $802,000-5.5%$181/sqft |
Source: MLS Now #5121569 Report a problem | ||
| 5/28/2025 | Pending sale | $849,000$191/sqft |
Source: MLS Now #5121569 Report a problem | ||
| 5/21/2025 | Listed for sale | $849,000+173.9%$191/sqft |
Source: MLS Now #5121569 Report a problem | ||
| 6/10/1994 | Sold | $310,000$70/sqft |
Source: MLS Now #661522 Report a problem | ||
Public tax history
| Year | Property taxes | Tax assessment |
|---|---|---|
| 2025 | $9,276 -1.7% | $178,850 |
| 2024 | $9,436 +3.8% | $178,850 |
| 2023 | $9,089 +16.8% | $178,850 +31% |
| 2022 | $7,779 -0.2% | $136,522 |
| 2021 | $7,792 | $136,522 |
| 2020 | -- | $136,522 +0.5% |
| 2019 | $8,224 +0.4% | $135,874 0% |
| 2018 | $8,194 +9.1% | $135,880 |
| 2017 | $7,512 | $135,880 +12.3% |
| 2016 | $7,512 | $121,030 |
| 2015 | $7,512 -0.3% | $121,030 |
| 2014 | $7,534 -9% | $121,030 -6.9% |
| 2013 | $8,278 -3% | $129,980 |
| 2012 | $8,536 +0.5% | $129,980 |
| 2011 | $8,491 +4.7% | $129,980 -7.6% |
| 2010 | $8,106 | $140,732 |
| 2009 | -- | $140,732 |
| 2008 | $8,169 +3.2% | $140,732 +3.1% |
| 2007 | $7,918 +1.3% | $136,536 |
| 2006 | $7,814 +14.1% | $136,536 |
| 2005 | $6,847 | $136,536 +12.1% |
| 2004 | -- | $121,797 |
| 2003 | $6,979 +11.3% | $121,797 |
| 2002 | $6,270 -4.6% | $121,797 +2.8% |
| 2001 | $6,575 -0.2% | $118,524 |
| 2000 | $6,585 | $118,524 |
Find assessor info on the county website
Neighborhood: 44236
Nearby homes
- $600,5004 bd2 ba2.5k sqft7659 Hudson Park Dr, Hudson, OH 44236Off Market
- $648,5004 bd3 ba3.1k sqft7683 Hudson Park Dr, Hudson, OH 44236Off Market
- $660,8004 bd3 ba2.8k sqft7645 Hudson Park Dr, Hudson, OH 44236Off Market
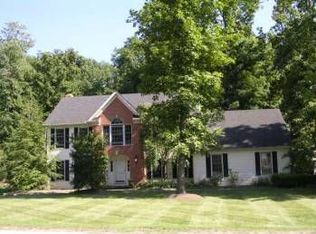
- $632,9003 bd3 ba2.5k sqft7691 Hudson Park Dr, Hudson, OH 44236Off Market

- $746,7004 bd4 ba3.2k sqft7633 Hudson Park Dr, Hudson, OH 44236Off Market
- $749,9004 bd5 ba4.5k sqft7666 Hudson Park Dr, Hudson, OH 44236Sold
- $804,3004 bd3 ba3.7k sqft7688 Hudson Park Dr, Hudson, OH 44236Off Market
- $656,2004 bd3 ba2.8k sqft7621 Hudson Park Dr, Hudson, OH 44236Off Market
Nearby schools
GreatSchools rating
- NAEllsworth Hill Elementary SchoolGrades: 1-2Distance: 0.5 mi
- 9/10Hudson Middle SchoolGrades: 6-8Distance: 1.6 mi
- 10/10Hudson High SchoolGrades: 9-12Distance: 0.8 mi
Schools provided by the listing agent
- District: Hudson CSD - 7708
Source: MLS Now. This data may not be complete. We recommend contacting the local school district to confirm school assignments for this home.
Get a cash offer in 3 minutes
Find out how much your home could sell for in as little as 3 minutes with a no-obligation cash offer.
Estimated market value
$901,900
Get a cash offer in 3 minutes
Find out how much your home could sell for in as little as 3 minutes with a no-obligation cash offer.
Estimated market value
$901,900
- Ohio
- Summit County
- Hudson
- 44236
- 7671 Hudson Park Dr
Nearby cities
Nearby zip codes
Other Hudson Topics
