
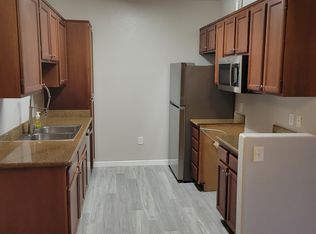
Save thousands per month the you buy this home with a rate unavailable in today's environment. VA and FHA approved and move-in ready, this well-maintained condo in the Rancho Mission Trails community checks a lot of boxes. Set on the second floor close to the pool and amenities, it's a quiet, clean and serene. The split-bedroom layout is possibly the best you can ask for in condo living. It puts both rooms on opposite sides of the unit, which works great for privacy or shared living. Inside, the open floor plan flows easily from the living area to the kitchen, with granite countertops, bright white cabinetry, and stainless steel gas appliances. The living room, with its cozy fireplace and private balcony is a nice spot to start or end your day. Both bedrooms have walk-in closets, and in-unit washer and dryer are included. Two assigned, non-tandem parking spaces in the gated underground garage, with elevator access directly from the structure. Guest parking is also available. Community amenities include a pool and spa, weight room, clubhouse, and picnic areas with BBQ grills. You're minutes from Mission Trails hiking, Mission Valley shopping, SDSU, and a solid mix of restaurants and everyday conveniences. A great fit for first-time buyers, downsizers, or anyone looking for a low-maintenance home in a well-kept San Diego community.
For sale
Price cut: $20K (6/24)
$545,000
7671 Mission Gorge Rd Unit 104, San Diego, CA 92120
2beds
1,035sqft
Condominium
Built in 2005
-- sqft lot
$541,300 Zestimate®
$527/sqft
$540/mo HOA
What's special
Private balconyStainless steel gas appliancesGranite countertopsSplit-bedroom layoutBright white cabinetry
- 41 days |
- 515 |
- 29 |
Zillow last checked:
Listing updated:
Listed by:
J.C. Agajanian DRE #01397607 619-224-9898,
eXp Realty of California, Inc.
Source: SDMLS,MLS#: 260012816
Originating MLS: San Diego Association of REALTOR
Loading...
Facts & features
Interior
Bedrooms & bathrooms
- Bedrooms: 2
- Bathrooms: 2
- Full bathrooms: 2
Heating
- Forced Air Unit
Cooling
- Central Forced Air
Appliances
- Included: Other/Remarks
- Laundry: Gas
Features
- Open Floor Plan
- Number of fireplaces: 1
- Fireplace features: FP in Living Room
- Common walls with other units/homes: End Unit
Interior area
- Total structure area: 1,035
- Total interior livable area: 1,035 sqft
Video & virtual tour
Property
Parking
- Total spaces: 2
- Parking features: None Known
Features
- Levels: 1 Story
- Stories: 3
- Patio & porch: Balcony
- Pool features: Community/Common
- Spa features: Community/Common
- Fencing: N/K
Lot
- Size: 8.66 Acres
Details
- Parcel number: 4560111614
Construction
Type & style
- Home type: Condo
- Property subtype: Condominium
Materials
- Stucco
- Roof: Common Roof
Condition
- Year built: 2005
Utilities & green energy
- Sewer: Public Sewer
- Water: Public
Community & HOA
Community
- Subdivision: Del Cerro (337)
HOA
- Amenities included: Club House, Gym/Ex Room, Spa, Pool
- Services included: Common Area Maintenance, Exterior (Landscaping), Trash Pickup
- HOA fee: $540 monthly
- HOA name: Rancho Mission Trails
Location
- Region: San Diego
Financial & listing details
- Price per square foot: $527/sqft
- Tax assessed value: $530,600
- Annual tax amount: $6,672
- Date on market: 5/27/2026
- Listing terms: Cash,Conventional,FHA,VA
Estimated market value
$541,300
$514,000 - $568,000
$2,831/mo
Price history
| Date | Event | Price |
|---|---|---|
| 6/24/2026 | Price change | $545,000-3.5%$527/sqft |
Source: | ||
| 5/27/2026 | Listed for sale | $565,000+13%$546/sqft |
Source: | ||
| 8/27/2021 | Sold | $500,000+2.2%$483/sqft |
Source: | ||
| 8/1/2021 | Contingent | $489,000$472/sqft |
Source: | ||
| 7/31/2021 | Listed for sale | $489,000$472/sqft |
Source: | ||
| 7/31/2021 | Pending sale | $489,000$472/sqft |
Source: | ||
| 7/31/2021 | Pending sale | $489,000$472/sqft |
Source: | ||
| 7/27/2021 | Listed for sale | $489,000+31.5%$472/sqft |
Source: | ||
| 6/9/2020 | Listing removed | $2,300$2/sqft |
Source: Bennion Deville Homes #219043237 Report a problem | ||
| 5/28/2020 | Price change | $2,300-5.2%$2/sqft |
Source: Bennion Deville Homes #219043237 Report a problem | ||
| 5/20/2020 | Listed for rent | $2,425+59.3%$2/sqft |
Source: Bennion Deville Homes #219043237 Report a problem | ||
| 12/19/2017 | Sold | $372,000+1.4%$359/sqft |
Source: Public Record Report a problem | ||
| 11/13/2017 | Price change | $367,000-0.5%$355/sqft |
Source: Allen & Rosa Inc #170055496 Report a problem | ||
| 11/6/2017 | Listed for sale | $369,000$357/sqft |
Source: Allen & Rosa Inc #170055496 Report a problem | ||
| 11/6/2017 | Pending sale | $369,000$357/sqft |
Source: Allen & Rosa Inc #170055496 Report a problem | ||
| 11/6/2017 | Pending sale | $369,000$357/sqft |
Source: Allen & Rosa Inc #170055496 Report a problem | ||
| 10/26/2017 | Listed for sale | $369,000+21%$357/sqft |
Source: Allen & Rosa Inc #170055496 Report a problem | ||
| 10/19/2015 | Sold | $305,000+26.6%$295/sqft |
Source: Public Record Report a problem | ||
| 6/22/2013 | Listing removed | $1,522$1/sqft |
Source: Zillow Rental Network Report a problem | ||
| 6/20/2013 | Price change | $1,522+5%$1/sqft |
Source: Utopia Management Report a problem | ||
| 6/6/2013 | Listed for rent | $1,450$1/sqft |
Source: Utopia Management Report a problem | ||
| 5/20/2012 | Listing removed | $1,450$1/sqft |
Source: Utopia Management Report a problem | ||
| 5/13/2012 | Listed for rent | $1,450$1/sqft |
Source: Utopia Management Report a problem | ||
| 10/31/2008 | Sold | $241,000-27.5%$233/sqft |
Source: Public Record Report a problem | ||
| 7/14/2008 | Sold | $332,452$321/sqft |
Source: Public Record Report a problem | ||
Public tax history
| Year | Property taxes | Tax assessment |
|---|---|---|
| 2025 | $6,672 +3.9% | $530,600 +2% |
| 2024 | $6,420 +2.3% | $520,198 +2% |
| 2023 | $6,279 +2.7% | $509,999 +2% |
| 2022 | $6,112 +26.1% | $500,000 +27.9% |
| 2021 | $4,849 +1.2% | $391,034 +1% |
| 2020 | $4,790 +2.5% | $387,026 +2% |
| 2019 | $4,675 +6.3% | $379,439 +2% |
| 2018 | $4,400 +22.7% | $372,000 +19.6% |
| 2017 | $3,586 +1.2% | $311,099 +2% |
| 2016 | $3,544 +15.8% | $305,000 +18.1% |
| 2015 | $3,061 +1.6% | $258,223 +2% |
| 2014 | $3,013 | $253,166 +0.5% |
| 2013 | -- | $252,023 +2% |
| 2012 | -- | $247,082 +2% |
| 2011 | -- | $242,238 +0.8% |
| 2010 | -- | $240,428 -0.2% |
| 2009 | -- | $241,000 -27.9% |
| 2008 | -- | $334,280 +2% |
| 2007 | -- | $327,726 +2% |
| 2006 | -- | $321,300 +84.6% |
| 2005 | -- | $174,018 |
Find assessor info on the county website
Monthly payment
Est. payment$--/mo
Payment breakdown
Explore the cost of this home by adjusting the details. Changes won't be saved.All calculations are estimates and provided by Zillow, Inc. for informational purposes only. Actual amounts may vary.
HOA fees may include property taxes on listings classified as Co-Ops. Contact the listing agent and/or owner for fee details.
Mortgage interest rates are dependent on a number of factors, including credit score, down payment, and repayment length. Interest rate data provided by Zillow Group Marketplace, Inc. as of 1/1/1970 from various mortgage lenders with which we have lead or other similar arrangements; the Estimated Payment is an average of those rates.
See how much you could borrow to make a competitive offer.
Climate risks
Neighborhood: Allied Gardens
Nearby schools
GreatSchools rating
- 7/10Marvin Elementary SchoolGrades: K-5Distance: 0.8 mi
- 7/10Lewis Middle SchoolGrades: 6-8Distance: 1 mi
- 9/10Patrick Henry High SchoolGrades: 9-12Distance: 1.3 mi
A local agent can set up tours, give advice and negotiate with sellers.
Local buyer's agents are ready to help
- California
- San Diego County
- San Diego
- 92120
- Allied Gardens
- 7671 Mission Gorge Rd Unit 104