STUNNING SΙΝGᏞE-SΤORΥ HOME LOCAΤED ΟN A CUL-DE-SAC WITH NO HOA & AN OVERSIZED LOT! THIS 3 BEDROOM, 2 BATH HOME OFFERS EXCEPTIONAL PARKING WITH A 3-CAR GARAGE, RV PARKING & AMPLE SPACE FOR BOATS, RVS, TRAILERS & OTHER RECREATIONAL TOYS. FORMAL LIVING ROOM FEATURES A WOOD-BURNING FIREPLACE, WHILE THE OPEN-CONCEPT LAYOUT FLOWS INTO A GOURMET KITCHEN WITH STAINLESS STEEL APPLIANCES, BUILT-IN MICROWAVE, GRANITE COUNTERTOPS, BREAKFAST BAR, ISLAND, GARDEN WINDOW & EATING AREA. HUGE PRIMARY SUITE FEATURES DUAL SINKS, SEPARATE JETTED TUB & SHOWER & WALK-IN CLOSET. SECONDARY BEDROOMS OFFER AMPLE CLOSET SPACE AND CEILING FANS. PRIVATE BACKYARD FEATURES $28,000 IN UPGRADES, A COVERED PATIO, ARTIFICIAL TURF, SPA & LARGE SEPARATE DOG RUN, ALLOWING PLENTY OF ROOM FOR PETS WITHOUT ACCESSING THE LANDSCAPED PORTION OF THE YARD. 3-CAR GARAGE INCLUDES A WATER SOFTENER. NEW HVAC IN 2022 & NEW WATER HEATER IN 2023. SOLAR WILL BE PAID OFF AT CLOSING FOR ADDED ENERGY EFFICIENCY & LOWER UTILITY COSTS. COMMUNITY WELL SERVES ONLY 4 HOMES. CONVENIENTLY LOCATED NEAR SHOPPING, DINING, ENTERTAINMENT & FREEWAY ACCESS.
Active
Price increase: $16K (9/4)
$595,000
7671 N Jones Blvd, Las Vegas, NV 89131
3beds
2,026sqft
Single Family Residence
Built in 1990
0.48 Acres Lot
$-- Zestimate®
$294/sqft
$-- HOA
What's special
Rv parkingOpen-concept layoutDual sinksCovered patioHuge primary suiteGarden windowArtificial turf
- 1 day
- 202
- 18
Likely to sell faster than
Zillow last checked:
Listing updated:
Listed by:
Richard J. Brenkus BS.0016186 office@brenkus.com,
Keller Williams MarketPlace
Source: LVR,MLS#: 2816270 Originating MLS: Greater Las Vegas Association of Realtors Inc
Originating MLS: Greater Las Vegas Association of Realtors IncFacts & features
Interior
Bedrooms & bathrooms
- Bedrooms: 3
- Bathrooms: 2
- Full bathrooms: 2
Primary bedroom
- Description: Bedroom With Bath Downstairs,Ceiling Fan,Downstairs,Pbr Separate From Other,Walk-In Closet(s)
- Dimensions: 18x15
Bedroom 2
- Description: Ceiling Fan,Closet,Downstairs,Telephone Jack,TV/ Cable
- Dimensions: 12x11
Bedroom 3
- Description: Ceiling Fan,Closet,Downstairs,Telephone Jack,TV/ Cable
- Dimensions: 11x10
Primary bathroom
- Description: Double Sink,Separate Shower,Separate Tub,Tub,Tub With Jets
Dining room
- Description: Breakfast Nook/Eating Area,Dining Area,Living Room/Dining Combo,Vaulted Ceiling
- Dimensions: 12x12
Family room
- Description: Ceiling Fan,Downstairs,Separate Family Room,Vaulted Ceiling
- Dimensions: 17x16
Kitchen
- Description: Breakfast Bar/Counter,Breakfast Nook/Eating Area,Garden Window,Island,Pantry,Stainless Steel Appliances,Tile Flooring,Vaulted Ceiling
Living room
- Description: Formal
- Dimensions: 14x12
Heating
- Central, Electric, Multiple Heating Units
Cooling
- Central Air, Electric, 2 Units
Appliances
- Included: Dishwasher, Electric Range, Disposal, Microwave, Water Softener Owned, Water Heater
- Laundry: Electric Dryer Hookup, Main Level
Features
- Atrium, BathroomonMainLevel, Bedroom on Main Level, Ceiling Fan(s), Full Bath on Main Level, Handicap Access, Primary Downstairs, Pot Rack, Window Treatments, Programmable Thermostat
- Flooring: Carpet, Tile
- Windows: Blinds, Window Treatments
- Number of fireplaces: 1
- Fireplace features: Glass Doors, Living Room, Wood Burning
Interior area
- Total structure area: 2,026
- Total interior livable area: 2,026 sqft
Video & virtual tour
Property
Parking
- Total spaces: 3
- Parking features: Attached, Exterior Access Door, Garage, Garage Door Opener, Inside Entrance, Private, RV Access/Parking
- Attached garage spaces: 3
Features
- Stories: 1
- Patio & porch: Covered, Patio, Porch
- Exterior features: Dog Run, Handicap Accessible, Porch, Patio, Private Yard, Sprinkler/Irrigation
- Has spa: Yes
- Spa features: Above Ground, Outdoor Hot Tub
- Fencing: Block,Back Yard
- Has view: Yes
- View description: Mountain(s)
Lot
- Size: 0.48 Acres
- Features: Cul-De-Sac, Drip Irrigation/Bubblers, Desert Landscaping, Landscaped, Rocks, Synthetic Grass, < 1/4 Acre
Details
- Parcel number: 12514607010
- Zoning description: Single Family
- Horse amenities: None
Construction
Type & style
- Home type: SingleFamily
- Architectural style: One Story
- Property subtype: Single Family Residence
Materials
- Drywall
- Roof: Tile
Condition
- Resale
- Year built: 1990
Utilities & green energy
- Sewer: Septic Tank
- Water: Community/Coop, Shared Well
- Utilities for property: Electricity Available, Septic Available
Green energy
- Energy efficient items: Solar Panel(s)
Community & HOA
Community
- Subdivision: None
HOA
- Has HOA: No
- Amenities included: None
Location
- Region: Las Vegas
Financial & listing details
- Price per square foot: $294/sqft
- Tax assessed value: $363,280
- Annual tax amount: $3,019
- Date on market: 9/4/2026
- Listing agreement: Exclusive Right To Sell
- Listing terms: Cash,Conventional,FHA,VA Loan
- Electric utility on property: Yes
- Road surface type: Paved
Estimated market value
Not available
Estimated sales range
Not available
Not available
Price history
| Date | Event | Price |
|---|---|---|
| 9/4/2026 | Price change | $595,000+2.8%$294/sqft |
Source:  LVR #2816270 Report a problem LVR #2816270 Report a problem | ||
| 8/27/2026 | Listed for sale | $579,000$286/sqft |
Source: LVR #2754585 Report a problem | ||
| 7/9/2026 | Contingent | $579,000$286/sqft |
Source: LVR #2754585 Report a problem | ||
| 7/2/2026 | Listed for sale | $579,000$286/sqft |
Source: LVR #2754585 Report a problem | ||
| 6/29/2026 | Contingent | $579,000$286/sqft |
Source: LVR #2754585 Report a problem | ||
| 6/15/2026 | Listed for sale | $579,000+257.4%$286/sqft |
Source: LVR #2754585 Report a problem | ||
| 6/17/2011 | Sold | $162,000$80/sqft |
Source: Public Record Report a problem | ||
| 3/19/2011 | Price change | $162,000-10%$80/sqft |
Source: Gavish Real Estate #1150069 Report a problem | ||
| 2/11/2011 | Price change | $180,000-3.7%$89/sqft |
Source: Gavish Real Estate #1150069 Report a problem | ||
| 1/27/2011 | Price change | $187,000-6.5%$92/sqft |
Source: Gavish Real Estate #1150069 Report a problem | ||
| 12/19/2010 | Listed for sale | $200,000+21.7%$99/sqft |
Source: Gavish Real Estate #1150069 Report a problem | ||
| 9/29/2010 | Sold | $164,400-21.7%$81/sqft |
Source: Public Record Report a problem | ||
| 2/28/2000 | Sold | $210,000$104/sqft |
Source: Public Record Report a problem | ||
Public tax history
| Year | Property taxes | Tax assessment |
|---|---|---|
| 2026 | $3,022 +3% | $127,148 -4.2% |
| 2025 | $2,933 +3% | $132,750 +9.1% |
| 2024 | $2,848 +3% | $121,702 +12.3% |
| 2023 | $2,766 -1.5% | $108,336 +7.5% |
| 2022 | $2,807 +7.7% | $100,747 +0.2% |
| 2021 | $2,606 +6.7% | $100,596 +2.6% |
| 2020 | $2,442 +4.8% | $98,039 +12.3% |
| 2019 | $2,330 +6.9% | $87,307 |
| 2018 | $2,180 | $87,307 -1.2% |
| 2017 | $2,180 | $88,404 +4.8% |
| 2016 | $2,180 +3.4% | $84,366 +9.9% |
| 2015 | $2,108 | $76,742 +14.2% |
| 2014 | $2,108 | $67,221 |
| 2013 | -- | $67,221 +12.3% |
| 2012 | -- | $59,868 -17% |
| 2011 | -- | $72,137 +9.9% |
| 2010 | -- | $65,655 -29% |
| 2009 | -- | $92,497 |
| 2008 | -- | $92,497 -31.9% |
| 2007 | -- | $135,812 +5.5% |
| 2006 | -- | $128,766 +30.2% |
| 2005 | -- | $98,931 +35.1% |
| 2004 | -- | $73,227 +10.4% |
| 2003 | -- | $66,301 +2.6% |
| 2002 | -- | $64,610 +16.2% |
| 2001 | -- | $55,590 |
Find assessor info on the county website
Monthly payment
Est. payment
Payment breakdown
Explore the cost of this home by adjusting the details. Changes won't be saved.Climate risks
Neighborhood: Sheep Mountain
Nearby schools
Schools provided by the listing agent
- Elementary: Heckethorn, Howard E.,Heckethorn, Howard E.
- Middle: Saville Anthony
- High: Shadow Ridge
Source: LVR. This data may not be complete. We recommend contacting the local school district to confirm school assignments for this home.
Similar homes
- $520,0004 bd3 ba2.5k sqft4925 Whisper Lake Ave, Las Vegas, NV 89131For Sale
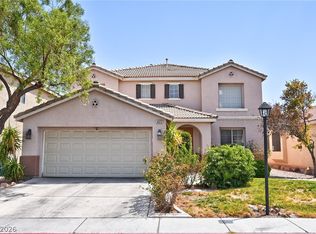 MLS ID #2807511, Ana Vida Santos, AMaxima Realty and Property Ma. LVR
 - $569,9504 bd3 ba2.2k sqft5808 Shoko Bay Ct, Las Vegas, NV 89130For Sale
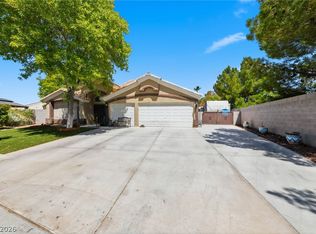 MLS ID #2809049, Takumba Britt, Compass Realty & Management. LVR
 - $599,0003 bd2 ba2.2k sqft4424 Shady Hollow Ave, North Las Vegas, NV 89031For Sale
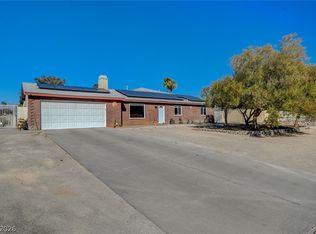 MLS ID #2805989, Julie LaCroix, Clea's Moapa Valley Realty LLC. LVR
 - $680,0003 bd2 ba2k sqft5020 Pacific Grove Dr, Las Vegas, NV 89130For Sale
 MLS ID #2808774, Mary Rose Pong, Zahler Properties LLC. LVR
