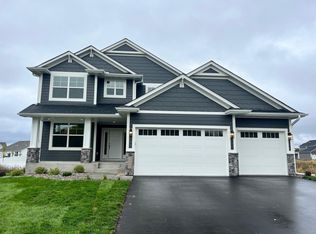
New development with large private lots, mature trees, and a convenient location! Close to stores and the park. All homes include Diamond Kote LP siding. This is a great 2-story home built by Benzinger Homes. Great room features a fireplace and built-in entertainment cabinets. Kitchen includes custom upgraded cabinets, oversized center island, Quartz counter tops, walk in pantry, and much more. Master Bedroom features a huge walk-in closet, vaulted ceiling, private master bath with large walk-in ceramic shower, double sinks, quartz counter tops, and ceramic floors. Extra deep 3rd car garage stall. This is a must see Benzinger Homes Superior floor plan. Many other plans are available: single-level, two-story, and slab-on-grade. NO association! If this isn't your home, you can pick one of the great lots in this development to build your dream home. Contingent offers considered.
Closed
$667,000
7671 Ochoa Ave NE, Otsego, MN 55330
4beds
3,373sqft
Single Family Residence
Built in 2024
10,454 Square Feet Lot
$669,000 Zestimate®
$198/sqft
$4,019 Estimated rent
Home value
$669,000
$636,000 - $702,000
$4,019/mo
Zestimate® history
Owner options
List your home for rent
$4,019/mo
Rent Zestimate®
Find your next renter with Zillow Rental Manager. Plus, with online applications, you can quickly screen prospective tenants – for free.
$4,019/mo
Rent Zestimate®
Refinance and save
$4,150/mo
Est. payment
Refinancing to a lower rate could help reduce your monthly payments and save thousands over the life of the loan.
$4,150/mo
Est. payment
Explore your selling options
Work with a Zillow partner agent
Leverage their expertise and Zillow's premium Showcase listings to get your home seen by more buyers.
Get startedList with your own agent
Get your home in front of millions of buyers by listing it on Zillow.
Learn how to do itSell it yourself
Take full control of how buyers see your home on Zillow by listing For Sale by Owner (FSBO).
List your homeWhat's special
Zillow last checked:
Listing updated:
Listed by:
Steve J Comstock 612-201-7766,
eXp Realty
Bought with:
Steve J Comstock
eXp Realty
Source: NorthstarMLS as distributed by MLS GRID,MLS#: 6586867
Facts & features
Interior
Bedrooms & bathrooms
- Bedrooms: 4
- Bathrooms: 4
- Full bathrooms: 1
- 3/4 bathrooms: 2
- 1/2 bathrooms: 1
Bedroom
- Level: Upper
- Area: 221 Square Feet
- Dimensions: 17x13
Bedroom 2
- Level: Upper
- Area: 156 Square Feet
- Dimensions: 13x12
Bedroom 3
- Level: Upper
- Area: 144 Square Feet
- Dimensions: 12x12
Bedroom 4
- Level: Upper
- Area: 121 Square Feet
- Dimensions: 11x11
Deck
- Level: Main
- Area: 192 Square Feet
- Dimensions: 16x12
Dining room
- Level: Main
- Area: 187 Square Feet
- Dimensions: 11x17
Family room
- Level: Lower
- Area: 660 Square Feet
- Dimensions: 33x20
Great room
- Level: Main
- Area: 360 Square Feet
- Dimensions: 20x18
Kitchen
- Level: Main
- Area: 126 Square Feet
- Dimensions: 14x9
Laundry
- Level: Upper
- Area: 56 Square Feet
- Dimensions: 8x7
Office
- Level: Main
- Area: 144 Square Feet
- Dimensions: 12x12
Heating
- Forced Air, Fireplace(s)
Cooling
- Central Air
Appliances
- Included: Air-To-Air Exchanger, Dishwasher, Electric Water Heater, Microwave, Range, Refrigerator, Stainless Steel Appliance(s)
Features
- Basement: Daylight,Drain Tiled,Finished,Concrete,Sump Pump
- Number of fireplaces: 1
- Fireplace features: Gas
Interior area
- Total structure area: 3,373
- Total interior livable area: 3,373 sqft
- Finished area above ground: 2,480
- Finished area below ground: 893
Property
Parking
- Total spaces: 3
- Parking features: Attached, Asphalt
- Attached garage spaces: 3
- Details: Garage Door Height (8), Garage Door Width (16)
Accessibility
- Accessibility features: None
Features
- Levels: Two
- Stories: 2
Lot
- Size: 10,454 Square Feet
Details
- Foundation area: 1154
- Parcel number: 118367005080
- Zoning description: Residential-Single Family
Construction
Type & style
- Home type: SingleFamily
- Property subtype: Single Family Residence
Materials
- Roof: Age 8 Years or Less
Condition
- New construction: Yes
- Year built: 2024
Details
- Builder name: BENZINGER HOMES
Utilities & green energy
- Electric: 200+ Amp Service
- Gas: Natural Gas
- Sewer: City Sewer/Connected
- Water: City Water/Connected
Community & HOA
Community
- Subdivision: Ashwood 3rd Addition
HOA
- Has HOA: No
Location
- Region: Otsego
Financial & listing details
- Price per square foot: $198/sqft
- Annual tax amount: $292
- Date on market: 8/15/2024
- Cumulative days on market: 465 days
Price history
| Date | Event | Price |
|---|---|---|
| 11/15/2024 | Sold | $667,000-2.1%$198/sqft |
Source:  NorthstarMLS as distributed by MLS GRID #6586867 Report a problem NorthstarMLS as distributed by MLS GRID #6586867 Report a problem | ||
| 10/17/2024 | Pending sale | $681,575$202/sqft |
Source: NorthstarMLS as distributed by MLS GRID #6586867 Report a problem | ||
| 8/15/2024 | Listed for sale | $681,575$202/sqft |
Source: NorthstarMLS as distributed by MLS GRID #6586867 Report a problem | ||
| 8/15/2024 | Listing removed | -- |
Source: NorthstarMLS as distributed by MLS GRID #6550983 Report a problem | ||
| 6/11/2024 | Listed for sale | $681,575+1%$202/sqft |
Source: NorthstarMLS as distributed by MLS GRID #6550983 Report a problem | ||
| 6/11/2024 | Listing removed | -- |
Source: NorthstarMLS as distributed by MLS GRID #6499414 Report a problem | ||
| 3/7/2024 | Listed for sale | $675,125-0.3%$200/sqft |
Source: NorthstarMLS as distributed by MLS GRID #6499414 Report a problem | ||
| 3/6/2024 | Listing removed | -- |
Source: NorthstarMLS as distributed by MLS GRID #6472502 Report a problem | ||
| 1/2/2024 | Listed for sale | $676,875$201/sqft |
Source: NorthstarMLS as distributed by MLS GRID #6472502 Report a problem | ||
| 1/1/2024 | Listing removed | -- |
Source: NorthstarMLS as distributed by MLS GRID #6428387 Report a problem | ||
| 9/8/2023 | Listed for sale | $676,875+0%$201/sqft |
Source: NorthstarMLS as distributed by MLS GRID #6428387 Report a problem | ||
| 9/8/2023 | Listing removed | -- |
Source: NorthstarMLS as distributed by MLS GRID #6397453 Report a problem | ||
| 7/8/2023 | Listed for sale | $676,857+0.2%$201/sqft |
Source: NorthstarMLS as distributed by MLS GRID #6397453 Report a problem | ||
| 7/8/2023 | Listing removed | -- |
Source: NorthstarMLS as distributed by MLS GRID #6354471 Report a problem | ||
| 5/15/2023 | Price change | $675,625+3.1%$200/sqft |
Source: NorthstarMLS as distributed by MLS GRID #6354471 Report a problem | ||
| 4/14/2023 | Listed for sale | $655,625$194/sqft |
Source: NorthstarMLS as distributed by MLS GRID #6354471 Report a problem | ||
Public tax history
Tax history is unavailable.
Neighborhood: 55330
Nearby homes
- $618,9004 bd4 ba3.3k sqft14229 77th Ln NE, Otsego, MN 55330Sold
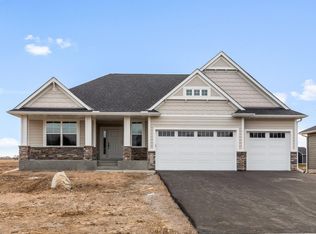
- $609,8254 bd3 ba2.6k sqft7659 Ochoa Ave NE, Otsego, MN 55330Sold
- $452,2003 bd1 ba1.5k sqft7611 Ochoa Ave NE, Otsego, MN 55330Off Market
- $493,0004 bd1 ba1.7k sqft7589 Ochoa Ave NE, Otsego, MN 55330Off Market
- $438,5003 bd2 ba1.5k sqft7618 Ochoa Ave NE, Otsego, MN 55330Off Market
- $497,6004 bd1 ba1.7k sqft14259 77th St NE, Otsego, MN 55330Off Market
- $494,2004 bd1 ba1.7k sqft7567 Ochoa Ave NE, Otsego, MN 55330Off Market
- $466,2003 bd1 ba1.8k sqft7624 Ochoa Ave NE, Otsego, MN 55330Off Market
Nearby schools
GreatSchools rating
- 8/10Otsego Elementary SchoolGrades: K-4Distance: 1.5 mi
- 8/10Prairie View Middle SchoolGrades: 5-8Distance: 2.3 mi
- 10/10Rogers Senior High SchoolGrades: 9-12Distance: 4.3 mi
Get a cash offer in 3 minutes
Find out how much your home could sell for in as little as 3 minutes with a no-obligation cash offer.
Estimated market value
$669,000
Get a cash offer in 3 minutes
Find out how much your home could sell for in as little as 3 minutes with a no-obligation cash offer.
Estimated market value
$669,000
- Minnesota
- Wright County
- Otsego
- 55330
- 7671 Ochoa Ave NE
Nearby cities
Nearby zip codes
Other Otsego Topics
