Welcome to 7671 Royal Cove Drive! This exquisite 2002 built home with full finished walkout basement and 3 car attached garage is nestled on 4.14 acres at the cul de sac of a private drive! Featuring a formal dining room with pillars, kitchen with breakfast bar, eat in dining area, center island, double ovens, pantry and more! Gorgeous 4 seasons room with with walls of windows, skylights and sliding door to the deck. The first floor laundry with sink and cupboards, fireplace in the living room with built ins, first floor primary with double walk in closets, primary bath with double sinks, jacuzzi tub and tiled shower with glass door. Welcome to 7671 Royal Cove Drive! This exquisite 2002 built home with full finished walkout basement and 3 car attached garage is nestled on 4.14 acres at the cul de sac of a private drive! Featuring a formal dining room with pillars, kitchen with breakfast bar, eat in dining area, center island, double ovens, pantry and more! Gorgeous 4 seasons room with with walls of windows, skylights and sliding door to the deck. The first floor laundry with sink and cupboards, fireplace in the living room with built ins, first floor primary with double walk in closets, primary bath with double sinks, jacuzzi tub and tiled shower with glass door. 3 bedrooms and 2.5 bathrooms on the main floor with another possible 2 bedrooms with egress windows and full bathroom in the basement. The basement features a family room with sliding door to the patio and built ins. Off of the lower level family room is a rec room with wet bar and refrigerator. There is a finished office in the basement as well as plenty of unfinished space and closets for storage. Delta Charter township and Grand Ledge schools! This beauty won't last long! Taxes are currently Non Homestead.
Sold for $480,000
$480,000
7671 Royal Cove Dr, Lansing, MI 48917
3beds
4,483sqft
Single Family Residence
Built in 2002
4.14 Acres Lot
$490,500 Zestimate®
$107/sqft
$4,210 Estimated rent
Home value
$490,500
$378,000 - $638,000
$4,210/mo
Zestimate® history
Owner options
List your home for rent
$4,210/mo
Rent Zestimate®
Find your next renter with Zillow Rental Manager. Plus, with online applications, you can quickly screen prospective tenants – for free.
$4,210/mo
Rent Zestimate®
Refinance and save
$3,155/mo
Est. payment
Refinancing to a lower rate could help reduce your monthly payments and save thousands over the life of the loan.
$3,155/mo
Est. payment
Explore your selling options
Work with a Zillow partner agent
Leverage their expertise and Zillow's premium Showcase listings to get your home seen by more buyers.
Get startedList with your own agent
Get your home in front of millions of buyers by listing it on Zillow.
Learn how to do itSell it yourself
Take full control of how buyers see your home on Zillow by listing For Sale by Owner (FSBO).
List your homeWhat's special
Center islandFull finished walkout basementEat in dining areaKitchen with breakfast barDouble ovens
Zillow last checked:
Listing updated:
Listed by:
Jessica Hillyer 517-420-8227,
Coldwell Banker Professionals-Delta
Bought with:
Steven Dalman, 6502381477
Dalman Realty
Source: Greater Lansing AOR,MLS#: 292686
Facts & features
Interior
Bedrooms & bathrooms
- Bedrooms: 3
- Bathrooms: 4
- Full bathrooms: 3
- 1/2 bathrooms: 1
Primary bedroom
- Level: First
- Area: 304 Square Feet
- Dimensions: 19 x 16
Bedroom 2
- Level: First
- Area: 224 Square Feet
- Dimensions: 16 x 14
Bedroom 3
- Level: First
- Area: 156 Square Feet
- Dimensions: 13 x 12
Bedroom 4
- Level: Basement
- Area: 196 Square Feet
- Dimensions: 14 x 14
Bedroom 5
- Level: Basement
- Area: 100 Square Feet
- Dimensions: 10 x 10
Dining room
- Level: First
- Area: 256 Square Feet
- Dimensions: 16 x 16
Family room
- Level: Basement
- Area: 520 Square Feet
- Dimensions: 26 x 20
Game room
- Level: Basement
- Area: 560 Square Feet
- Dimensions: 20 x 28
Kitchen
- Level: First
- Area: 644 Square Feet
- Dimensions: 23 x 28
Laundry
- Level: First
- Area: 64 Square Feet
- Dimensions: 8 x 8
Living room
- Level: First
- Area: 520 Square Feet
- Dimensions: 26 x 20
Office
- Level: Basement
- Area: 108 Square Feet
- Dimensions: 9 x 12
Other
- Level: First
- Area: 320 Square Feet
- Dimensions: 20 x 16
Heating
- Forced Air
Cooling
- Central Air
Appliances
- Included: Cooktop, Microwave, Refrigerator, Double Oven
- Laundry: Laundry Room, Main Level, Sink
Features
- Bar, Double Closet, Entrance Foyer, High Ceilings, Kitchen Island, Walk-In Closet(s), Wet Bar
- Basement: Egress Windows,Finished,Full,Walk-Out Access
- Number of fireplaces: 1
- Fireplace features: Living Room
Interior area
- Total structure area: 5,866
- Total interior livable area: 4,483 sqft
- Finished area above ground: 2,933
- Finished area below ground: 1,550
Property
Parking
- Total spaces: 3
- Parking features: Attached, Garage
- Attached garage spaces: 3
Features
- Levels: One
- Stories: 1
- Patio & porch: Deck, Patio
- Has view: Yes
- View description: Neighborhood, Trees/Woods
Lot
- Size: 4.14 Acres
- Features: Private, Wooded
Details
- Foundation area: 2933
- Parcel number: 2304001740014900
- Zoning description: Zoning
Construction
Type & style
- Home type: SingleFamily
- Architectural style: Ranch
- Property subtype: Single Family Residence
Materials
- Brick, Vinyl Siding
- Roof: Shingle
Condition
- Year built: 2002
Utilities & green energy
- Sewer: Public Sewer
- Water: Well
Community & HOA
Community
- Subdivision: None
Location
- Region: Lansing
Financial & listing details
- Price per square foot: $107/sqft
- Tax assessed value: $664,200
- Annual tax amount: $19,392
- Date on market: 11/19/2025
- Listing terms: Cash,Conventional
Price history
| Date | Event | Price |
|---|---|---|
| 12/31/2025 | Sold | $480,000-8.6%$107/sqft |
Source:  Greater Lansing AOR #292686 Report a problem Greater Lansing AOR #292686 Report a problem | ||
| 12/1/2025 | Pending sale | $525,000$117/sqft |
Source: Greater Lansing AOR #292686 Report a problem | ||
| 11/19/2025 | Listed for sale | $525,000+250%$117/sqft |
Source: Greater Lansing AOR #292686 Report a problem | ||
| 11/16/2023 | Sold | $150,000-50%$33/sqft |
Source: Public Record Report a problem | ||
| 12/14/2009 | Sold | $300,000-14.3%$67/sqft |
Source: Public Record Report a problem | ||
| 9/1/2009 | Price change | $349,900-5.4%$78/sqft |
Source: foreclosure.com Report a problem | ||
| 6/27/2009 | Price change | $369,900-6.6%$83/sqft |
Source: foreclosure.com Report a problem | ||
| 5/20/2009 | Listed for sale | $395,900$88/sqft |
Source: foreclosure.com Report a problem | ||
| 4/11/2009 | Listing removed | $395,900$88/sqft |
Source: foreclosure.com Report a problem | ||
| 4/1/2009 | Price change | $395,900-12%$88/sqft |
Source: foreclosure.com Report a problem | ||
| 1/29/2009 | Listed for sale | $449,900-4.1%$100/sqft |
Source: foreclosure.com Report a problem | ||
| 12/23/2008 | Listing removed | $469,000$105/sqft |
Source: foreclosure.com Report a problem | ||
| 11/22/2008 | Listed for sale | $469,000-21.8%$105/sqft |
Source: foreclosure.com Report a problem | ||
| 4/30/2008 | Listing removed | -- |
Source: Z57 Report a problem | ||
| 4/23/2008 | Listed for sale | -- |
Source: Z57 Report a problem | ||
| 7/13/2007 | Sold | $599,510$134/sqft |
Source: Public Record Report a problem | ||
Public tax history
| Year | Property taxes | Tax assessment |
|---|---|---|
| 2025 | $18,700 | $332,100 +3.3% |
| 2024 | -- | $321,400 +19.7% |
| 2021 | $7,947 +1.4% | $268,600 +5.4% |
| 2020 | $7,833 | $254,800 +5.2% |
| 2019 | $7,833 +6.7% | $242,299 +3.4% |
| 2018 | $7,345 +3% | $234,400 +2.2% |
| 2017 | $7,128 | $229,300 +3.1% |
| 2016 | $7,128 | $222,300 +3.4% |
| 2015 | -- | $214,900 +7.6% |
| 2014 | -- | $199,745 +1.6% |
| 2013 | -- | $196,600 -0.5% |
| 2011 | -- | $197,600 -7.3% |
| 2010 | -- | $213,100 -6.9% |
| 2009 | -- | $228,900 -5.6% |
| 2008 | -- | $242,400 -4.5% |
| 2007 | -- | $253,800 +0.5% |
| 2006 | -- | $252,600 +3.7% |
| 2005 | -- | $243,600 +2.2% |
| 2004 | -- | $238,400 +681.6% |
| 2002 | -- | $30,500 |
Find assessor info on the county website
Neighborhood: 48917
Nearby homes
- $748,2004 bd5 ba3.6k sqft7686 Royal Cove Dr, Lansing, MI 48917Off Market
- $817,5004 bd3 ba3.7k sqft7680 Royal Cove Dr, Lansing, MI 48917Off Market

- $427,0003 bd2 ba2k sqft11286 Upton Rd, Grand Ledge, MI 48837Off Market
- $390,4004 bd2 ba2k sqft11223 Lochgreen Dr, Lansing, MI 48917Off Market
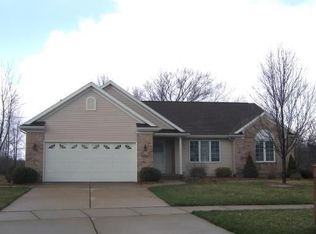
- $380,0003 bd2 ba2k sqft11213 Lochgreen Dr, Lansing, MI 48917Off Market
- $403,7004 bd2 ba2k sqft11195 Lochgreen Dr, Lansing, MI 48917Off Market
- $328,0003 bd2 ba1.5k sqft11177 Lochgreen Dr, Lansing, MI 48917Off Market
- $522,8004 bd3 ba3.3k sqft11226 Lochgreen Dr, Lansing, MI 48917Off Market
Nearby schools
GreatSchools rating
- 7/10Delta Center Elementary SchoolGrades: K-4Distance: 1.4 mi
- 9/10Leon W. Hayes Middle SchoolGrades: 7-8Distance: 3.7 mi
- 7/10Grand Ledge High SchoolGrades: 9-12Distance: 3.5 mi
Schools provided by the listing agent
- High: Grand Ledge
Source: Greater Lansing AOR. This data may not be complete. We recommend contacting the local school district to confirm school assignments for this home.
Get a cash offer in 3 minutes
Find out how much your home could sell for in as little as 3 minutes with a no-obligation cash offer.
Estimated market value
$490,500
Get a cash offer in 3 minutes
Find out how much your home could sell for in as little as 3 minutes with a no-obligation cash offer.
Estimated market value
$490,500
- Michigan
- Eaton County
- Lansing
- 48917
- 7671 Royal Cove Dr
Nearby cities
Nearby neighborhoods
Nearby zip codes
Other Lansing Topics
