Sleek, modern elegance situated in Woodbridge Hills, one of Portage's most desirable communities, with a private drive just steps away from the prestigious Moors Golf Club. This gorgeous residence offers a rare opportunity to own a centrally located, completely remodeled property with over 3,000 sq ft of total living space. Every detail has been meticulously executed, creating refined living with exceptional outdoor lifestyle opportunities including walking paths and a beautiful golf course.
From the moment you step inside, it is clear this striking condominium is an Interior Designer's vision, encompassing modern sophistication with gorgeous aesthetics. The main floor has everything for comfortable living, including a primary suite, library/office with new bookshelves and high-end wool carpet, and a perfectly located laundry area including a new washer, dryer, and cabinetry. Completing the main level is the new powder room with a gorgeous granite surface matching the kitchen island, adding to the cohesive design elements you'll experience throughout.
The open layout and black Italian tile flooring seamlessly connects the kitchen and main living space. The newly designed kitchen is equipped with black stainless Kitchen Aid appliances and bold multidimensional backsplash tiles. All the elements, from the quartz countertops to the exquisite granite island with a built-in Kitchen Aid gas cooktop, make entertaining effortless. The coffee bar is just steps away providing additional quartz and cabinet space. Enjoy a cup on the 3-season, screened-in porch and deck, or in front of the newly converted gas fireplace that serves as a modern focal point in the main living space.
The primary suite is a sanctuary of comfort and style. Two separate closets complete with custom built-in systems offer exceptional organization. The spa inspired bathroom makes a statement with refined modern finishes. The luxurious soaking tub in combination with a custom shower, complete with multiple different types of black tile, elevates this space making it a unique ensuite.
The lower-level walkout is the same footprint as the main level carrying the same seamless aesthetic and luxury starting with the widened staircase surrounded by custom glass railing with contemporary custom hardware and railings. An additional spacious family room with another newly converted gas fireplace (with the same multi-dimensional tile in the kitchen), awaits in this stunning level, creating a warm refined gathering space. New built-in cabinets with granite surfaces feature a mini and wine refrigerator, making it the ultimate setting for game nights and entertaining. The door leads to a private patio, perfect for additional seating and grilling, extending the entertainment outdoors. Two additional bedrooms and a full bath with a huge shower provide the perfect accommodation for family or guests, while the mirrored gym with rubber floor adds flexibility for fitness and recreation.
The attention to detail extends into the freshly painted garage with new epoxy flooring. Beyond the 2-car garage is an attached space with separate doors that can be used for a golf cart or additional storage. The renovation includes newly installed EPS alarm system, custom closets, window treatments, furnace that is separately zoned on both levels, water heater, and a newly installed owned water softener. The exterior boasts a new whole home generator, roof, and gutters. Welcome to contemporary perfection. NOTE: A complete list of updates can be found attached to the listing.
Sold
$508,500
7672 E Saint Andrews Cir, Portage, MI 49024
4beds
3,054sqft
Condominium
Built in 1981
-- sqft lot
$510,000 Zestimate®
$167/sqft
$2,760 Estimated rent
Home value
$510,000
$459,000 - $566,000
$2,760/mo
Zestimate® history
Owner options
List your home for rent
$2,760/mo
Rent Zestimate®
Find your next renter with Zillow Rental Manager. Plus, with online applications, you can quickly screen prospective tenants – for free.
$2,760/mo
Rent Zestimate®
Refinance and save
$3,913/mo
Est. payment
Refinancing to a lower rate could help reduce your monthly payments and save thousands over the life of the loan.
$3,913/mo
Est. payment
Explore your selling options
Work with a Zillow partner agent
Leverage their expertise and Zillow's premium Showcase listings to get your home seen by more buyers.
Get startedList with your own agent
Get your home in front of millions of buyers by listing it on Zillow.
Learn how to do itSell it yourself
Take full control of how buyers see your home on Zillow by listing For Sale by Owner (FSBO).
List your homeWhat's special
Zillow last checked:
Listing updated:
Listed by:
Suzanne Scott 269-806-6410,
Chuck Jaqua, REALTOR
Bought with:
Steve M Schreuder, 6501345040
Jaqua, REALTORS
Source: MichRIC,MLS#: 26010338
Facts & features
Interior
Bedrooms & bathrooms
- Bedrooms: 4
- Bathrooms: 3
- Full bathrooms: 2
- 1/2 bathrooms: 1
- Main level bedrooms: 2
Heating
- Forced Air
Cooling
- Central Air
Appliances
- Included: Cooktop, Dishwasher, Dryer, Microwave, Oven, Refrigerator, Washer, Water Softener Owned
- Laundry: In Hall, Main Level
Features
- Wet Bar, Center Island, Pantry
- Flooring: Tile
- Basement: Full,Walk-Out Access
- Number of fireplaces: 2
- Fireplace features: Family Room, Living Room
Interior area
- Total structure area: 1,604
- Total interior livable area: 3,054 sqft
- Finished area below ground: 1,450
Property
Parking
- Total spaces: 2
- Parking features: Attached
- Garage spaces: 2
Features
- Stories: 1
Lot
- Features: Sidewalk, Wooded, Golf Community, Ground Cover, Shrubs/Hedges
Details
- Parcel number: 00018402A
Construction
Type & style
- Home type: Condo
- Architectural style: Ranch
- Property subtype: Condominium
Materials
- Brick
- Roof: Composition
Condition
- New construction: No
- Year built: 1981
Utilities & green energy
- Sewer: Public Sewer
- Water: Public
Community & HOA
Community
- Features: Golf
HOA
- Has HOA: Yes
- Services included: Trash, Snow Removal, Maintenance Grounds
- HOA fee: $555 monthly
- HOA phone: 269-488-0133
Location
- Region: Portage
Financial & listing details
- Price per square foot: $167/sqft
- Tax assessed value: $174,170
- Annual tax amount: $7,690
- Date on market: 3/20/2026
- Listing terms: Cash,VA Loan,Conventional
- Road surface type: Paved
Price history
| Date | Event | Price |
|---|---|---|
| 4/10/2026 | Sold | $508,500+2.7%$167/sqft |
Source:  MichRIC #26010338 Report a problem MichRIC #26010338 Report a problem | ||
| 3/25/2026 | Pending sale | $495,000$162/sqft |
Source: MichRIC #26010338 Report a problem | ||
| 3/20/2026 | Listed for sale | $495,000+86.1%$162/sqft |
Source: MichRIC #26010338 Report a problem | ||
| 10/29/2021 | Sold | $266,000$87/sqft |
Source: Public Record Report a problem | ||
Public tax history
| Year | Property taxes | Tax assessment |
|---|---|---|
| 2025 | -- | $199,400 +14.3% |
| 2024 | -- | $174,400 +3.9% |
| 2023 | -- | $167,800 +12.5% |
| 2022 | -- | $149,200 -2% |
| 2021 | -- | $152,300 -12.1% |
| 2020 | -- | $173,300 +18.1% |
| 2018 | -- | $146,800 +0.8% |
| 2017 | -- | $145,700 +7.3% |
| 2016 | -- | $135,800 +13.1% |
| 2015 | -- | $120,100 +13.7% |
| 2014 | -- | $105,600 +0.8% |
| 2013 | -- | $104,800 +0.2% |
| 2012 | -- | $104,600 -4.4% |
| 2011 | -- | $109,400 +3.3% |
| 2010 | -- | $105,900 +2.4% |
| 2009 | -- | $103,400 -19.7% |
| 2008 | -- | $128,800 -1.1% |
| 2004 | -- | $130,200 +7.6% |
| 2003 | -- | $121,000 +2% |
| 2002 | -- | $118,600 |
Find assessor info on the county website
Neighborhood: 49024
Nearby homes
- $386,9003 bd3 ba2.6k sqft7676 E Saint Andrews Cir, Portage, MI 49024Off Market

- $310,700-- bd2 ba-- sqft7683 W Saint Andrews Cir, Portage, MI 49024Off Market
- $394,7004 bd3 ba3.2k sqft7640 E Saint Andrews Cir, Portage, MI 49024Off Market
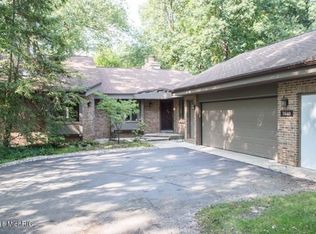
- $417,2005 bd3 ba3.2k sqft7648 E Saint Andrews Cir, Portage, MI 49024Off Market
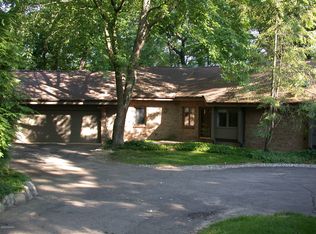
- $330,0003 bd3 ba2.2k sqft7687 W Saint Andrews Cir, Portage, MI 49024Sold
- $339,8002 bd2 ba-- sqft7799 W Saint Andrews Cir, Portage, MI 49024Off Market
- $---- bd-- ba-- sqft7640 Saint Andrews Cir, Portage, MI 49024Off Market
- $402,2003 bd4 ba2.6k sqft7664 W Saint Andrews Cir, Portage, MI 49024Off Market
Nearby schools
GreatSchools rating
- 8/10Moorsbridge Elementary SchoolGrades: PK-5Distance: 0.5 mi
- 8/10Portage West Middle SchoolGrades: 6-8Distance: 0.7 mi
- 9/10Portage Central High SchoolGrades: 9-12Distance: 2.5 mi
Schools provided by the listing agent
- Elementary: Moorsbridge Elementary School
- Middle: Portage West Middle School
Source: MichRIC. This data may not be complete. We recommend contacting the local school district to confirm school assignments for this home.
Get a cash offer in 3 minutes
Find out how much your home could sell for in as little as 3 minutes with a no-obligation cash offer.
Estimated market value
$510,000
Get a cash offer in 3 minutes
Find out how much your home could sell for in as little as 3 minutes with a no-obligation cash offer.
Estimated market value
$510,000
- Michigan
- Kalamazoo County
- Portage
- 49024
- 7672 E Saint Andrews Cir
Nearby cities
Nearby zip codes
Other Portage Topics
