Skip main navigation
Off market
  • $953,100

    7672 Henry Knox Dr, Lorton, VA 22079

    5beds
    4,912sqft
    SingleFamily
    Built in 2001
    5,227 Square Feet Lot
    $953,100 Zestimate®
    $194/sqft
    $4,893 Estimated rent

    Home value

    $953,100

    $905,000 - $1.00M

    $4,893/mo

    Zestimate® history
    Loading
    Loading...

    Owner options

    List your home for rent

    $4,893/mo

    Rent Zestimate®

    Find your next renter with Zillow Rental Manager. Plus, with online applications, you can quickly screen prospective tenants – for free.

    Learn more

    $4,893/mo

    Rent Zestimate®

    Refinance and save

    $5,980/mo

    Est. payment

    Refinancing to a lower rate could help reduce your monthly payments and save thousands over the life of the loan.

    See today's rates

    $5,980/mo

    Est. payment

    Explore your selling options

    Work with a Zillow partner agent

    Leverage their expertise and Zillow's premium Showcase listings to get your home seen by more buyers.

    Get started

    List with your own agent

    Get your home in front of millions of buyers by listing it on Zillow.

    Learn how to do it

    Sell it yourself

    Take full control of how buyers see your home on Zillow by listing For Sale by Owner (FSBO).

    List your home

    What's special

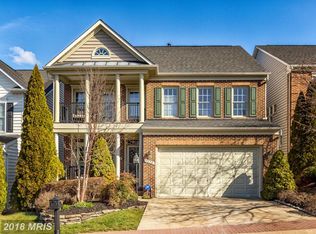
    Built on a lovely corner lot elegance abounds in this 5 BR, 3.5 BA featuring a tailored exterior with grand upper rail portico entrance and a beautiful Southern Cross paneled deck. Two-story foyer ushers you in to a sweeping staircase, decorative columns and moldings, and rich hardwoods. Gourmet kitchen features crisp white cabinetry, granite countertops, high-end appliances with 4-burner gas cooktop, double ovens, (black stainless Samsung French door refrigerator with ice water in the door, Samsung dishwasher, and LG microwave all replaced 2017), and an angled center island breakfast bar. Large morning room extension highlighted by a cathedral ceiling and walls of windows giving tons of light leads to spacious Trex sun deck. Two-story great room with cozy gas fireplace is the perfect place for relaxation. Separate dining room accented with tray ceiling, oil-rubbed bronze chandelier centered over ceiling medallion, and chair rail. Versatile den home office with shelving, living room, laundry room with LG smart system washer and dryer (2019), powder room, and large coat closet complete the main level. Gorgeous master suite boasts a tray ceiling, newer plush carpeting (2017), and a huge walk-in "his and hers" closet, private spa-like bathroom with Jacuzzi jetted tub, dual sink vanity, separate shower, and WC. Three additional spacious bedrooms with large closets, a guest bath, and two linen closets complete the upper level. Walkout lower level is an entertainer's dream featuring a custom 12 ft pub-style bar, media game area, huge 5th bedroom with custom armoires, 3rd full bath, den gym with impact resistant flooring, 2 large storage rooms, and sliding French doors leading to stone paver patio. Upgrades: Both A C coils in dual HVAC zones replaced 2018, Bradford White hot water heater 2019, $20K in replacement windows 2019, recessed lighting installed in all bedrooms 2017, and many more upgrades. All white walls have just been freshly painted and deck paver patio power washed. Please pardon the decorating as sellers have moved out most of the furniture since photos were taken and pictures were not rehung since fresh paint. In addition to the oversized 2-car garage and driveway, there is permit parking and visitor spaces in the neighborhood. Lorton Station community amenities include two outdoor swimming pools, a clubhouse available to rent for parties, tennis courts, tot lots, and an onsite management office. Shops, restaurants, and amenities conveniently located nearby at Lorton Station Town Center, Lorton Marketplace, Lorton Workhouse Arts Center. Endless outdoor activities at Pohick Bay Regional Park with boat landing and golf course, Mason Neck State Park, Occoquan Regional Park, nearby access to Cross County Trail, and more. Ideal location for commuters near I-95 Express Lanes, Route 1, and Lorton Station Virginia Railway Express (VRE) within a half mile. Please contact Alt. Agent Sue Burdin with any questions or for a private showing.

    This property is off market, which means it's not currently listed for sale or rent on Zillow. This may be different from what's available on other websites or public sources.
    Facts & features

    Interior

    Bedrooms & bathrooms
    • Bedrooms: 5
    • Bathrooms: 4
    • Full bathrooms: 3
    • 1/2 bathrooms: 1
    Heating
    • Forced air, Solar
    Cooling
    • Central
    Appliances
    • Included: Dishwasher, Dryer, Garbage disposal, Microwave, Refrigerator, Washer
    Features
    • Ceiling Fan(s), Kitchen Island, Window Treatments, Pantry, Recessed Lighting, Walk-In Closet(s), Built-Ins, Dining Area, Soaking Tub, Crown Molding, Carpet, Open Floorplan, Skylight(s), Wood Floors, Wet/Dry Bar, Wainscotting, Formal/Separate Dining Room, Master Bath(s), Breakfast Area, Upgraded Countertops, Kitchen - Table Space, Kitchen - Gourmet, Chair Railings, Curved Staircase, Stall Shower, Tub Shower
    • Flooring: Tile, Carpet, Hardwood
    • Basement: Y
    • Has fireplace: Yes
    Interior area
    • Total interior livable area: 4,912 sqft
    • Finished area below ground: 1500

    Property

    Parking
    • Total spaces: 4
    • Parking features: Garage - Attached
    Features
    • Exterior features: Vinyl
    • Pool features: Community
    Lot
    • Size: 5,227 Square Feet
    Details
    • Parcel number: 107204A10018
    • Special conditions: Standard

    Construction

    Type & style
    • Home type: SingleFamily
    • Architectural style: Colonial
    Materials
    • Metal
    • Roof: Asphalt
    Condition
    • Year built: 2001

    Community & HOA

    HOA
    • Has HOA: Yes
    • HOA fee: $103 monthly
    Location
    • Region: Lorton

    Financial & listing details

    • Price per square foot: $194/sqft
    • Tax assessed value: $855,350
    • Annual tax amount: $9,888

    Price history

    DateEventPrice
    7/1/2020Sold$715,000+0.7%$146/sqft
    Source: Public Record Report a problem
    5/9/2020Listed for sale$710,000+7.6%$145/sqft
    Source: Weichert, REALTORS #VAFX1122612 Report a problem
    3/16/2017Sold$660,000-0.7%$134/sqft
    Source: Public Record Report a problem
    1/21/2017Pending sale$664,950$135/sqft
    Source: Long & Foster Real Estate, Inc. #FX9826887 Report a problem
    1/6/2017Listed for sale$664,950$135/sqft
    Source: Long & Foster Real Estate, Inc. #FX9826887 Report a problem
    1/2/2017Pending sale$664,950$135/sqft
    Source: Long & Foster Real Estate, Inc. #FX9826887 Report a problem
    12/16/2016Listed for sale$664,950+7.3%$135/sqft
    Source: Long & Foster Real Estate, Inc. #FX9826887 Report a problem
    5/2/2012Sold$619,900-1.6%$126/sqft
    Source: Public Record Report a problem
    2/9/2012Listed for sale$629,900+4.6%$128/sqft
    Source: Long & Foster Real Estate #FX7769909 Report a problem
    3/16/2011Sold$602,000-2.1%$123/sqft
    Source: Public Record Report a problem
    1/18/2011Price change$615,000-1.6%$125/sqft
    Source: Weichert Realtors #FX7468920 Report a problem
    10/30/2010Listed for sale$624,999+66.7%$127/sqft
    Source: Weichert Realtors #FX7468920 Report a problem
    12/3/2001Sold$375,005$76/sqft
    Source: Public Record Report a problem

    Public tax history

    YearProperty taxesTax assessment
    2025$9,888 +5.7%$855,350 +6%
    2024$9,350 +1.8%$807,100 -0.8%
    2023$9,182 +10.9%$813,660 +12.4%
    2022$8,281 $724,200 +8.7%
    2021-- $666,020 +5.8%
    2020$7,452 $629,620
    2019$7,452 +3.2%$629,620 +3.2%
    2018$7,218 +1.9%$609,870
    2017$7,081 +0.2%$609,870
    2016$7,065 +6.7%$609,870 +2.8%
    2015$6,622 +0.6%$593,330 +0.4%
    2014$6,579 $590,840 +3%
    2013-- $573,700 +10.7%
    2012-- $518,370
    2011-- $518,370 +9.3%
    2010-- $474,090 +5.2%
    2009-- $450,680 -24.3%
    2008-- $595,100 -3.1%
    2007-- $614,210 +57.4%
    2003-- $390,275 +10%
    2002-- $354,795
    Find assessor info on the county website

    Neighborhood: 22079

    Nearby schools

    GreatSchools rating
    Schools provided by the listing agent
    • Elementary: LORTON STATION
    • Middle: HAYFIELD SECONDARY SCHOOL
    • High: HAYFIELD SECONDARY SCHOOL
    • District: FAIRFAX COUNTY PUBLIC SCHOOLS

    Source: The MLS. This data may not be complete. We recommend contacting the local school district to confirm school assignments for this home.

    Get a cash offer in 3 minutes
    Find out how much your home could sell for in as little as 3 minutes with a no-obligation cash offer.
    Estimated market value
    $953,100
    Get a cash offer in 3 minutes
    Find out how much your home could sell for in as little as 3 minutes with a no-obligation cash offer.
    Estimated market value
    $953,100