Stunning move-in-ready 3-bedroom, 2.5-bath home with a finished basement offering a potential fourth bedroom or additional living space! Beautiful hardwood floors flow from the inviting living room into the formal dining area, featuring crown molding and updated lighting. The spacious kitchen includes freshly painted cabinets, granite countertops, a new backsplash, and a range (2019), opening to a vaulted family room with a brand-new fireplace (2024). Sliding glass doors lead to a large Trex deck, perfect for entertaining. Upstairs, you'll find a new stair runner, plush carpet, a primary suite with a walk-in closet and private bath, and two additional bedrooms with double closets. Finished basement rooms for extra living space (2024) - New interior paint throughout (2024) - New fireplace centerpiece in the family room (2024) - Cosmetic upgrades enhancing modern appeal - Landscaping improvements boosting curb appeal (2024). This home combines warmth, charm, and modern comfort. Close to shopping, dining, and parks! Move-in ready and waiting for you. Don't miss this one! Schedule your private showing today!
Closed
$345,000
7672 Huntington Dr, Youngstown, OH 44512
3beds
2,716sqft
Single Family Residence
Built in 1995
0.37 Acres Lot
$358,100 Zestimate®
$127/sqft
$2,879 Estimated rent
Home value
$358,100
$312,000 - $412,000
$2,879/mo
Zestimate® history
Owner options
List your home for rent
$2,879/mo
Rent Zestimate®
Find your next renter with Zillow Rental Manager. Plus, with online applications, you can quickly screen prospective tenants – for free.
$2,879/mo
Rent Zestimate®
Refinance and save
$2,315/mo
Est. payment
Refinancing to a lower rate could help reduce your monthly payments and save thousands over the life of the loan.
$2,315/mo
Est. payment
Explore your selling options
Work with a Zillow partner agent
Leverage their expertise and Zillow's premium Showcase listings to get your home seen by more buyers.
Get startedList with your own agent
Get your home in front of millions of buyers by listing it on Zillow.
Learn how to do itSell it yourself
Take full control of how buyers see your home on Zillow by listing For Sale by Owner (FSBO).
List your homeWhat's special
Brand-new fireplaceVaulted family roomFinished basementLarge trex deckBoosting curb appealLandscaping improvementsPrimary suite
Zillow last checked:
Listing updated:
Listed by:
Joseph A Sabatine 330-559-8873 jsabatine@tprsold.com,
Berkshire Hathaway HomeServices Stouffer Realty
Bought with:
Annie D Robles, 2022001565
Kelly Warren and Associates RE Solutions
Kelly L Warren, 2018003552
Kelly Warren and Associates RE Solutions
Source: MLS Now,MLS#: 5169745 Originating MLS: Youngstown Columbiana Association of REALTORS
Originating MLS: Youngstown Columbiana Association of REALTORSFacts & features
Interior
Bedrooms & bathrooms
- Bedrooms: 3
- Bathrooms: 3
- Full bathrooms: 2
- 1/2 bathrooms: 1
- Main level bathrooms: 1
Primary bedroom
- Level: Second
- Dimensions: 16.00 x 11.00
Bedroom
- Description: Flooring: Carpet
- Level: Second
- Dimensions: 12.00 x 10.00
Bedroom
- Description: Flooring: Carpet
- Level: Second
- Dimensions: 11.00 x 11.00
Bedroom
- Description: Flooring: Carpet
- Level: Basement
Primary bathroom
- Level: Second
Bathroom
- Description: Flooring: Carpet
- Level: First
Bathroom
- Level: Second
Dining room
- Description: Flooring: Wood
- Level: First
- Dimensions: 12.00 x 11.00
Eat in kitchen
- Level: First
- Dimensions: 18 x 12
Family room
- Description: Flooring: Wood
- Level: First
- Dimensions: 20.00 x 13.00
Kitchen
- Description: Flooring: Ceramic Tile
- Level: First
- Dimensions: 18.00 x 12.00
Living room
- Description: Flooring: Wood
- Features: Fireplace
- Level: First
- Dimensions: 17.00 x 11.00
Heating
- Forced Air, Gas
Cooling
- Central Air
Appliances
- Included: Dryer, Dishwasher, Range, Refrigerator, Washer
- Laundry: In Basement
Features
- Ceiling Fan(s), Eat-in Kitchen, Storage, Walk-In Closet(s)
- Basement: Full,Finished
- Has fireplace: No
- Fireplace features: Electric
Interior area
- Total structure area: 2,716
- Total interior livable area: 2,716 sqft
- Finished area above ground: 1,750
- Finished area below ground: 966
Property
Parking
- Total spaces: 2
- Parking features: Attached, Direct Access, Electricity, Garage, Garage Door Opener, Paved
- Attached garage spaces: 2
Accessibility
- Accessibility features: None
Features
- Levels: Two
- Stories: 2
- Patio & porch: Deck, Patio, Porch
- Exterior features: Gas Grill, Storage
- Has view: Yes
- View description: Trees/Woods
Lot
- Size: 0.37 Acres
- Dimensions: 89 x 181
- Features: Irregular Lot, Wooded
Details
- Additional structures: Outbuilding, Storage
- Parcel number: 291160174000
- Special conditions: Standard
Construction
Type & style
- Home type: SingleFamily
- Architectural style: Colonial
- Property subtype: Single Family Residence
Materials
- Vinyl Siding
- Roof: Asphalt,Fiberglass
Condition
- Updated/Remodeled
- Year built: 1995
Details
- Warranty included: Yes
Utilities & green energy
- Sewer: Public Sewer
- Water: Public
Community & HOA
Community
- Subdivision: Huntington Woods
HOA
- Has HOA: No
Location
- Region: Youngstown
Financial & listing details
- Price per square foot: $127/sqft
- Tax assessed value: $238,510
- Annual tax amount: $4,212
- Date on market: 11/5/2025
- Cumulative days on market: 3 days
- Listing terms: Cash,Conventional,FHA,VA Loan
Price history
| Date | Event | Price |
|---|---|---|
| 11/21/2025 | Sold | $345,000+1.8%$127/sqft |
Source:  MLS Now #5169745 Report a problem MLS Now #5169745 Report a problem | ||
| 11/8/2025 | Pending sale | $339,000$125/sqft |
Source: MLS Now #5169745 Report a problem | ||
| 11/5/2025 | Listed for sale | $339,000+6.6%$125/sqft |
Source: MLS Now #5169745 Report a problem | ||
| 4/24/2024 | Sold | $318,000-3.3%$117/sqft |
Source: MLS Now #5022960 Report a problem | ||
| 4/19/2024 | Pending sale | $329,000$121/sqft |
Source: MLS Now #5022960 Report a problem | ||
| 3/25/2024 | Contingent | $329,000$121/sqft |
Source: MLS Now #5022960 Report a problem | ||
| 3/14/2024 | Listed for sale | $329,000+68.7%$121/sqft |
Source: MLS Now #5022960 Report a problem | ||
| 7/13/2018 | Sold | $195,000+0.1%$72/sqft |
Source: Public Record Report a problem | ||
| 6/22/2018 | Pending sale | $194,900$72/sqft |
Source: Real Living Brokers Rlty Group #4003242 Report a problem | ||
| 5/30/2018 | Listed for sale | $194,900+21.8%$72/sqft |
Source: Real Living Brokers Rlty Group #4003242 Report a problem | ||
| 10/1/2012 | Sold | $160,000-5.8%$59/sqft |
Source: Public Record Report a problem | ||
| 7/31/2012 | Listed for sale | $169,900-5.6%$63/sqft |
Source: Northwood Realty Services #3339621 Report a problem | ||
| 12/17/2010 | Listing removed | $179,900-2.7%$66/sqft |
Source: RE/MAX Valley Real Estate #3083403 Report a problem | ||
| 11/12/2009 | Listed for sale | $184,900+17.8%$68/sqft |
Source: RE/MAX Valley Real Estate #3083403 Report a problem | ||
| 3/16/2005 | Sold | $157,000+21.4%$58/sqft |
Source: Public Record Report a problem | ||
| 5/23/1995 | Sold | $129,340$48/sqft |
Source: Public Record Report a problem | ||
Public tax history
| Year | Property taxes | Tax assessment |
|---|---|---|
| 2025 | $4,116 -2.3% | $83,480 |
| 2024 | $4,212 +1.4% | $83,480 |
| 2023 | $4,155 -5% | $83,480 +24% |
| 2022 | $4,376 -0.1% | $67,320 |
| 2021 | $4,379 -0.5% | $67,320 |
| 2020 | $4,402 +11.4% | $67,320 +23% |
| 2019 | $3,950 +0.8% | $54,740 |
| 2018 | $3,921 +13.2% | $54,740 |
| 2017 | $3,464 +1% | $54,740 +2% |
| 2016 | $3,430 +2% | $53,670 |
| 2015 | $3,361 -0.3% | $53,670 |
| 2014 | $3,371 +1.3% | $53,670 |
| 2013 | $3,328 +0.9% | $53,670 |
| 2012 | $3,298 +5.9% | $53,670 |
| 2011 | $3,115 +10.9% | $53,670 -2.6% |
| 2010 | $2,809 +3.9% | $55,100 |
| 2009 | $2,703 +4% | $55,100 |
| 2008 | $2,598 +0.3% | $55,100 |
| 2007 | $2,589 -0.2% | $55,100 |
| 2006 | $2,594 +5.1% | $55,100 +10.6% |
| 2005 | $2,468 -42% | $49,810 |
| 2003 | $4,256 +7.3% | -- |
| 2002 | $3,965 | -- |
| 2001 | $3,965 +1% | -- |
| 2000 | $3,925 | -- |
Find assessor info on the county website
Neighborhood: 44512
Nearby homes
- $326,6003 bd2 ba1.8k sqft7668 Huntington Dr, Youngstown, OH 44512Off Market
- $352,3003 bd2 ba1.9k sqft7676 Huntington Dr, Youngstown, OH 44512Off Market
- $315,0003 bd2 ba2.6k sqft7662 Huntington Dr, Youngstown, OH 44512Sold
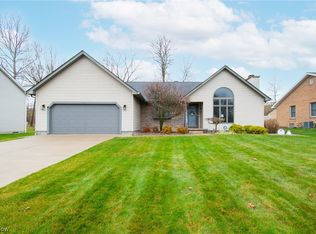
- $332,9003 bd2 ba1.9k sqft7680 Huntington Dr, Boardman, OH 44512Off Market
- $358,0004 bd4 ba3.6k sqft7675 Huntington Dr, Youngstown, OH 44512Sold
- $135,0003 bd2 ba1.8k sqft7671 Huntington Dr, Boardman, OH 44512Sold
- $368,5004 bd2 ba2.3k sqft7679 Huntington Dr, Youngstown, OH 44512Off Market
- $369,6003 bd3 ba2.1k sqft7684 Huntington Dr, Youngstown, OH 44512Off Market
Nearby schools
GreatSchools rating
- 10/10West Boulevard Elementary SchoolGrades: K-3Distance: 2.2 mi
- 8/10Boardman Glenwood Middle SchoolGrades: 7-8Distance: 2.1 mi
- 7/10Boardman High SchoolGrades: 9-12Distance: 2.3 mi
Schools provided by the listing agent
- District: Boardman LSD - 5002
Source: MLS Now. This data may not be complete. We recommend contacting the local school district to confirm school assignments for this home.
Get a cash offer in 3 minutes
Find out how much your home could sell for in as little as 3 minutes with a no-obligation cash offer.
Estimated market value
$358,100
Get a cash offer in 3 minutes
Find out how much your home could sell for in as little as 3 minutes with a no-obligation cash offer.
Estimated market value
$358,100
- Ohio
- Mahoning County
- Canfield
- 44512
- 7672 Huntington Dr
Nearby cities
Nearby zip codes
Other Canfield Topics
