Skip main navigation
Sold for $689,000
  • Zestimate®
    $689,000

    7672 KUEHNE RD, St Germain, WI 54558

    3beds
    1,629sqft
    Single Family Residence
    Built in ----
    0.61 Acres Lot
    $689,000 Zestimate®
    $423/sqft
    $2,391 Estimated rent

    Home value

    $689,000

    Estimated sales range

    Not available

    $2,391/mo

    Zestimate® history
    Loading
    Loading...

    Owner options

    List your home for rent

    $2,391/mo

    Rent Zestimate®

    Find your next renter with Zillow Rental Manager. Plus, with online applications, you can quickly screen prospective tenants – for free.

    Learn more

    $2,391/mo

    Rent Zestimate®

    Refinance and save

    $3,372/mo

    Est. payment

    Refinancing to a lower rate could help reduce your monthly payments and save thousands over the life of the loan.

    See today's rates

    $3,372/mo

    Est. payment

    Explore your selling options

    Work with a Zillow partner agent

    Leverage their expertise and Zillow's premium Showcase listings to get your home seen by more buyers.

    Get started

    List with your own agent

    Get your home in front of millions of buyers by listing it on Zillow.

    Learn how to do it

    Sell it yourself

    Take full control of how buyers see your home on Zillow by listing For Sale by Owner (FSBO).

    List your home

    What's special

    Spacious kitchenBeautiful pierGrand lake viewsBig water viewsGenerous shoreline
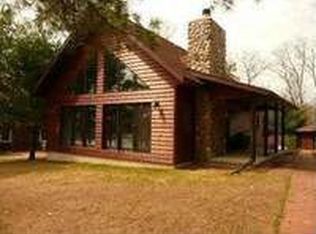
    CLASSIC LITTLE ST. GERMAIN LAKE HOME WITH THE WATERFRONT TO MATCH! This is the kind of Northwoods property where the lake gets equal billing with the cabin. The main level offers a spacious kitchen with plenty of room to host the whole crew, a cozy living room with gas fireplace, and both spaces are positioned to take in the grand lake views. Also on this level are a primary bedroom with half bath, second bedroom, and full bathroom. The walkout lower level is mostly finished with a large family/rec room used for even more sleeping space (3rd bedroom) and another full bathroom, plus unfinished utility and workshop space. Outside is where this property really shines. The lakeside setting includes a beautiful pier, generous shoreline, and a firepit area with plenty of seating for long evenings by the water. A detached 3-car garage provides room for vehicles, boats, and Northwoods toys, while the loft above adds bonus space for guests, hobbies, storage, or, yes, the ever-important Northwoods hangout headquarters. A classic cabin, big water views, and a waterfront setup made for actually enjoying the lake.

    Zillow last checked:

    Listing updated:

    Listed by:

    JULIE WINTER-PAEZ (JWP GROUP) 715-891-1236,

    RE/MAX PROPERTY PROS

    Bought with:

    JULIE WINTER-PAEZ (JWP GROUP), 56796 - 90

    RE/MAX PROPERTY PROS

    Source: GNMLS,MLS#: 219369MLS Logo

    Facts & features

    Interior

    Bedrooms & bathrooms
    • Bedrooms: 3
    • Bathrooms: 3
    • Full bathrooms: 2
    • 1/2 bathrooms: 1
    Primary bedroom
    • Level: First
    • Dimensions: 13'1x9'8
    Bedroom
    • Level: Basement
    Bedroom
    • Level: First
    • Dimensions: 16'10x9'6
    Bathroom
    • Level: First
    Bathroom
    • Level: Basement
    Bathroom
    • Level: First
    Family room
    • Level: Basement
    • Dimensions: 23'1x9'9
    Kitchen
    • Level: First
    • Dimensions: 13x19'2
    Laundry
    • Level: First
    • Dimensions: 5x4'11
    Living room
    • Level: First
    • Dimensions: 11'10x16'1
    Utility room
    • Level: Basement
    • Dimensions: 19'1x17'4
    Heating
    • Forced Air, Natural Gas
    Appliances
    • Included: Built-In Oven, Cooktop, Dryer, Dishwasher, Refrigerator, Water Softener, Tankless Water Heater, Washer
    • Laundry: Main Level
    Features
    • Ceiling Fan(s), Bath in Primary Bedroom, Main Level Primary
    • Flooring: Luxury Vinyl Plank, Tile
    • Basement: Full,Partially Finished,Walk-Out Access
    • Number of fireplaces: 1
    • Fireplace features: Gas
    Interior area
    • Total structure area: 1,629
    • Total interior livable area: 1,629 sqft
    • Finished area above ground: 1,069
    • Finished area below ground: 560

    Property

    Parking
    • Total spaces: 3
    • Parking features: Detached, Garage, Storage, Driveway, Shared Driveway
    • Garage spaces: 3
    • Has uncovered spaces: Yes
    Features
    • Levels: One
    • Stories: 1
    • Patio & porch: Patio
    • Exterior features: Dock, Garden, Landscaping, Patio, Gravel Driveway
    • Has view: Yes
    • View description: Water
    • Has water view: Yes
    • Water view: Water
    • Waterfront features: Shoreline - Sand, Lake Front
    • Body of water: LITTLE ST GERMAIN
    • Frontage type: Lakefront
    • Frontage length: 122,122
    Lot
    • Size: 0.61 Acres
    • Features: Dead End, Lake Front, Sloped, Views, Wooded
    Details
    • Parcel number: 24231705
    • Zoning description: Recreational

    Construction

    Type & style
    • Home type: SingleFamily
    • Architectural style: One Story
    • Property subtype: Single Family Residence
    Materials
    • Frame, Wood Siding
    • Foundation: Block
    • Roof: Composition,Shingle

    Utilities & green energy

    • Sewer: Conventional Sewer
    • Water: Drilled Well

    Community & HOA

    Location
    • Region: Saint Germain

    Financial & listing details

    • Price per square foot: $423/sqft
    • Tax assessed value: $265,500
    • Annual tax amount: $2,351
    • Date on market: 9/1/2026
    • Ownership: Fee Simple
    • Road surface type: Unimproved

    Price history

    DateEventPrice
    11/3/2026Sold$689,000-1.6%$423/sqft
    Source: GNMLS #219369 Report a problem
    9/23/2026Contingent$699,900$430/sqft
    Source: GNMLS #219369 Report a problem
    9/22/2026Price change$699,900-6.7%$430/sqft
    Source: GNMLS #219369 Report a problem
    9/11/2026Price change$749,999-4.9%$460/sqft
    Source: GNMLS #219369 Report a problem
    9/1/2026Listed for sale$789,000$484/sqft
    Source: GNMLS #219369 Report a problem

    Public tax history

    YearProperty taxesTax assessment
    2025$2,351 +10.6%$265,500
    2024$2,125 -2.6%$265,500
    2023$2,182 -3.8%$265,500
    2022$2,267 -2.2%$265,500
    2021$2,317 -3.8%$265,500
    2020$2,408 -2.2%$265,500
    2019$2,463 +7.2%$265,500
    2018$2,296 +5.5%$265,500
    2017$2,177 -3.5%$265,500
    2016$2,256 +0.4%$265,500
    2015$2,246 +6.7%$265,500
    2014$2,105 -10.5%$265,500
    2013$2,351 +5.7%$265,500
    2012$2,224 -6.9%$265,500
    2011$2,389 -2%$265,500
    2010$2,437 +2.4%$265,500
    2009$2,381 $265,500
    Find assessor info on the county website

    Neighborhood: 54558

    Nearby schools

    GreatSchools rating
    Schools provided by the listing agent
    • Elementary: VI Northland Pines-StG
    • Middle: VI Northland Pines
    • High: VI Northland Pines

    Source: GNMLS. This data may not be complete. We recommend contacting the local school district to confirm school assignments for this home.

    Get pre-qualified for a loan
    At Zillow Home Loans, we can pre-qualify you in as little as 5 minutes with no impact to your credit score.

    An equal housing lender. NMLS #10287.