Skip main navigation
Closed
  • $1,405,000

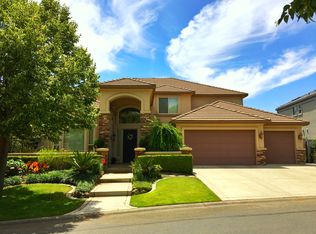
    7672 Marina Cove Dr, Sacramento, CA 95831

    5beds
    3,675sqft
    Single Family Residence
    Built in 1998
    8,524 Square Feet Lot
    $1,397,600 Zestimate®
    $382/sqft
    $4,667 Estimated rent

    Home value

    $1,397,600

    $1.27M - $1.54M

    $4,667/mo

    Zestimate® history
    Loading
    Loading...

    Owner options

    List your home for rent

    $4,667/mo

    Rent Zestimate®

    Find your next renter with Zillow Rental Manager. Plus, with online applications, you can quickly screen prospective tenants – for free.

    Learn more

    $4,667/mo

    Rent Zestimate®

    Refinance and save

    $9,179/mo

    Est. payment

    Refinancing to a lower rate could help reduce your monthly payments and save thousands over the life of the loan.

    See today's rates

    $9,179/mo

    Est. payment

    Explore your selling options

    Work with a Zillow partner agent

    Leverage their expertise and Zillow's premium Showcase listings to get your home seen by more buyers.

    Get started

    List with your own agent

    Get your home in front of millions of buyers by listing it on Zillow.

    Learn how to do it

    Sell it yourself

    Take full control of how buyers see your home on Zillow by listing For Sale by Owner (FSBO).

    List your home

    What's special

    Sleek gas log fireplaceNewer private boat dockDual-zone wine fridgeSun-drenched tall ceilingsWhite quartz countertopsGreat roomLuxury vinyl plank flooring
    Surrender to the serenity of the lake. Hidden behind the gates of the prestigious Riverlake community, this custom Grenz Homes masterpiece has been thoughtfully reimagined to satisfy the call of the water. From the moment you enter, the home's ethereal energy is undeniable, designed to capture the shimmering light of the 32-acre Riverlake from many vantage points. The interior reflects the textures of a high-end coastal retreat. The luxury vinyl plank flooring mirrors the soft tones of driftwood, leading you into a chef's kitchen as crisp as sea foam. With white quartz countertops, a professional 6-burner gas cooktop, and a dual-zone wine fridge, it is a space designed for hosting sunset soires. The great room, anchored by deep-sea blue custom shelving and a sleek gas log fireplace, provides a sophisticated deep-water contrast to the sun-drenched tall ceilings. On the main floor, discover a bedroom and remodeled bath that feels like a hidden grotto, featuring custom emerald-green tiles and rose gold dip grout that sparkles like sunken treasure. Upstairs, the primary suite is your private lighthouse. The balcony offers a front-row seat to the tides of the lake, while the ensuite bathwith its pebble-floor shower and deep soaking tubinvites you to wash away the day. Beyond the Anlin windows and gorgeous shutters, the backyard is a true siren's call. Whether you are lounging by the sparkling pool with its cascading waterfall or dining alfresco against the backdrop of an orange-streaked sky, the atmosphere is one of pure tranquility. The experience culminates at the water's edge: wander down to your newer private boat dock to launch a kayak, watch the ripples, or simply dip your feet into the lake. Equipped with owned solar, high-efficiency Rheem systems, and impeccable craftsmanship, this home isn't just a place to live, it's a place to thrive. Stop dreaming of the deep. Your lakefront legend begins at Marina Cove.

    Zillow last checked:

    Listing updated:

    Listed by:

    Kimberly Yee DRE #01392146 916-838-2527,

    GUIDE Real Estate

    Bought with:

    Samantha Landolt, DRE #01773735

    Berkshire Hathaway HomeServices-Drysdale Properties

    Source: MetroList Services of CA,MLS#: 226038367Originating MLS: MetroList Services, Inc.

    Facts & features

    Interior

    Bedrooms & bathrooms
    • Bedrooms: 5
    • Bathrooms: 3
    • Full bathrooms: 3
    Rooms
    • Room types: Master Bathroom, Master Bedroom, Dining Room, Family Room, Kitchen, Wine Storage Area, Laundry, Living Room
    Primary bedroom
    • Features: Balcony, Outside Access
    Primary bathroom
    • Features: Shower Stall(s), Double Vanity, Soaking Tub, Walk-In Closet(s), Window
    Dining room
    • Features: Breakfast Nook, Dining/Living Combo, Formal Area
    Kitchen
    • Features: Breakfast Area, Pantry Closet, Slab Counter, Kitchen Island
    Heating
    • Central, Fireplace(s)
    Cooling
    • Ceiling Fan(s), Central Air
    Appliances
    • Included: Gas Cooktop, Built-In Refrigerator, Range Hood, Ice Maker, Dishwasher, Disposal, Microwave, Double Oven, Wine Refrigerator
    • Laundry: Laundry Room, Cabinets, Sink, Upper Level, See Remarks, Inside, Other, Inside Room
    Features
    • Central Vacuum
    • Flooring: Carpet, Laminate, Tile
    • Number of fireplaces: 1
    • Fireplace features: Family Room
    Interior area
    • Total interior livable area: 3,675 sqft

    Property

    Parking
    • Total spaces: 3
    • Parking features: Attached, Garage Door Opener, Garage Faces Front, Other, Driveway
    • Attached garage spaces: 3
    • Has uncovered spaces: Yes
    Features
    • Exterior features: Balcony, Dock
    • Has private pool: Yes
    • Pool features: In Ground, On Lot, Gunite
    • Fencing: Back Yard,Metal,Wood
    • Waterfront features: Lake Access
    Lot
    • Size: 8,524 Square Feet
    • Features: Auto Sprinkler F&R, Shape Regular, Grass Artificial, Landscape Back, Landscape Front, Low Maintenance
    Details
    • Parcel number: 03114600030000
    • Zoning description: R-1-PU
    • Special conditions: Standard

    Construction

    Type & style
    • Home type: SingleFamily
    • Architectural style: Traditional
    • Property subtype: Single Family Residence
    Materials
    • Stucco, Wood
    • Foundation: Slab
    • Roof: Tile
    Condition
    • Year built: 1998

    Utilities & green energy

    • Sewer: Sewer in Street, Other
    • Water: Public
    • Utilities for property: Public, Sewer In & Connected

    Community & HOA

    HOA
    • Has HOA: Yes
    • Amenities included: See Remarks
    • Services included: Common Areas, Management
    • HOA fee: $256 monthly
    Location
    • Region: Sacramento

    Financial & listing details

    • Price per square foot: $382/sqft
    • Tax assessed value: $1,601,175
    • Price range: $1.4M - $1.4M
    • Date on market: 4/8/2026
    • Road surface type: Asphalt

    Price history

    DateEventPrice
    5/27/2026Sold$1,405,000-7.9%$382/sqft
    Source: MetroList Services of CA #226038367 Report a problem
    5/4/2026Pending sale$1,525,000$415/sqft
    Source: MetroList Services of CA #226038367 Report a problem
    4/8/2026Listed for sale$1,525,000-0.9%$415/sqft
    Source: MetroList Services of CA #226038367 Report a problem
    11/15/2023Sold$1,539,000-3.1%$419/sqft
    Source: MetroList Services of CA #223088856 Report a problem
    10/22/2023Pending sale$1,589,000$432/sqft
    Source: MetroList Services of CA #223088856 Report a problem
    10/5/2023Listed for sale$1,589,000$432/sqft
    Source: MetroList Services of CA #223088856 Report a problem
    9/26/2023Pending sale$1,589,000$432/sqft
    Source: MetroList Services of CA #223088856 Report a problem
    9/16/2023Listed for sale$1,589,000+8.9%$432/sqft
    Source: MetroList Services of CA #223088856 Report a problem
    1/10/2022Sold$1,459,000+2.1%$397/sqft
    Source: MetroList Services of CA #221137977 Report a problem
    11/29/2021Pending sale$1,429,000$389/sqft
    Source: MetroList Services of CA #221137977 Report a problem
    11/11/2021Price change$1,429,000+2.9%$389/sqft
    Source: MetroList Services of CA #221137977 Report a problem
    11/4/2021Pending sale$1,389,000$378/sqft
    Source: MetroList Services of CA #221137977 Report a problem
    10/29/2021Listed for sale$1,389,000+19.7%$378/sqft
    Source: MetroList Services of CA #221137977 Report a problem
    8/14/2019Sold$1,160,000-3.3%$316/sqft
    Source: MetroList Services of CA #19043004 Report a problem
    7/8/2019Pending sale$1,200,000$327/sqft
    Source: Cook Realty #19043004 Report a problem
    6/21/2019Listed for sale$1,200,000+150.5%$327/sqft
    Source: Cook Realty #19043004 Report a problem
    6/12/1998Sold$479,000+204.1%$130/sqft
    Source: MetroList Services of CA #159719465 Report a problem
    9/15/1997Sold$157,500$43/sqft
    Source: Public Record Report a problem

    Public tax history

    YearProperty taxesTax assessment
    2026-- $1,601,175 +2%
    2025$18,579 +1.4%$1,569,780 +2%
    2024$18,319 +3.8%$1,539,000 +3.4%
    2023$17,647 +1.6%$1,488,180 +24.5%
    2022$17,371 +27.2%$1,195,456 +2%
    2021$13,654 -0.9%$1,172,017 +1%
    2020$13,772 +58.4%$1,160,000 +61.9%
    2019$8,696 +2.6%$716,630 +2%
    2018$8,474 +1.4%$702,579 +2%
    2017$8,359 +2.5%$688,804 +2%
    2016$8,153 +4.2%$675,299 +1.5%
    2015$7,827 $665,156 +2%
    2014$7,827 $652,128 +0.5%
    2013-- $649,182 +2%
    2012-- $636,454 +2%
    2011-- $623,975 +0.8%
    2010-- $619,313 +1.8%
    2008-- $608,614 +2%
    2007-- $596,681 +2%
    2006-- $584,983 +2%
    2005-- $573,513 +2%
    2004-- $562,268 +1.9%
    2003-- $551,964 +2%
    2002-- $541,142 +2%
    2001-- $530,533 +2%
    2000-- $520,131
    Find assessor info on the county website

    Neighborhood: Pocket

    Nearby schools

    GreatSchools rating
    Get a cash offer in 3 minutes
    Find out how much your home could sell for in as little as 3 minutes with a no-obligation cash offer.
    Estimated market value
    $1,397,600
    Get a cash offer in 3 minutes
    Find out how much your home could sell for in as little as 3 minutes with a no-obligation cash offer.
    Estimated market value
    $1,397,600