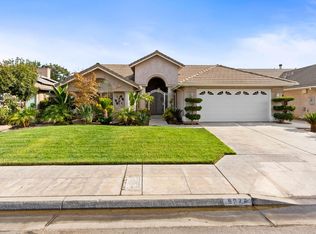
Single-story pool home | Complete 5-year remodelExtensively updated 3-bedroom, 2-bath single-story home in northwest Fresno, offering 1,784 sq ft on a 7,800 sq ft lot. Within the last 5 years, the home received a complete interior renovation: fully remodeled kitchen, remodeled bathrooms, new carpet, new interior paint, and updated finishes throughout.Tropical landscaping, a tile roof, stucco exterior, and a covered arched entryway create strong curb appeal. An extended concrete driveway and 2-car attached garage provide ample off-street parking. Inside, the great room is anchored by a fireplace with white decorative surround, vaulted ceilings, and plantation shutters carried throughout every window in the home. Ceiling fans in all rooms.The remodeled kitchen offers white raised-panel cabinetry, granite countertops, a geometric tile backsplash, stainless steel range, built-in microwave, and dishwasher. A large center island adds a second sink and prep space. The kitchen opens into a chandelier-lit dining nook with plantation shutters and backyard sightlines, creating an open-concept flow well suited for entertaining.A built-in granite-topped desk nook off the hallway provides a dedicated home office area. The laundry room is fully equipped with a utility sink, white cabinetry, shelving, and direct garage entry access.The primary suite features vaulted ceilings and a fully remodeled bath: double vanity, soaking tub, oversized walk-in shower with floor-to-ceiling tile surround, bench seat, built-in niche, and wood-look tile floors. The guest bath is also remodeled with mosaic tile backsplash and modern fixtures.Out back, a private pool with water feature anchors a resort-style yard framed by palms, sago palms, and tropical plantings. A covered patio and outdoor dining area provide year-round outdoor living. Side yard includes vinyl privacy fencing and a storage shed.Nearby: Koligian Park, dog park, Riverbottom Park trails, Walmart Supercenter (W Shaw Ave), and El Paseo Marketplace shopping and dining. Easy access to CA-99.
Sold for $510,000
$510,000
7672 N Dante Ave, Fresno, CA 93722
3beds
3baths
1,784sqft
Residential, Single Family Residence
Built in 1998
7,801 Square Feet Lot
$501,900 Zestimate®
$286/sqft
$2,745 Estimated rent
Home value
$501,900
$477,000 - $527,000
$2,745/mo
Zestimate® history
Owner options
List your home for rent
$2,745/mo
Rent Zestimate®
Find your next renter with Zillow Rental Manager. Plus, with online applications, you can quickly screen prospective tenants – for free.
$2,745/mo
Rent Zestimate®
Refinance and save
$3,303/mo
Est. payment
Refinancing to a lower rate could help reduce your monthly payments and save thousands over the life of the loan.
$3,303/mo
Est. payment
Explore your selling options
Work with a Zillow partner agent
Leverage their expertise and Zillow's premium Showcase listings to get your home seen by more buyers.
Get startedList with your own agent
Get your home in front of millions of buyers by listing it on Zillow.
Learn how to do itSell it yourself
Take full control of how buyers see your home on Zillow by listing For Sale by Owner (FSBO).
List your homeWhat's special
Tropical landscapingGeometric tile backsplashStucco exteriorTile roofGranite countertopsCovered arched entrywayVaulted ceilings
Zillow last checked:
Listing updated:
Listed by:
Sherri Eppler-DuBeau DRE #02015978 559-694-1063,
Realty Concepts, Ltd. - Fresno,
John DuBeau DRE #02015979 559-694-1036,
Realty Concepts, Ltd. - Fresno
Bought with:
Sherri Eppler-DuBeau, DRE #02015978
Realty Concepts, Ltd. - Fresno
John DuBeau, DRE #02015979
Realty Concepts, Ltd. - Fresno
Source: Fresno MLS,MLS#: 650583Originating MLS: Fresno MLS
Facts & features
Interior
Bedrooms & bathrooms
- Bedrooms: 3
- Bathrooms: 3
Primary bedroom
- Area: 0
- Dimensions: 0 x 0
Bedroom 1
- Area: 0
- Dimensions: 0 x 0
Bedroom 2
- Area: 0
- Dimensions: 0 x 0
Bedroom 3
- Area: 0
- Dimensions: 0 x 0
Bedroom 4
- Area: 0
- Dimensions: 0 x 0
Dining room
- Area: 0
- Dimensions: 0 x 0
Family room
- Area: 0
- Dimensions: 0 x 0
Kitchen
- Area: 0
- Dimensions: 0 x 0
Living room
- Area: 0
- Dimensions: 0 x 0
Basement
- Area: 0
Heating
- Has Heating (Unspecified Type)
Cooling
- Central Air
Appliances
- Laundry: Inside
Features
- Number of fireplaces: 1
- Fireplace features: Gas
Interior area
- Total structure area: 1,784
- Total interior livable area: 1,784 sqft
Property
Parking
- Total spaces: 2
- Parking features: Garage - Attached
- Attached garage spaces: 2
Features
- Levels: One
- Stories: 1
- Has private pool: Yes
- Pool features: Private, In Ground
Lot
- Size: 7,801 Square Feet
- Dimensions: 78 x 100
- Features: Urban
Details
- Parcel number: 50228215S
- Zoning: RS4
Construction
Type & style
- Home type: SingleFamily
- Property subtype: Residential, Single Family Residence
Materials
- Stucco
- Foundation: Concrete
- Roof: Tile
Condition
- Year built: 1998
Utilities & green energy
- Electric: On
- Sewer: Public Sewer
- Water: Public
- Utilities for property: Public Utilities
Community & HOA
Location
- Region: Fresno
Financial & listing details
- Price per square foot: $286/sqft
- Tax assessed value: $260,362
- Annual tax amount: $3,337
- Date on market: 6/18/2026
- Cumulative days on market: 6 days
- Listing agreement: Exclusive Right To Sell
Price history
| Date | Event | Price |
|---|---|---|
| 7/31/2026 | Sold | $510,000+2%$286/sqft |
Source: Fresno MLS #650583 Report a problem | ||
| 6/24/2026 | Pending sale | $499,950$280/sqft |
Source: Fresno MLS #650583 Report a problem | ||
| 6/18/2026 | Listed for sale | $499,950+267.6%$280/sqft |
Source: Fresno MLS #650583 Report a problem | ||
| 3/18/1998 | Sold | $136,000$76/sqft |
Source: Public Record Report a problem | ||
Public tax history
| Year | Property taxes | Tax assessment |
|---|---|---|
| 2025 | $3,337 +0.6% | $260,362 +2% |
| 2024 | $3,316 +2.9% | $255,257 +2% |
| 2023 | $3,221 +6.2% | $250,253 +2% |
| 2022 | $3,032 -0.3% | $245,347 +2% |
| 2021 | $3,040 +5.3% | $240,538 +1% |
| 2020 | $2,887 +0.7% | $238,073 +2% |
| 2019 | $2,866 +2.6% | $233,406 +2% |
| 2018 | $2,792 +0.5% | $228,830 +2% |
| 2017 | $2,778 +8.4% | $224,344 +2% |
| 2016 | $2,563 +0.7% | $219,946 +1.5% |
| 2015 | $2,544 +0.1% | $216,643 +2% |
| 2014 | $2,542 | $212,401 +0.5% |
| 2013 | -- | $211,442 +2% |
| 2012 | -- | $207,297 +2% |
| 2011 | -- | $203,234 +0.8% |
| 2010 | -- | $201,716 -0.2% |
| 2009 | -- | $202,196 +2% |
| 2008 | -- | $198,232 +2% |
| 2007 | -- | $194,346 +2% |
| 2006 | -- | $190,536 +21.1% |
| 2005 | -- | $157,389 +2% |
| 2004 | -- | $154,304 +1.9% |
| 2003 | -- | $151,477 +2% |
| 2002 | -- | $148,508 +2% |
| 2001 | $1,604 | $145,597 |
Find assessor info on the county website
Neighborhood: Bullard
Nearby homes
- $513,6004 bd2 ba2.2k sqft7660 N Dante Ave, Fresno, CA 93722Off Market
- $457,7003 bd2 ba1.6k sqft5084 W Decatur Ave, Fresno, CA 93722Off Market
- $465,0003 bd2 ba1.9k sqft5074 W Decatur Ave, Fresno, CA 93722Sold
- $521,0003 bd2 ba1.6k sqft7685 N Dante Ave, Fresno, CA 93722Off Market
- $438,9003 bd2 ba1.9k sqft7673 N Dante Ave, Fresno, CA 93722Off Market
- $1,117,9004 bd3 ba3.9k sqft7687 N Gilroy Ave, Fresno, CA 93722Off Market
- $430,2003 bd2 ba1.5k sqft7661 N Dante Ave, Fresno, CA 93722Off Market
- $457,4003 bd2 ba1.9k sqft7649 N Dante Ave, Fresno, CA 93722Off Market
Nearby schools
GreatSchools rating
- 7/10Norman Liddell Elementary SchoolGrades: K-6Distance: 0.3 mi
- 7/10Rio Vista Middle SchoolGrades: 7-8Distance: 1.5 mi
- 4/10Central High East CampusGrades: 9-12Distance: 4.1 mi
Schools provided by the listing agent
- Elementary: Liddell
- Middle: Rio Vista
- High: Central East
Source: Fresno MLS. This data may not be complete. We recommend contacting the local school district to confirm school assignments for this home.
Get a cash offer in 3 minutes
Find out how much your home could sell for in as little as 3 minutes with a no-obligation cash offer.
Estimated market value
$501,900
Get a cash offer in 3 minutes
Find out how much your home could sell for in as little as 3 minutes with a no-obligation cash offer.
Estimated market value
$501,900
- California
- Fresno County
- Fresno
- 93722
- Bullard
- 7672 N Dante Ave
Nearby cities
Nearby neighborhoods
Nearby zip codes
Other Fresno Topics
