Skip main navigation
Sold for $535,600
  • $535,600

    7672 N PARADISE FOUND Trail, Prescott Valley, AZ 86315

    4beds
    2baths
    2,192sqft
    Single Family Residence
    Built in 2004
    9,915 Square Feet Lot
    $563,900 Zestimate®
    $244/sqft
    $2,616 Estimated rent

    Home value

    $563,900

    $536,000 - $592,000

    $2,616/mo

    Zestimate® history
    Loading
    Loading...

    Owner options

    List your home for rent

    $2,616/mo

    Rent Zestimate®

    Find your next renter with Zillow Rental Manager. Plus, with online applications, you can quickly screen prospective tenants – for free.

    Learn more

    $2,616/mo

    Rent Zestimate®

    Refinance and save

    $3,150/mo

    Est. payment

    Refinancing to a lower rate could help reduce your monthly payments and save thousands over the life of the loan.

    See today's rates

    $3,150/mo

    Est. payment

    Explore your selling options

    Work with a Zillow partner agent

    Leverage their expertise and Zillow's premium Showcase listings to get your home seen by more buyers.

    Get started

    List with your own agent

    Get your home in front of millions of buyers by listing it on Zillow.

    Learn how to do it

    Sell it yourself

    Take full control of how buyers see your home on Zillow by listing For Sale by Owner (FSBO).

    List your home

    What's special

    Stylish backsplashQuartz countertopsNatural lightMature rose bushesArt nichesNew hvac systemMajestic mimosa tree
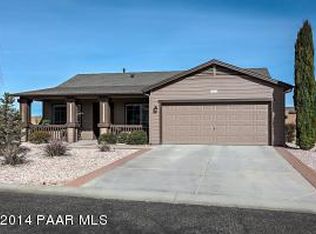
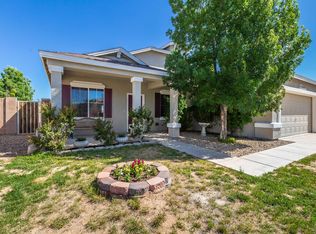
    True pride of ownership shines from this home that has recently rejuvenated home that underwent significant updates, including new luxury vinyl plank flooring throughout most of the home. This home boasts exceptional curb appeal, framed by mature, beautifully landscaped surroundings. Approach the home along front and rear paver-accented walkways that add to its inviting charm. Inside, discover an open and spacious 4-bedroom layout designed around a great room concept. Soaring vaulted ceilings, recessed can lighting, and decorative pot shelving create an atmosphere of elegance. The kitchen is a true focal point, featuring two islands, a prep island and an entertaining island, beautiful maple cabinetry, double oven, 5-burner gas range oven and quartz countertops with a stylish backsplash. A walk-in pantry and a convenient planning desk offer ample storage and organization. The great room seamlessly connects to a functional breakfast nook bathed in natural light, perfect for starting the day. A formal dining area with a bay window overlooks the picturesque backyard. The master suite is generously sized and offers a spa-like bathroom with a walk-in shower, private water closet and linen closet. The extended vanity includes a powder area and a spacious walk-in closet completes the master suite. Throughout the home, you'll find a neutral paint scheme that enhances the feeling of space and light. The property has been meticulously maintained, and three guest bedrooms offer versatile usage. One of these bedrooms, currently configured as an office, includes a closet for added functionality. Oversized ceiling fans ensure comfort, and art niches along the hallway leading to the guest bedrooms add a touch of character. Two generously sized guest bedrooms, each equipped with walk-in closets, provide ample space for family or guests. The laundry room features a high-quality Kenmore Elite washer and dryer that will convey with the property. The guest bathroom has been thoughtfully updated with a comfortable height toilet and a full tub-shower combination. Raised panel interior doors throughout the home add to its quality and style. The backyard outdoor oasis resembles a park, complete with mature rose bushes, natural grass framed by concrete curbing, a majestic mimosa tree, and an extended full-length patio. From here, you can enjoy splendid views of Mingus Mountain and the San Francisco Peaks. Additional outdoor features include a storage shed for added convenience. The low-maintenance stucco exterior and the new HVAC system installed in 2022 ensure peace of mind.

    Zillow last checked:

    Listing updated:

    Listed by:

    Geoffrey R Hyland 928-237-4425,

    eXp Realty

    Bought with:

    Peter J Medal, BR033860000

    Superlative Realty

    Source: ARMLS,MLS#: 6616708MLS Logo

    Facts & features

    Interior

    Bedrooms & bathrooms
    • Bedrooms: 4
    • Bathrooms: 2
    Heating
    • Natural Gas
    Cooling
    • Central Air
    Appliances
    • Included: Dryer, Washer, Water Softener Owned, Refrigerator, Built-in Microwave, Dishwasher, Disposal, Gas Range, Gas Oven
    Features
    • Non-laminate Counter, Eat-in Kitchen, 9+ Flat Ceilings, No Interior Steps, Kitchen Island, Pantry, 3/4 Bath Master Bdrm
    • Flooring: Carpet, Laminate, Vinyl
    • Windows: Solar Screens, Double Pane Windows
    • Has basement: No
    • Has fireplace: No
    Interior area
    • Total structure area: 2,192
    • Total interior livable area: 2,192 sqft

    Property

    Parking
    • Total spaces: 4
    • Parking features: Garage, Open
    • Garage spaces: 2
    • Uncovered spaces: 2
    Features
    • Stories: 1
    • Patio & porch: Covered, Patio
    • Pool features: None
    • Spa features: None
    • Fencing: Block
    • Has view: Yes
    • View description: Mountain(s)
    Lot
    • Size: 9,915 Square Feet
    • Features: Desert Back, Desert Front, Grass Back
    Details
    • Parcel number: 10353470

    Construction

    Type & style
    • Home type: SingleFamily
    • Architectural style: Contemporary
    • Property subtype: Single Family Residence
    Materials
    • Stucco, Wood Frame
    • Roof: Composition
    Condition
    • Year built: 2004

    Utilities & green energy

    • Electric: 220 Volts in Kitchen
    • Sewer: Public Sewer
    • Water: City Water

    Community & HOA

    Community
    • Features: Pool, Community Spa
    • Subdivision: PRONGHORN RANCH UNIT 8
    HOA
    • Has HOA: Yes
    • Services included: Maintenance Grounds
    • HOA fee: $67 monthly
    • HOA name: Pronghorn Ranch HOA
    • HOA phone: 928-776-4479
    Location
    • Region: Prescott Valley

    Financial & listing details

    • Price per square foot: $244/sqft
    • Tax assessed value: $453,808
    • Annual tax amount: $2,707
    • Date on market: 2/3/2026
    • Cumulative days on market: 41 days
    • Listing terms: Cash,Conventional,1031 Exchange,FHA,VA Loan
    • Ownership: Fee Simple
    • Electric utility on property: Yes

    Price history

    DateEventPrice
    11/21/2023Sold$535,600+2%$244/sqft
    Source: ARMLS #6616708 Report a problem
    10/15/2023Contingent$524,900$239/sqft
    Source: PAAR as distributed by MLS GRID #1059819 Report a problem
    10/11/2023Listed for sale$524,900+83.2%$239/sqft
    Source: PAAR as distributed by MLS GRID #1059819 Report a problem
    6/30/2008Sold$286,500-4.5%$131/sqft
    Source: Public Record Report a problem
    4/26/2008Listed for sale$299,999+48.7%$137/sqft
    Source: TourFactory #927067 Report a problem
    9/17/2004Sold$201,730$92/sqft
    Source: Public Record Report a problem

    Public tax history

    YearProperty taxesTax assessment
    2025$2,902 +7.2%$27,284 +5%
    2024$2,707 +1.1%$25,985 -57.6%
    2023$2,678 -3.9%$61,284 +22.7%
    2022$2,786 +2.7%$49,950 +8.2%
    2021$2,711 +1.6%$46,150 +4%
    2020$2,670 +3.8%$44,364
    2019$2,572 +1.5%--
    2018$2,533 +3.8%--
    2017$2,440 0%--
    2016$2,440 -2.1%--
    2015$2,492 --
    2014-- --
    2013-- --
    2012-- --
    2011$2,315 $15,285
    2010-- --
    2009$2,511 +7.5%--
    2008$2,336 --
    2007-- --
    2006-- --
    Find assessor info on the county website

    Neighborhood: 86315

    Nearby schools

    GreatSchools rating
    Schools provided by the listing agent
    • District: Humboldt Unified District

    Source: ARMLS. This data may not be complete. We recommend contacting the local school district to confirm school assignments for this home.

    Get a cash offer in 3 minutes
    Find out how much your home could sell for in as little as 3 minutes with a no-obligation cash offer.
    Estimated market value
    $563,900
    Get a cash offer in 3 minutes
    Find out how much your home could sell for in as little as 3 minutes with a no-obligation cash offer.
    Estimated market value
    $563,900