Skip main navigation
Off market
  • $633,200

    7672 Pleasant Colony Ct, Lewis Center, OH 43035

    4beds
    4,264sqft
    SingleFamily
    Built in 2004
    0.33 Acres Lot
    $633,200 Zestimate®
    $148/sqft
    $3,667 Estimated rent

    Home value

    $633,200

    $602,000 - $665,000

    $3,667/mo

    Zestimate® history
    Loading
    Loading...

    Owner options

    List your home for rent

    $3,667/mo

    Rent Zestimate®

    Find your next renter with Zillow Rental Manager. Plus, with online applications, you can quickly screen prospective tenants – for free.

    Learn more

    $3,667/mo

    Rent Zestimate®

    Refinance and save

    $4,254/mo

    Est. payment

    Refinancing to a lower rate could help reduce your monthly payments and save thousands over the life of the loan.

    See today's rates

    $4,254/mo

    Est. payment

    Explore your selling options

    Work with a Zillow partner agent

    Leverage their expertise and Zillow's premium Showcase listings to get your home seen by more buyers.

    Get started

    List with your own agent

    Get your home in front of millions of buyers by listing it on Zillow.

    Learn how to do it

    Sell it yourself

    Take full control of how buyers see your home on Zillow by listing For Sale by Owner (FSBO).

    List your home

    What's special

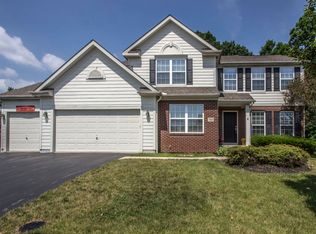
    Location, location, location! Come home to this fabulous Wilshire home nestled in a cul-de-sac that backs to a wooded reserve. This spacious 3 car garage home has 4 bedrooms, 3 1/2 baths, two story great room with fireplace overlooking the trees PLUS a formal living room and a den on the first floor. In addition, a spacious finished lower level, with gas fireplace and a walk out to the beautiful back yard and covered patio. Enjoy your morning coffee on the Tyvek deck off the kitchen listening to the birds and enjoying nature. Large master bedroom with master bathroom, walk in closets in three of the bedrooms, lots of additional storage including 2 storage areas in the basement. Coveted Olentangy Orange Middle and High school are within walking distance. This home will go fast!

    This property is off market, which means it's not currently listed for sale or rent on Zillow. This may be different from what's available on other websites or public sources.
    Facts & features

    Interior

    Bedrooms & bathrooms
    • Bedrooms: 4
    • Bathrooms: 4
    • Full bathrooms: 3
    • 1/2 bathrooms: 1
    Heating
    • Forced air, Gas
    Cooling
    • Central
    Appliances
    • Included: Dishwasher, Microwave, Range / Oven, Refrigerator
    • Laundry: 1st Flr Laundry
    Features
    • Security System, Great Room, Dining Room, Living Room, Dishwasher, Microwave, Refrigerator, Soaking Tub, Eat Space/Kit, Rec Rm/Bsmt, Den - Non Bsmt, 1st Flr Laundry, Gas Range
    • Flooring: Tile, Hardwood
    • Windows: Insulated Windows
    • Basement: Full, Walk-Out Access
    • Has fireplace: Yes
    • Fireplace features: One, Gas Log
    Interior area
    • Total interior livable area: 4,264 sqft

    Property

    Parking
    • Total spaces: 3
    • Parking features: Garage - Attached
    Features
    • Patio & porch: Deck, Patio
    • Exterior features: Vinyl, Wood, Brick
    Lot
    • Size: 0.33 Acres
    • Features: Cul-de-Sac, Wooded, Ravine Lot
    Details
    • Parcel number: 31842208035000

    Construction

    Type & style
    • Home type: SingleFamily
    • Architectural style: Conventional
    Materials
    • masonry
    Condition
    • Year built: 2004

    Community & neighborhood

    Security
    • Security features: Security System
    Location
    • Region: Lewis Center

    HOA & financial

    HOA
    • Has HOA: Yes
    • HOA fee: $14 monthly
    • Services included: Common Area Only

    Other

    Other facts
    • Flooring: Wood, Carpet, Vinyl, Ceramic/Porcelain
    • Heating: Forced Air, Natural Gas
    • Appliances: Dishwasher, Refrigerator, Microwave, Gas Range
    • AssociationYN: true
    • FireplaceYN: true
    • GarageYN: true
    • AttachedGarageYN: true
    • BuildingFeatures: Laundry Facility, Dining Room, Den - Non Bsmt, Eat Space/Kit, Rec Rm/Bsmt, Great Room, Living Room
    • ExteriorFeatures: Deck, Patio, IRRIGATION SYSTEM
    • HeatingYN: true
    • PatioAndPorchFeatures: Deck, Patio
    • CoolingYN: true
    • Basement: Full, Walk-Out Access
    • FireplaceFeatures: One, Gas Log
    • FireplacesTotal: 1
    • ConstructionMaterials: Vinyl Siding, Wood Siding, Brick
    • CurrentFinancing: Conventional, FHA, VA
    • StoriesTotal: 2
    • LotFeatures: Cul-de-Sac, Wooded, Ravine Lot
    • InteriorFeatures: Security System, Great Room, Dining Room, Living Room, Dishwasher, Microwave, Refrigerator, Soaking Tub, Eat Space/Kit, Rec Rm/Bsmt, Den - Non Bsmt, 1st Flr Laundry, Gas Range
    • HomeWarrantyYN: True
    • WindowFeatures: Insulated Windows
    • ParkingFeatures: Attached, Garage, Garage Door Opener
    • CoveredSpaces: 3
    • Cooling: Central Air
    • SecurityFeatures: Security System
    • ArchitecturalStyle: 2 STORY
    • RoomLivingRoomLevel: 1
    • RoomDiningRoomLevel: 1
    • RoomKitchenLevel: 1
    • LaundryFeatures: 1st Flr Laundry
    • AssociationFeeIncludes: Common Area Only
    • LivingAreaSource: Lower Level
    • MlsStatus: Contingent Finance and Inspection
    • CoListAgentEmail: deebrunke@insight.rr.com
    • CoListAgentFullName: Deann S Brunke

    Price history

    DateEventPrice
    6/23/2020Sold$430,000+2.4%$101/sqft
    Source: Columbus and Central Ohio Regional MLS #220015329 Report a problem
    5/18/2020Pending sale$419,900$98/sqft
    Source: Keller Williams Consultants Realty #220015329 Report a problem
    5/18/2020Listed for sale$419,900+22.2%$98/sqft
    Source: Keller Williams Consultants Realty #220015329 Report a problem
    1/7/2005Sold$343,600$81/sqft
    Source: Public Record Report a problem

    Public tax history

    YearProperty taxesTax assessment
    2025$10,051 +1.6%$178,500
    2024$9,895 -0.4%$178,500
    2023$9,931 +6.9%$178,500 +31.5%
    2022$9,289 -0.6%$135,740
    2021$9,341 -0.5%$135,740
    2020$9,385 +16.9%$135,740 +12.6%
    2019$8,031 -0.4%$120,580
    2018$8,060 +1%$120,580 +7.5%
    2017$7,980 $112,180
    2016$7,980 +9.6%$112,180
    2015$7,283 -1.4%$112,180
    2014$7,386 +2.5%$112,180 +4.8%
    2013$7,209 +12%$107,000
    2012$6,435 -6.7%$107,000
    2011$6,896 +4.8%$107,000 -8.9%
    2010$6,577 +0.3%$117,390
    2009$6,558 +2.9%$117,390
    2008$6,373 +17.8%$117,390
    2007$5,411 -0.7%$117,390
    2006$5,451 -5.8%$117,390 +1.7%
    2005$5,785 $115,470
    2004-- --
    2003$228 $3,045

    Find assessor info on the county website

    Neighborhood: 43035

    Nearby schools

    GreatSchools rating
    Schools provided by the listing agent
    • District: OLENTANGY LSD 2104 DEL CO.

    Source: The MLS. This data may not be complete. We recommend contacting the local school district to confirm school assignments for this home.

    Get a cash offer in 3 minutes
    Find out how much your home could sell for in as little as 3 minutes with a no-obligation cash offer.
    Estimated market value
    $633,200
    Get a cash offer in 3 minutes
    Find out how much your home could sell for in as little as 3 minutes with a no-obligation cash offer.
    Estimated market value
    $633,200