Skip main navigation
Sold for $660,000
  • $660,000

    7672 S Estes Court, Littleton, CO 80128

    5beds
    2,849sqft
    Single Family Residence
    Built in 1976
    0.29 Acres Lot
    $645,100 Zestimate®
    $232/sqft
    $3,569 Estimated rent

    Home value

    $645,100

    $606,000 - $690,000

    $3,569/mo

    Zestimate® history
    Loading
    Loading...

    Owner options

    List your home for rent

    $3,569/mo

    Rent Zestimate®

    Find your next renter with Zillow Rental Manager. Plus, with online applications, you can quickly screen prospective tenants – for free.

    Learn more

    $3,569/mo

    Rent Zestimate®

    Refinance and save

    $3,786/mo

    Est. payment

    Refinancing to a lower rate could help reduce your monthly payments and save thousands over the life of the loan.

    See today's rates

    $3,786/mo

    Est. payment

    Explore your selling options

    Work with a Zillow partner agent

    Leverage their expertise and Zillow's premium Showcase listings to get your home seen by more buyers.

    Get started

    List with your own agent

    Get your home in front of millions of buyers by listing it on Zillow.

    Learn how to do it

    Sell it yourself

    Take full control of how buyers see your home on Zillow by listing For Sale by Owner (FSBO).

    List your home

    What's special

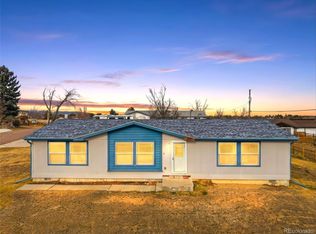
    This spacious 5-bedroom ranch with NO HOA is a rare find that combines comfort, function, and unbeatable mountain views all in unincorporated JeffCo! From the moment you arrive, the 2-car garage plus multiple additional parking spots and charming curb appeal invite you in. Inside, a cozy living room with a fireplace creates the perfect ambiance for relaxing evenings or lively gatherings and walks right out to the brand new deck that overlooks the Rocky Mountains. Entertain guests in the formal dining area that also walks out onto the new deck, ideal for holiday meals or everyday dinners. The kitchen features white cabinetry, a breakfast bar, and stainless steel appliances, a delightful space for any home chef that wants to overlook the mountains while prepping dinner! Behind double doors awaits a versatile den perfect for a home office, library, or creative studio. Retreat to the primary bedroom, your own private escape, complete with a full bathroom. Upstairs includes a full 3 bedrooms, 2 bathrooms and large office. Need even more space? Check out the finished basement, which offers a large bonus room ready to transform into your dream media center, non-conforming bedrooms perfect for guests or hobbies, etc. The basement rec room formerly was 2 bedrooms that were combined. The walkout basement also has an additional 3/4 bathroom, and a 4th conforming bedroom. Don't miss the mostly finished storage room, ready for all your storage or mancave needs. Beyond the brand NEW back deck, the sprawling yard provides ample room to design your dream shop, play area, garden, or anything else your imagination can dream up, all while soaking in scenic mountain views that will take your breath away. Backyard has room for RV. Looking to grow into a home or simply enjoy more room to live and play, this property checks all the boxes. Don’t miss your chance to own this versatile, value-packed retreat. Make it yours today before it’s gone!

    Zillow last checked:

    Listing updated:

    Listed by:

    Cody Walker 970-528-0604 cody@sourceofhome.com,

    eXp Realty, LLC

    Bought with:

    Ted Baer, 1323363

    MB Paramount Properties

    Source: REcolorado as distributed by MLS GRID,MLS#: 4474283MLS Logo

    Facts & features

    Interior

    Bedrooms & bathrooms
    • Bedrooms: 5
    • Bathrooms: 3
    • Full bathrooms: 2
    • 3/4 bathrooms: 1
    • Main level bathrooms: 2
    • Main level bedrooms: 3
    Primary bedroom
    • Description: Ceiling Fan/Light, Closet, Mountain Views
    • Level: Main
    • Area: 182 Square Feet
    • Dimensions: 14 x 13
    Bedroom
    • Description: Ceiling Fan/Light, Carpeted, Closet
    • Level: Main
    • Area: 90 Square Feet
    • Dimensions: 10 x 9
    Bedroom
    • Description: Ceiling Fan/Light, Carpeted, Closet
    • Level: Main
    • Area: 110 Square Feet
    • Dimensions: 11 x 10
    Bedroom
    • Description: Non Conforming Bedroom/Recroom (Used To Be 2 Bedrooms)
    • Level: Basement
    • Area: 260 Square Feet
    • Dimensions: 13 x 20
    Bedroom
    • Description: Ceiling Light, Carpeted, Closet
    • Level: Basement
    • Area: 180 Square Feet
    • Dimensions: 15 x 12
    Primary bathroom
    • Description: Shower & Tub Combo
    • Level: Main
    • Area: 50 Square Feet
    • Dimensions: 5 x 10
    Bathroom
    • Description: Tile Floor
    • Level: Main
    • Area: 56 Square Feet
    • Dimensions: 8 x 7
    Bathroom
    • Description: Single Sink/Vanity/Shower
    • Level: Basement
    • Area: 45 Square Feet
    • Dimensions: 5 x 9
    Bonus room
    • Description: Desk And Closet
    • Level: Basement
    Dining room
    • Description: Walkout To Deck
    • Level: Main
    • Area: 150 Square Feet
    • Dimensions: 15 x 10
    Kitchen
    • Description: Laminate Counters, Stainless Steel Appliances, Breakfast Bar, White Cabinetry
    • Level: Main
    • Area: 143 Square Feet
    • Dimensions: 11 x 13
    Laundry
    • Description: Laundry Room
    • Level: Basement
    • Area: 231 Square Feet
    • Dimensions: 21 x 11
    Living room
    • Description: Fireplace, Ceiling Fan/Light, Walkout To Deck
    • Level: Main
    • Area: 195 Square Feet
    • Dimensions: 13 x 15
    Office
    • Description: Wood-Look Floors, Ceiling Fan/Light, Bay Window
    • Level: Main
    Heating
    • Forced Air
    Cooling
    • Central Air
    Appliances
    • Included: Dishwasher, Disposal, Dryer, Microwave, Oven, Refrigerator, Washer
    • Laundry: In Unit
    Features
    • Built-in Features, Ceiling Fan(s), Eat-in Kitchen, High Speed Internet, Laminate Counters, Open Floorplan, Pantry, Primary Suite, Walk-In Closet(s)
    • Flooring: Carpet, Tile, Vinyl
    • Windows: Bay Window(s), Double Pane Windows
    • Basement: Finished,Walk-Out Access
    • Number of fireplaces: 1
    • Fireplace features: Living Room
    • Common walls with other units/homes: No Common Walls
    Interior area
    • Total structure area: 2,849
    • Total interior livable area: 2,849 sqft
    • Finished area above ground: 1,602
    • Finished area below ground: 977

    Property

    Parking
    • Total spaces: 5
    • Parking features: Concrete
    • Attached garage spaces: 2
    • Details: Off Street Spaces: 3
    Features
    • Levels: One
    • Stories: 1
    • Entry location: Ground
    • Patio & porch: Deck, Front Porch, Patio
    • Exterior features: Private Yard, Rain Gutters
    • Fencing: Full
    • Has view: Yes
    • View description: City, Mountain(s)
    Lot
    • Size: 0.29 Acres
    • Features: Level, Sloped
    • Residential vegetation: Grassed
    Details
    • Parcel number: 033190
    • Zoning: R-1
    • Special conditions: Standard

    Construction

    Type & style
    • Home type: SingleFamily
    • Architectural style: Traditional
    • Property subtype: Single Family Residence
    Materials
    • Frame
    • Roof: Composition
    Condition
    • Updated/Remodeled
    • Year built: 1976

    Utilities & green energy

    • Electric: 110V
    • Sewer: Public Sewer
    • Water: Public
    • Utilities for property: Cable Available, Natural Gas Available, Phone Available

    Community & HOA

    Community
    • Security: Carbon Monoxide Detector(s), Smoke Detector(s)
    • Subdivision: Fairview Heights
    HOA
    • Has HOA: No
    Location
    • Region: Littleton

    Financial & listing details

    • Price per square foot: $232/sqft
    • Tax assessed value: $683,417
    • Annual tax amount: $3,766
    • Date on market: 7/16/2025
    • Listing terms: Conventional,FHA,USDA Loan,VA Loan
    • Exclusions: Seller Personal Property And Staging Materials
    • Ownership: Individual
    • Electric utility on property: Yes
    • Road surface type: Paved

    Price history

    DateEventPrice
    9/19/2025Sold$660,000$232/sqft
    Source: REcolorado as distributed by MLS GRID #4474283 Report a problem
    8/25/2025Pending sale$660,000$232/sqft
    Source: REcolorado as distributed by MLS GRID #4474283 Report a problem
    8/11/2025Price change$660,000-2.2%$232/sqft
    Source: REcolorado as distributed by MLS GRID #4474283 Report a problem
    7/16/2025Listed for sale$675,000+46.4%$237/sqft
    Source: REcolorado as distributed by MLS GRID #4474283 Report a problem
    5/5/2020Sold$461,000+1.3%$162/sqft
    Source: Public Record Report a problem
    3/22/2020Pending sale$455,000$160/sqft
    Source: Redfin Corporation #2291014 Report a problem
    3/18/2020Listed for sale$455,000+20.7%$160/sqft
    Source: Redfin Corporation #2291014 Report a problem
    4/10/2017Sold$377,000+1.9%$132/sqft
    Source: Public Record Report a problem
    3/10/2017Listed for sale$369,900+40.9%$130/sqft
    Source: RE/MAX ALLIANCE #7035392 Report a problem
    3/4/2013Sold$262,500-2.8%$92/sqft
    Source: Public Record Report a problem
    12/5/2012Price change$269,950-1.8%$95/sqft
    Source: RE/MAX Professionals #1144830 Report a problem
    11/22/2012Listed for sale$274,950+71.8%$97/sqft
    Source: RE/MAX Professionals #1144830 Report a problem
    12/28/1998Sold$160,000$56/sqft
    Source: Public Record Report a problem

    Public tax history

    YearProperty taxesTax assessment
    2025$3,766 +0.2%$42,714 +12.4%
    2024$3,758 +10.8%$38,009
    2023$3,391 -1.4%$38,009 +13.2%
    2022$3,439 +15.7%$33,573 -2.8%
    2021$2,971 $34,540 +15.1%
    2020$2,971 +0.7%$29,997
    2019$2,950 +11.8%$29,997 +11.5%
    2018$2,638 $26,911
    2017$2,638 +0.8%$26,911 +2.7%
    2016$2,616 $26,199
    2015$2,616 +6%$26,199 +28%
    2014$2,469 +9.9%$20,473
    2013$2,247 +1.9%$20,473 -4.7%
    2012$2,206 +1.2%$21,484
    2011$2,179 -0.1%$21,484 +0.6%
    2010$2,180 +3%$21,360
    2009$2,117 +0.3%$21,360 +3.2%
    2008$2,111 +2.7%$20,700 -14%
    2007$2,055 +5.8%$24,080 +21.6%
    2006$1,943 -10.4%$19,800 -8.5%
    2005$2,167 +12.2%$21,630
    2004$1,932 +0.5%$21,630 +0.4%
    2003$1,921 +2.6%$21,550 +4.4%
    2002$1,872 +7.6%$20,650 +20.1%
    2001$1,739 +4.5%$17,200
    2000$1,664 $17,200
    Find assessor info on the county website

    Neighborhood: 80128

    Nearby schools

    GreatSchools rating
    Schools provided by the listing agent
    • Elementary: Coronado
    • Middle: Falcon Bluffs
    • High: Chatfield
    • District: Jefferson County R-1

    Source: REcolorado as distributed by MLS GRID. This data may not be complete. We recommend contacting the local school district to confirm school assignments for this home.

    Get a cash offer in 3 minutes
    Find out how much your home could sell for in as little as 3 minutes with a no-obligation cash offer.
    Estimated market value
    $645,100
    Get a cash offer in 3 minutes
    Find out how much your home could sell for in as little as 3 minutes with a no-obligation cash offer.
    Estimated market value
    $645,100