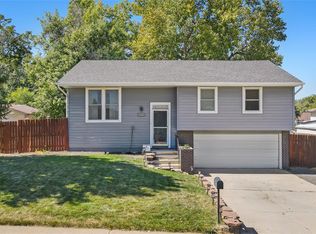
Beautifully updated brick ranch with a BRAND NEW ROOF, timeless character, solid bones, excellent storage, and a backyard designed for entertaining! This home features refinished original hardwood floors and a thoughtfully updated kitchen with brand new stainless steel appliances, quartz countertops, added cabinetry with butcher block workspace, porcelain tile flooring, and a gas line available for a range (current range is electric).
The main level offers three comfortable bedrooms and a full bathroom, while the finished basement serves as a private primary suite retreat—remodeled in 2024—with a spacious non-conforming bedroom and a beautifully updated bathroom. An additional non-conforming bedroom or office in the basement provides ideal space for guests, remote work, or flexibility. Basement finishes include drywall and carpet completed in 2019, along with a functional laundry space featuring a utility sink.
Car enthusiasts will appreciate the two separate one-car garages, including an oversized detached garage, each with its own driveway. A large Tuff Shed with loft and built-in shelving provides exceptional storage.
Step outside to enjoy the thoughtfully designed backyard, professionally landscaped in 2021 with a retaining wall, irrigation system, and multiple patio spaces. An expanded paver patio (2022) just off the kitchen is perfect for outdoor dining, while the lower yard offers space for a fire pit, play area, and gatherings.
Additional upgrades include a newer water heater (2019), energy-efficient west-facing vinyl windows (2025), newer garage door (2021), and numerous system improvements for peace of mind.
Ideally located within walking distance to Hackberry and Little Dry Creek Park, just minutes to Olde Town Arvada, multiple grocery options (including a future Whole Foods), Indian Tree Golf Club, and with quick access to I-70, I-25, and US-36—this home offers both comfort and convenience in a prime location.
Sold for $588,000
$588,000
7672 Saulsbury Street, Arvada, CO 80003
5beds
1,912sqft
Single Family Residence
Built in 1962
9,583 Square Feet Lot
$583,500 Zestimate®
$308/sqft
$3,261 Estimated rent
Home value
$583,500
$548,000 - $619,000
$3,261/mo
Zestimate® history
Owner options
List your home for rent
$3,261/mo
Rent Zestimate®
Find your next renter with Zillow Rental Manager. Plus, with online applications, you can quickly screen prospective tenants – for free.
$3,261/mo
Rent Zestimate®
Refinance and save
$3,373/mo
Est. payment
Refinancing to a lower rate could help reduce your monthly payments and save thousands over the life of the loan.
$3,373/mo
Est. payment
Explore your selling options
Work with a Zillow partner agent
Leverage their expertise and Zillow's premium Showcase listings to get your home seen by more buyers.
Get startedList with your own agent
Get your home in front of millions of buyers by listing it on Zillow.
Learn how to do itSell it yourself
Take full control of how buyers see your home on Zillow by listing For Sale by Owner (FSBO).
List your homeWhat's special
Irrigation systemOversized detached garageRetaining wallMultiple patio spacesThoughtfully designed backyardQuartz countertopsSpacious non-conforming bedroom
Zillow last checked:
Listing updated:
Listed by:
Brenda Bisque 720-518-9606 brenda.bisque@gmail.com,
MB Marston and Blue
Bought with:
Nichelle Phillips, 100092011
Lifestyle International Realty
Source: REcolorado as distributed by MLS GRID,MLS#: 6102790
Facts & features
Interior
Bedrooms & bathrooms
- Bedrooms: 5
- Bathrooms: 2
- Full bathrooms: 1
- 3/4 bathrooms: 1
- Main level bathrooms: 1
- Main level bedrooms: 3
Bedroom
- Level: Main
Bedroom
- Level: Main
Bedroom
- Level: Main
Bedroom
- Description: Non-Conforming (No Egress Windows)
- Features: Primary Suite
- Level: Basement
Bedroom
- Description: Non Conforming (No Egress Window Or Closet)
- Level: Basement
Bathroom
- Level: Main
Bathroom
- Features: Primary Suite
- Level: Basement
Dining room
- Level: Main
Family room
- Level: Basement
Kitchen
- Level: Main
Laundry
- Level: Basement
Living room
- Level: Main
Heating
- Forced Air
Cooling
- Central Air
Appliances
- Included: Disposal, Dryer, Microwave, Range, Refrigerator, Washer
- Laundry: In Unit
Features
- Flooring: Carpet, Linoleum, Tile, Wood
- Windows: Double Pane Windows, Window Coverings
- Basement: Finished,Full
Interior area
- Total structure area: 1,912
- Total interior livable area: 1,912 sqft
- Finished area above ground: 956
- Finished area below ground: 0
Property
Parking
- Total spaces: 2
- Parking features: Concrete, Oversized
- Attached garage spaces: 2
Features
- Levels: One
- Stories: 1
- Entry location: Exterior Access
- Patio & porch: Front Porch, Patio
- Exterior features: Garden, Private Yard
- Fencing: Partial
Lot
- Size: 9,583 Square Feet
- Features: Sloped, Sprinklers In Front, Sprinklers In Rear
Details
- Parcel number: 037793
- Special conditions: Standard
Construction
Type & style
- Home type: SingleFamily
- Architectural style: Mid-Century Modern,Traditional
- Property subtype: Single Family Residence
Materials
- Brick
- Roof: Composition
Condition
- Updated/Remodeled
- Year built: 1962
Utilities & green energy
- Electric: 110V, 220 Volts
- Water: Public
- Utilities for property: Cable Available, Electricity Connected, Natural Gas Connected
Community & HOA
Community
- Subdivision: Parkway Estates
HOA
- Has HOA: No
Location
- Region: Arvada
Financial & listing details
- Price per square foot: $308/sqft
- Tax assessed value: $516,861
- Annual tax amount: $2,845
- Date on market: 4/1/2026
- Listing terms: 1031 Exchange,Cash,Conventional,FHA,VA Loan
- Exclusions: Staging Items
- Ownership: Individual
- Electric utility on property: Yes
- Road surface type: Paved
Price history
| Date | Event | Price |
|---|---|---|
| 5/18/2026 | Sold | $588,000+2.3%$308/sqft |
Source:  REcolorado as distributed by MLS GRID #6102790 Report a problem REcolorado as distributed by MLS GRID #6102790 Report a problem | ||
| 4/28/2026 | Pending sale | $575,000$301/sqft |
Source: REcolorado as distributed by MLS GRID #6102790 Report a problem | ||
| 4/1/2026 | Listed for sale | $575,000+57.5%$301/sqft |
Source: REcolorado as distributed by MLS GRID #6102790 Report a problem | ||
| 3/14/2019 | Sold | $365,000+1.4%$191/sqft |
Source: Public Record Report a problem | ||
| 2/11/2019 | Pending sale | $360,000$188/sqft |
Source: BSW Real Estate, LLC #6608355 Report a problem | ||
| 2/1/2019 | Listed for sale | $360,000+105.7%$188/sqft |
Source: BSW Real Estate, LLC #6608355 Report a problem | ||
| 11/23/2009 | Sold | $175,000$92/sqft |
Source: Public Record Report a problem | ||
Public tax history
| Year | Property taxes | Tax assessment |
|---|---|---|
| 2025 | $2,845 -0.1% | $32,304 +10% |
| 2024 | $2,848 +14.4% | $29,365 |
| 2023 | $2,490 -1.6% | $29,365 +15.5% |
| 2022 | $2,532 +12.6% | $25,429 -2.8% |
| 2021 | $2,248 | $26,161 +12.3% |
| 2020 | $2,248 +1.4% | $23,292 |
| 2019 | $2,217 +10.7% | $23,292 +13.8% |
| 2018 | $2,004 | $20,466 |
| 2017 | $2,004 +17.8% | $20,466 +15.8% |
| 2016 | $1,701 | $17,667 |
| 2015 | $1,701 +19.3% | $17,667 +25.5% |
| 2014 | $1,425 +6.4% | $14,078 |
| 2013 | $1,340 +2.1% | $14,078 +5.4% |
| 2012 | $1,312 +0.9% | $13,359 |
| 2011 | $1,300 +5.8% | $13,359 +0.3% |
| 2010 | $1,229 -9.4% | $13,320 |
| 2009 | $1,356 +0% | $13,320 -9.2% |
| 2008 | $1,356 -2.5% | $14,670 |
| 2007 | $1,391 +1% | $14,670 -1.5% |
| 2006 | $1,377 +4.6% | $14,900 +4.5% |
| 2005 | $1,317 +9.3% | $14,260 |
| 2004 | $1,205 +3.6% | $14,260 |
| 2003 | $1,164 +1.7% | $14,260 +5.2% |
| 2002 | $1,144 +9% | $13,550 +21.9% |
| 2001 | $1,050 -1% | $11,120 |
| 2000 | $1,060 | $11,120 |
Find assessor info on the county website
Neighborhood: Highlands
Nearby homes
- $510,8004 bd2 ba1.1k sqft7682 Saulsbury St, Arvada, CO 80003Off Market
- $559,3004 bd3 ba1.6k sqft7712 Saulsbury St, Arvada, CO 80003Off Market
- $556,6004 bd2 ba1.7k sqft7685 Reed St, Arvada, CO 80003Off Market
- $535,0003 bd2 ba1.6k sqft7673 Saulsbury St, Arvada, CO 80003Sold
- $581,3003 bd1 ba2.4k sqft7683 Saulsbury St, Arvada, CO 80003Off Market
- $489,8003 bd2 ba1.1k sqft7662 Saulsbury St, Arvada, CO 80003Off Market
- $535,1004 bd2 ba1.8k sqft7675 Reed St, Arvada, CO 80003Off Market
- $519,1004 bd3 ba1.1k sqft7705 Reed St, Arvada, CO 80003Off Market
Nearby schools
GreatSchools rating
- 7/10Hackberry Hill Elementary SchoolGrades: K-5Distance: 0.3 mi
- 4/10North Arvada Middle SchoolGrades: 6-8Distance: 0.6 mi
- 3/10Arvada High SchoolGrades: 9-12Distance: 1.5 mi
Schools provided by the listing agent
- Elementary: Hackberry Hill
- Middle: North Arvada
- High: Arvada
- District: Jefferson County R-1
Source: REcolorado as distributed by MLS GRID. This data may not be complete. We recommend contacting the local school district to confirm school assignments for this home.
Get a cash offer in 3 minutes
Find out how much your home could sell for in as little as 3 minutes with a no-obligation cash offer.
Estimated market value
$583,500
Get a cash offer in 3 minutes
Find out how much your home could sell for in as little as 3 minutes with a no-obligation cash offer.
Estimated market value
$583,500
- Colorado
- Jefferson County
- Arvada
- 80003
- Highlands
- 7672 Saulsbury Street
Nearby cities
Nearby neighborhoods
Nearby zip codes
Other Arvada Topics
