Skip main navigation
Sold for $609,600
  • $609,600

    7672 Torino Ct, Orlando, FL 32835

    3beds
    2,166sqft
    Single Family Residence
    Built in 1995
    9,002 Square Feet Lot
    $609,100 Zestimate®
    $281/sqft
    $2,705 Estimated rent

    Home value

    $609,100

    $554,000 - $670,000

    $2,705/mo

    Zestimate® history
    Loading
    Loading...

    Owner options

    List your home for rent

    $2,705/mo

    Rent Zestimate®

    Find your next renter with Zillow Rental Manager. Plus, with online applications, you can quickly screen prospective tenants – for free.

    Learn more

    $2,705/mo

    Rent Zestimate®

    Refinance and save

    $4,605/mo

    Est. payment

    Refinancing to a lower rate could help reduce your monthly payments and save thousands over the life of the loan.

    See today's rates

    $4,605/mo

    Est. payment

    Explore your selling options

    Work with a Zillow partner agent

    Leverage their expertise and Zillow's premium Showcase listings to get your home seen by more buyers.

    Get started

    List with your own agent

    Get your home in front of millions of buyers by listing it on Zillow.

    Learn how to do it

    Sell it yourself

    Take full control of how buyers see your home on Zillow by listing For Sale by Owner (FSBO).

    List your home

    What's special

    Great curb appealBreath-taking viewBay windowsScreened lanai and poolGranite countersBreakfast barLarge windows
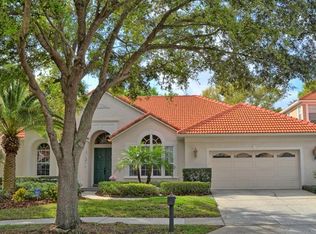
    Discover the perfect blend of traditional and modern styles in the beautiful home built by ABD in the desirable gated Vista Royale neighborhood. This home which is located in a Cul de sac has great curb appeal with architectural details including palladium topped windows, paver drive and front walkway and beautifully established and maintained lush landscaping. Stepping into the home, your eyes will be drawn to the breath-taking view of the screened lanai and pool at the back of the home. The home’s interior has been painted in a neutral shade as a good back drop for your choice of furnishings. There is large windows and patio doors throughout the main living areas of the home to enjoy the Florida sunshine and when it's time to have some privacy, the living room, dining room, family room sliding patio doors and the large window in the primary bedroom have electronic controlled shades and the other windows in the home have white window blinds. On either side of the foyer, are the formal living and dining rooms. The living room is in a great location to be used as a home office if wanted. Both rooms have grey wood look ceramic tile floors. The family room has the triple panel pocketing patio doors, a fireplace with a built-in surrounding wall unit and ceramic tile floors. The family room, kitchen and eating nook are all open to each other with a breakfast bar in the middle so the cook never misses any of the action when entertaining. The kitchen features include grey cabinets, granite counters, tile backsplash, stainless steel appliances and a corner pantry closet. The breakfast nook has bay windows overlooking the lanai and screened pool area. There is a paver patio outside the screen enclosure too. The home has a split bedroom plan with the primary suite tucked down a hallway on one side of the home. This bedroom has double French doors as well a door out to the lanai. The ensuite bath has a two-sink vanity with a space between for sitting and prepping for the day, jetted tub, separate walk-in shower, private toilet room and two good sized closets with built in storage units. The other two bedrooms are located on the opposite side of the home, along with a full bath and the laundry room which has cabinets, a wash tub, front-loading washer and dryer as well as the door out to the garage. The location of this home is conveniently located to desirable schools, the 408 or I-4 for commuting, and dining, shopping and entertainment in the nearby surrounding areas of Dr. Phillips, Windermere, Winter Garden and just a little further to enjoy downtown Orlando or all the great tourist destinations.

    Zillow last checked:

    Listing updated:

    Listed by:

    Tim Frush 407-284-9222,

    COLDWELL BANKER REALTY 407-352-1040

    Bought with:

    Kasey Borders, 3571684

    PREMIER SOTHEBYS INT'L REALTY

    Source: Stellar MLS,MLS#: O6296699MLS LogoOriginating MLS: Orlando Regional

    Facts & features

    Interior

    Bedrooms & bathrooms
    • Bedrooms: 3
    • Bathrooms: 2
    • Full bathrooms: 2
    Rooms
    • Room types: Family Room, Dining Room, Utility Room
    Primary bedroom
    • Features: Ceiling Fan(s), Walk-In Closet(s)
    • Level: First
    • Area: 195 Square Feet
    • Dimensions: 15x13
    Bedroom 2
    • Features: Ceiling Fan(s), Built-in Closet
    • Level: First
    • Area: 143 Square Feet
    • Dimensions: 13x11
    Bedroom 3
    • Features: Ceiling Fan(s), Built-in Closet
    • Level: First
    • Area: 120 Square Feet
    • Dimensions: 12x10
    Primary bathroom
    • Features: Bath With Whirlpool, Dual Sinks, Tub with Separate Shower Stall, Walk-In Closet(s)
    • Level: First
    • Area: 189 Square Feet
    • Dimensions: 21x9
    Bathroom 2
    • Features: Tub with Separate Shower Stall
    • Level: First
    • Area: 50 Square Feet
    • Dimensions: 10x5
    Dinette
    • Level: First
    • Area: 63 Square Feet
    • Dimensions: 9x7
    Dining room
    • Level: First
    • Area: 156 Square Feet
    • Dimensions: 13x12
    Family room
    • Features: Built-In Shelving, Ceiling Fan(s)
    • Level: First
    • Area: 304 Square Feet
    • Dimensions: 19x16
    Kitchen
    • Features: Breakfast Bar, Pantry, Dual Sinks
    • Level: First
    • Area: 144 Square Feet
    • Dimensions: 12x12
    Laundry
    • Level: First
    • Area: 48 Square Feet
    • Dimensions: 8x6
    Living room
    • Features: Built-In Shelving
    • Level: First
    • Area: 143 Square Feet
    • Dimensions: 13x11
    Heating
    • Central, Electric
    Cooling
    • Central Air
    Appliances
    • Included: Dishwasher, Disposal, Dryer, Electric Water Heater, Microwave, Range, Refrigerator, Washer
    • Laundry: Inside, Laundry Room
    Features
    • Built-in Features, Ceiling Fan(s), Eating Space In Kitchen, Kitchen/Family Room Combo, Solid Surface Counters, Solid Wood Cabinets, Split Bedroom, Tray Ceiling(s), Walk-In Closet(s)
    • Flooring: Carpet, Ceramic Tile
    • Doors: French Doors, Sliding Doors
    • Windows: Window Treatments
    • Has fireplace: Yes
    • Fireplace features: Living Room
    Interior area
    • Total structure area: 3,024
    • Total interior livable area: 2,166 sqft

    Property

    Parking
    • Total spaces: 2
    • Parking features: Driveway, Garage Door Opener
    • Attached garage spaces: 2
    • Has uncovered spaces: Yes
    • Details: Garage Dimensions: 21x23
    Features
    • Levels: One
    • Stories: 1
    • Patio & porch: Covered, Front Porch, Patio, Screened
    • Exterior features: Irrigation System, Lighting
    • Has private pool: Yes
    • Pool features: Gunite, In Ground, Lighting, Screen Enclosure, Tile
    • Spa features: In Ground
    Lot
    • Size: 9,002 Square Feet
    • Features: Cul-De-Sac, Sidewalk
    • Residential vegetation: Trees/Landscaped
    Details
    • Parcel number: 032328893100620
    • Zoning: R-3A
    • Special conditions: None

    Construction

    Type & style
    • Home type: SingleFamily
    • Property subtype: Single Family Residence
    Materials
    • Block, Stucco
    • Foundation: Slab
    • Roof: Tile
    Condition
    • New construction: No
    • Year built: 1995

    Utilities & green energy

    • Sewer: Public Sewer
    • Water: Public
    • Utilities for property: BB/HS Internet Available, Cable Available, Electricity Connected, Sewer Connected, Street Lights, Water Connected

    Community & HOA

    Community
    • Features: Deed Restrictions, Gated Community - No Guard, Sidewalks
    • Pet fee: $0 monthly
    • Subdivision: VISTA ROYALE
    HOA
    • Has HOA: Yes
    • HOA fee: $283 monthly
    • HOA name: First Service Residential - Aubrey Woller
    • HOA phone: 407-644-0010
    Location
    • Region: Orlando

    Financial & listing details

    • Price per square foot: $281/sqft
    • Tax assessed value: $506,692
    • Annual tax amount: $8,969
    • Date on market: 4/4/2025
    • Cumulative days on market: 18 days
    • Listing terms: Cash,Conventional
    • Ownership: Fee Simple
    • Total actual rent: 0
    • Electric utility on property: Yes
    • Road surface type: Paved, Asphalt

    Price history

    DateEventPrice
    7/8/2025Sold$609,600-2.5%$281/sqft
    Source: Stellar MLS #O6296699 Report a problem
    4/24/2025Pending sale$625,000$289/sqft
    Source: Stellar MLS #O6296699 Report a problem
    4/15/2025Price change$625,000-3.8%$289/sqft
    Source: Stellar MLS #O6296699 Report a problem
    4/4/2025Listed for sale$649,900+50.1%$300/sqft
    Source: Stellar MLS #O6296699 Report a problem
    8/27/2020Sold$433,000$200/sqft
    Source: Public Record Report a problem
    7/20/2020Pending sale$433,000$200/sqft
    Source: RIGHT CHOICE REALTY & SERVICES, INC. #S5035598 Report a problem
    6/17/2020Listed for sale$433,000+4.3%$200/sqft
    Source: RIGHT CHOICE REALTY & SERVICES, INC. #S5035598 Report a problem
    1/21/2020Listing removed$415,000$192/sqft
    Source: RIGHT CHOICE REALTY & SERVICES, INC. #S5021081 Report a problem
    11/18/2019Price change$415,000-2.4%$192/sqft
    Source: RIGHT CHOICE REALTY & SERVICES, INC. #S5021081 Report a problem
    7/23/2019Listed for sale$425,000+24.1%$196/sqft
    Source: RIGHT CHOICE REALTY & SERVICES, INC. #S5021081 Report a problem
    11/30/2015Sold$342,500-0.7%$158/sqft
    Source: Stellar MLS #O5389654 Report a problem
    10/8/2015Price change$344,900-4.2%$159/sqft
    Source: Coldwell Banker Residential Real Estate - Winter Park #O5389654 Report a problem
    8/31/2015Listed for sale$359,900+10.6%$166/sqft
    Source: COLDWELL BANKER RESIDENTIAL RE #O5389654 Report a problem
    7/13/2004Sold$325,400+538%$150/sqft
    Source: Public Record Report a problem
    7/29/1994Sold$51,000$24/sqft
    Source: Public Record Report a problem

    Public tax history

    YearProperty taxesTax assessment
    2024$8,969 +12.1%$469,807 +10%
    2023$8,001 +11.3%$427,097 +10%
    2022$7,186 +7.8%$388,270 +9.8%
    2021$6,663 +24.3%$353,599 +9.8%
    2020$5,363 +1.1%$321,915 +2.3%
    2019$5,304 +1%$314,677 +1.9%
    2018$5,251 0%$308,810 -0.1%
    2017$5,251 +1%$309,191 +4.1%
    2016$5,199 +0.4%$297,113 +6.2%
    2015$5,177 -8.5%$279,686 +12.9%
    2014$5,656 +18.8%$247,726 +3.1%
    2013$4,760 +17%$240,348 -0.7%
    2012$4,070 -3.1%$242,076 -2.4%
    2011$4,201 -2.9%$248,026 -4.7%
    2010$4,327 $260,339 -5.1%
    2009-- $274,354 -28.6%
    2008$7,146 -16%$384,354 -19.8%
    2007$8,507 +14.2%$479,334 +25.1%
    2006$7,450 +32.9%$383,028 +37.6%
    2005$5,604 +41.2%$278,371 +15.7%
    2004$3,970 +0.8%$240,643 +0.4%
    2003$3,939 +2.7%$239,593 +3.4%
    2002$3,835 -0.9%$231,643 +7.3%
    2001$3,871 +0.8%$215,791 +5.3%
    2000$3,839 $204,888
    Find assessor info on the county website

    Neighborhood: Metro West

    Nearby schools

    GreatSchools rating
    Schools provided by the listing agent
    • Elementary: Metro West Elem
    • Middle: Gotha Middle
    • High: Olympia High

    Source: Stellar MLS. This data may not be complete. We recommend contacting the local school district to confirm school assignments for this home.

    Get a cash offer in 3 minutes
    Find out how much your home could sell for in as little as 3 minutes with a no-obligation cash offer.
    Estimated market value
    $609,100
    Get a cash offer in 3 minutes
    Find out how much your home could sell for in as little as 3 minutes with a no-obligation cash offer.
    Estimated market value
    $609,100